

6114 Shenandoah Drive, Crystal Lake, Illinois 60012
Subdivision > Shenandoah Estates
Sorry, we are updating photos, please update this page in 15 minutes
$196,000
|
Sold
|
|
| Status: | Closed |
| Sqft: | 0 |
| Cost/Sqft: | — |
| Beds: | 3 |
| Baths: | 2 |
| Year Built: | — |
| Property Taxes: | $5,811 |
| Days On Market: | 5498 |
| Lot Size: | 0,80 |
Description
STUNNER!! NORTH SIDE RANCH ON ALMOST AN ACRE! PANORAMIC VIEWS OF GORGEOUS LOT FROM DINING RM, LIVING, RM, & HUGE SCRND IN PORCH. ENGLISH BSMT W/ WOOD BURNING FRPL, REC AREA, & STORAGE. TRUE COUNTRY FEEL CLOSE TO THE ACTION. WALK TO PR HS!! MATURE PINES & OAKS, AMAZING LANDSCAPE POTENTIAL!This is a Fannie Mae Homepath property available for as little as 3% down! Approved for HomePath Financing & Renovation Mortgage.
Property Specifics
| Single Family | |
| — | |
| — | |
| — | |
| Full, English | |
| Brick | |
| Asphalt | |
| CUSTOM | |
| No | |
| 0.8 |
| Mc Henry | |
| Shenandoah Estates | |
| 250 / Annual | |
| None | |
| Private Well | |
| Septic-Private | |
| Central Air | |
| Natural Gas, Forced Air | |
| 07918163 | |
| 1420426002 |
Nearby Schools
| NAME: | DISTRICT: | DISTANCE: | |
|---|---|---|---|
|
Grade School
Husmann Elementary School |
47 | — | |
|
Middle School
Hannah Beardsley Middle School |
47 | Not in DB | |
|
High School
Prairie Ridge High School |
155 | Not in DB | |
Property History
| DATE: | EVENT: | PRICE: | SOURCE: |
|---|---|---|---|
| 23 Nov, 2011 | Sold | $196,000 | MRED MLS |
| 18 Oct, 2011 | Under contract | $189,000 | MRED MLS |
| 4 Oct, 2011 | Listed for sale | $189,000 | MRED MLS |
| 26 Oct, 2020 | Sold | $275,000 | MRED MLS |
| 10 Aug, 2020 | Under contract | $265,000 | MRED MLS |
| 3 Aug, 2020 | Listed for sale | $265,000 | MRED MLS |
Sorry, we are updating photos, please update this page in 15 minutes
Room Specifics
All Bedroom Info:
Total Bedrooms: 3
Bedrooms Above Ground: 3
Bedrooms Below Ground: 0
Total Bedrooms: 3
Bedrooms Above Ground: 3
Bedrooms Below Ground: 0
Second Bedroom Info:
Dimensions: —
Location: —Dimensions: —
Floor Type: Carpet
Third Bedroom Info:
Dimensions: —
Location: —Dimensions: —
Floor Type: Carpet
Bathroom Info:
Full Bathrooms: 2
Partial Bathrooms: 0Full Bathrooms: 2
Bathroom Amenities: —
Bathroom in Basement: 0
Dining Room Info:
Dimensions: —
Location: —Dimensions: —
Floor Type: Carpet
Kitchen Info:
Dimensions: —
Location: —Dimensions: —
Floor Type: Ceramic Tile
Features: Eating Area-Table Space
Living Room Info:
Dimensions: —
Location: —Dimensions: —
Floor Type: Carpet
Family Room Info:
Dimensions: —
Location: —Dimensions: —
Floor Type: Carpet
Additional Rooms Info:
Rooms: Recreation Room, Screened Porch
Basement: Full, EnglishRooms: Recreation Room, Screened Porch
Other Specifics
| 2 | |
| Concrete Perimeter | |
| Garage | |
| — | |
| — | |
| — | |
| Deck, Porch Screened | |
| Corner Lot, Wooded | |
| 217X220X133X127 | |
| Full | |
| Full | |
| First Floor Bedroom, First Floor Full Bath | |
| — | |
| Not in DB | |
| Street Paved | |
| — | |
| Wood Burning |
Tax History
| Year | Property Taxes |
|---|---|
| 2011 | $5,811 |
| 2020 | $6,229 |
Contact Agent
Nearby Similar Homes
Nearby Sold Comparables

3615 Smoke Tree Lane, Crystal Lake, Illinois 60012
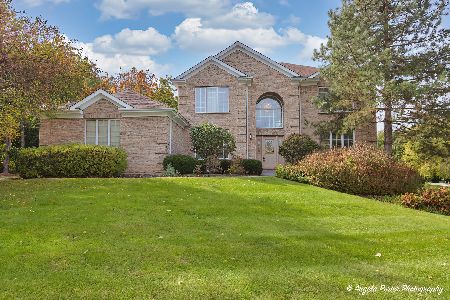
Sold
$489,900
4 beds / 3.0 baths / 2,926 ft2
Single Family / Built: 1997
1099
3803 Buckhorn Drive, Crystal Lake, Illinois 60012

Sold
$180,000
3 beds / 2.1 baths / 1,852 ft2
Single Family / Built: 1977
3651
3616 Smoke Tree Lane, Crystal Lake, Illinois 60012
Sold
$345,900
4 beds / 4.0 baths / 3,487 ft2
Single Family / Built: 1997
3964
3614 Smoke Tree Lane, Crystal Lake, Illinois 60012
Sold
$565,000
5 beds / 3.1 baths / 4,000 ft2
Single Family / Built: 1994
7277
3614 Smoke Tree Lane, Crystal Lake, Illinois 60012
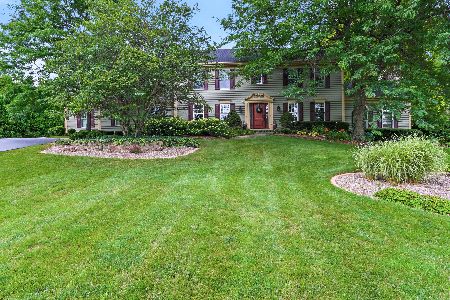
Sold
$499,999
5 beds / 3.1 baths / 4,000 ft2
Single Family / Built: 1994
1926
Contact Agent
Listing Provided By
Keller Williams Success Realty
