

3803 Buckhorn Drive, Crystal Lake, Illinois 60012
Sorry, we are updating photos, please update this page in 15 minutes
$191,000
|
Sold
|
|
| Status: | Closed |
| Sqft: | 1,852 |
| Cost/Sqft: | $97 |
| Beds: | 3 |
| Baths: | 3 |
| Year Built: | 1977 |
| Property Taxes: | $6,886 |
| Days On Market: | 3651 |
| Lot Size: | 0,76 |
Description
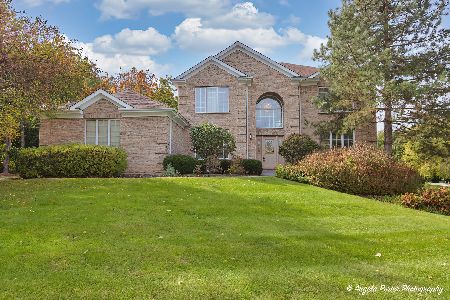
Location, location, location! This 3 bedroom home with cedar and fieldstone exterior is located in Shenandoah Estates on a safe cul-de-sac in quiet neighborhood. Desirable Crystal Lake schools. Nice curb appeal. Home sits on a .76 acre lot with mature trees and is backed by an open green field maintained by homeowners association. Old world charm with vaulted ceilings and wood beams in foyer and living room with beautiful stone fireplace. Modest but functional kitchen with open floor plan to family room, french doors lead to three seasons sun porch. Cozy bonus room with slider to deck. Antique chandelier, lighted corner cabinets and wall clock in living room. So much potential, don't pass this one by!
Property Specifics
| Single Family | |
| — | |
| — | |
| 1977 | |
| Partial | |
| Cedar, Stone | |
| Asphalt | |
| — | |
| No | |
| 0.76 |
| Mc Henry | |
| — | |
| 140 / Quarterly | |
| None | |
| Private Well | |
| Septic-Private | |
| Central Air | |
| Natural Gas | |
| 09352868 | |
| 1420428003 |
Property History
| DATE: | EVENT: | PRICE: | SOURCE: |
|---|---|---|---|
| 29 Nov, 2016 | Sold | $191,000 | MRED MLS |
| 28 Oct, 2016 | Under contract | $180,000 | MRED MLS |
| 24 Oct, 2016 | Listed for sale | $180,000 | MRED MLS |
Sorry, we are updating photos, please update this page in 15 minutes
Room Specifics
All Bedroom Info:
Total Bedrooms: 3
Bedrooms Above Ground: 3
Bedrooms Below Ground: 0
Total Bedrooms: 3
Bedrooms Above Ground: 3
Bedrooms Below Ground: 0
Second Bedroom Info:
Dimensions: —
Location: —Dimensions: —
Floor Type: Carpet
Third Bedroom Info:
Dimensions: —
Location: —Dimensions: —
Floor Type: Carpet
Bathroom Info:
Full Bathrooms: 3
Partial Bathrooms: 1Full Bathrooms: 3
Bathroom Amenities: —
Bathroom in Basement: 0
Dining Room Info:
Dimensions: —
Location: —Dimensions: —
Floor Type: Carpet
Kitchen Info:
Dimensions: —
Location: —Dimensions: —
Floor Type: Vinyl
Features: Pantry-Closet
Living Room Info:
Dimensions: —
Location: —Dimensions: —
Floor Type: Carpet
Family Room Info:
Dimensions: —
Location: —Dimensions: —
Floor Type: Carpet
Additional Rooms Info:
Rooms: Bonus Room, Enclosed Porch
Basement: PartialRooms: Bonus Room, Enclosed Porch
Other Specifics
| 2 | |
| — | |
| Garage | |
| — | |
| — | |
| — | |
| Deck, Porch Screened, Storms/Screens | |
| — | |
| 33,106 SQ. FT. | |
| — | |
| Full | |
| Vaulted/Cathedral Ceilings | |
| Range, Dishwasher, Refrigerator, Washer, Dryer | |
| Not in DB | |
| Street Paved | |
| — | |
| Wood Burning, Gas Starter |
Tax History
| Year | Property Taxes |
|---|---|
| 2016 | $6,886 |
Contact Agent
Nearby Similar Homes
6414 Vermont Trail, Crystal Lake, Illinois 60012

For Sale
$765,000
4 beds / 3.1 baths / 5,505 ft2
Single Family / Built: 1990
154
Nearby Sold Comparables
3818 Buckhorn Drive, Crystal Lake, Illinois 60012

Sold
$247,000
5 beds / 3.0 baths / 3,124 ft2
Single Family / Built: 1977
4496

3814 Buckhorn Drive, Crystal Lake, Illinois 60012
Sold
$300,000
4 beds / 3.1 baths / 2,200 ft2
Single Family / Built: 1976
4951
3615 Smoke Tree Lane, Crystal Lake, Illinois 60012
Sold
$489,900
4 beds / 3.0 baths / 2,926 ft2
Single Family / Built: 1997
1099
Contact Agent
Listing Provided By
Baird & Warner
