

6115 Ottawa Avenue, Norwood Park, Chicago, Illinois 60631


$424,900
|
Sold
|
|
| Status: | Closed |
| Sqft: | 1,347 |
| Cost/Sqft: | $315 |
| Beds: | 3 |
| Baths: | 2 |
| Year Built: | 1946 |
| Property Taxes: | $6,434 |
| Days On Market: | 1872 |
| Lot Size: | 0,10 |
Description
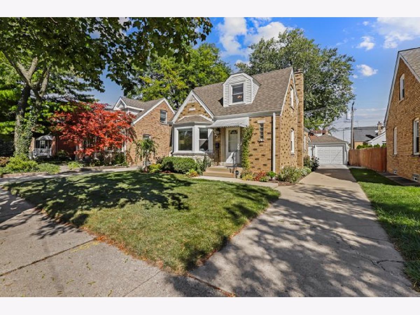
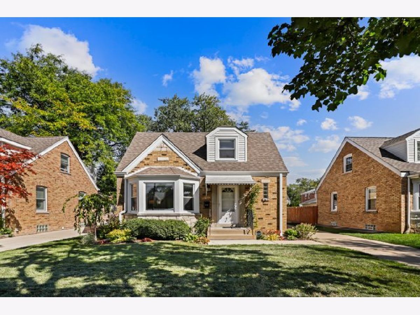
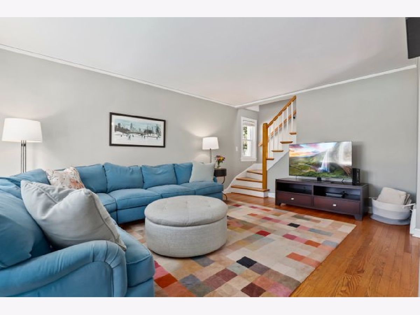
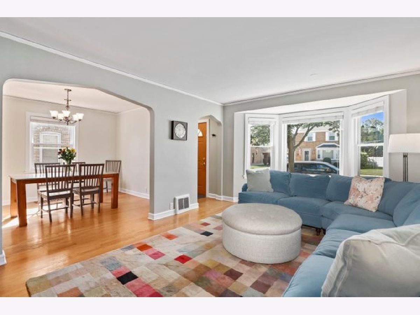
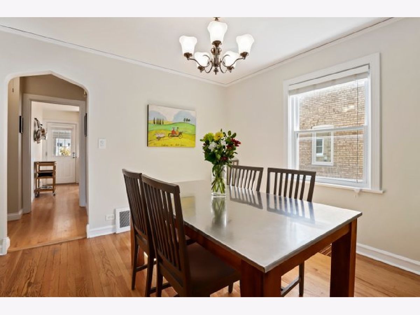
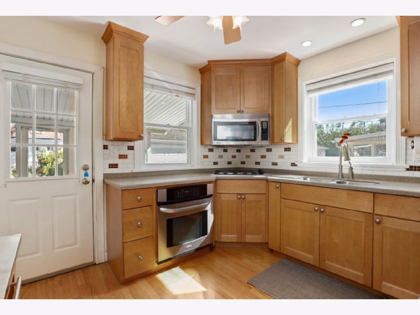
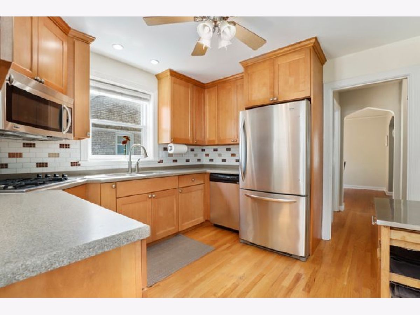
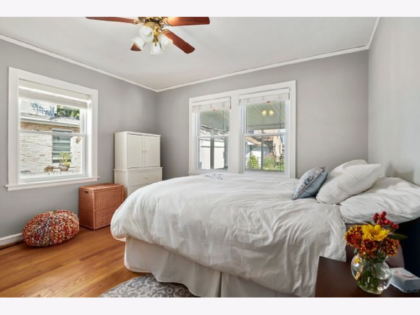
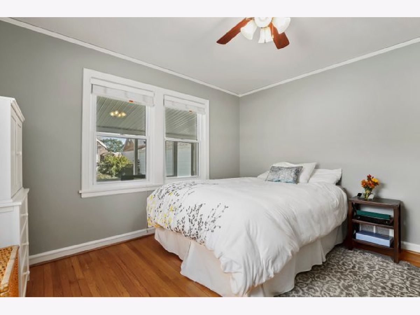
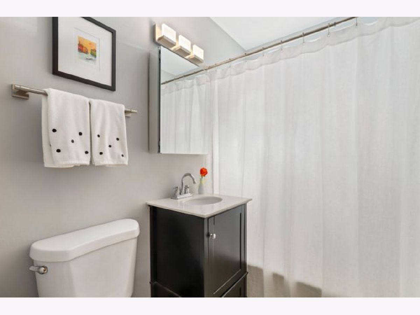
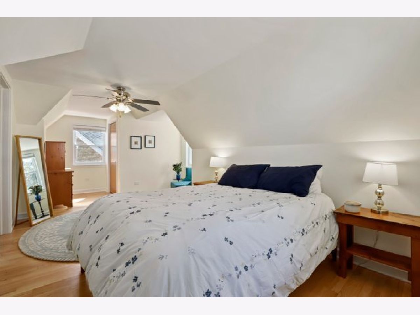
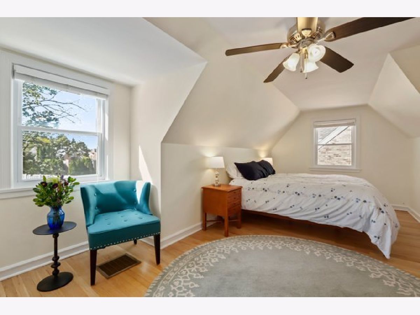
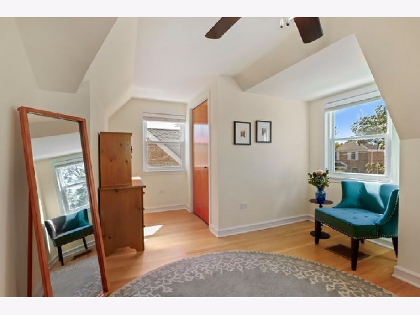
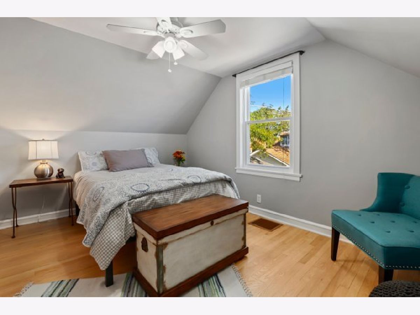
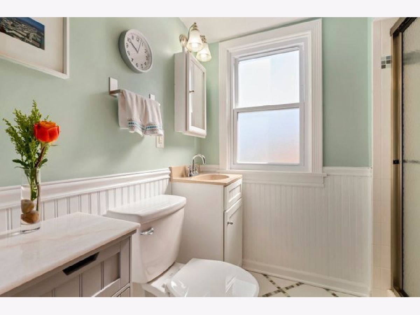
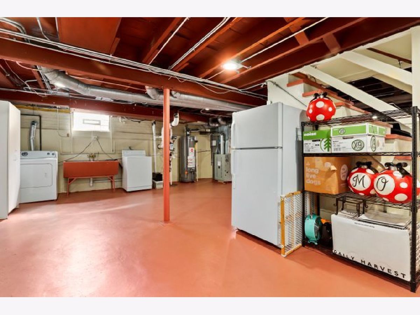
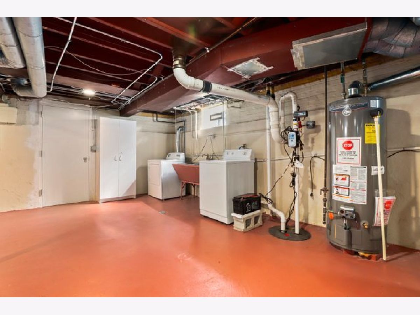
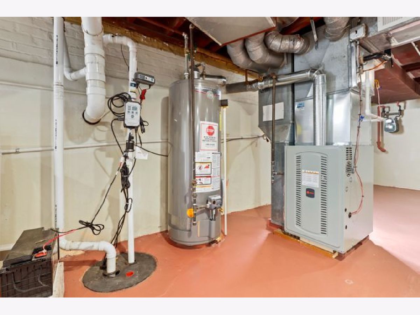
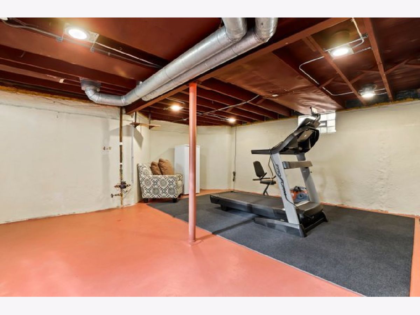
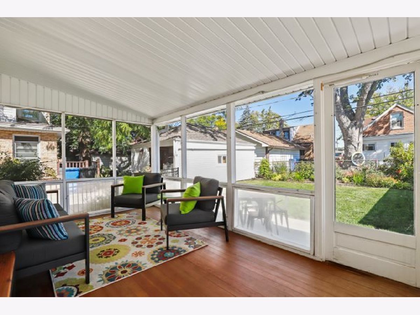
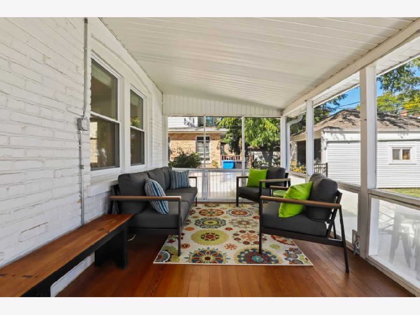
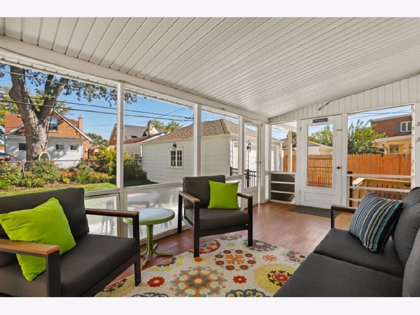
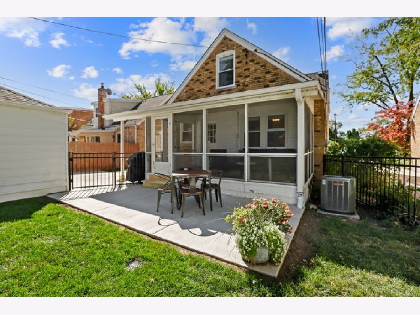
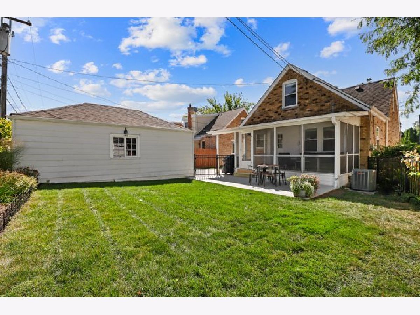
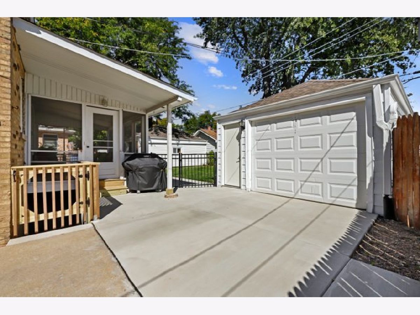
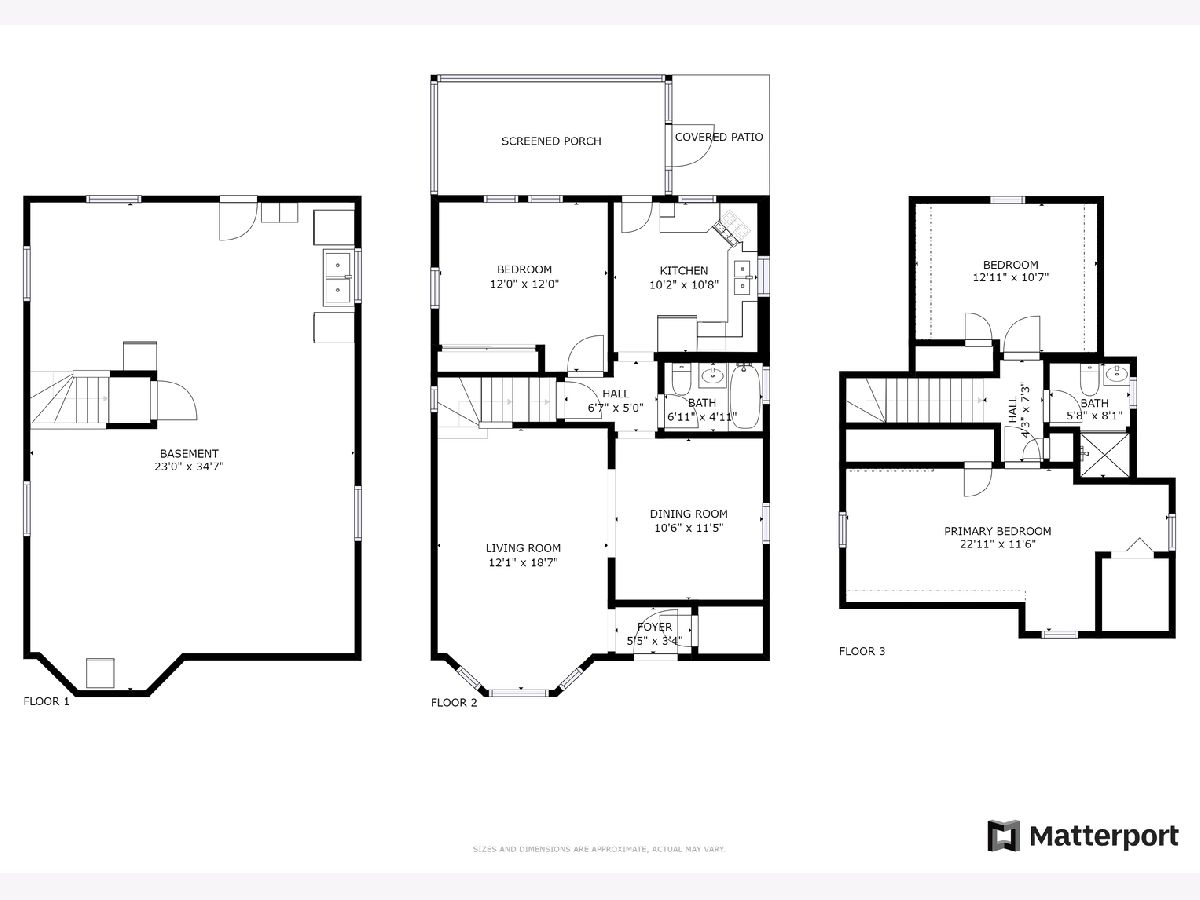
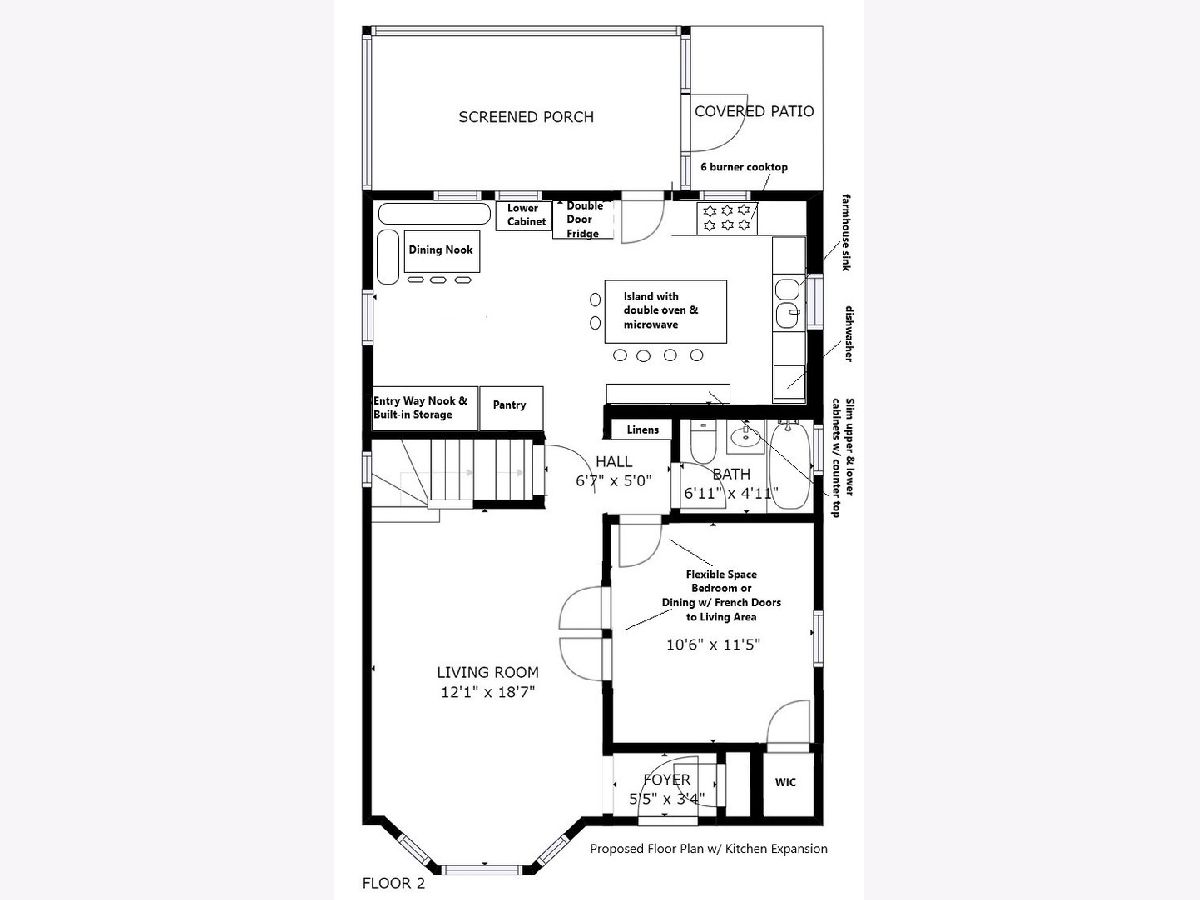
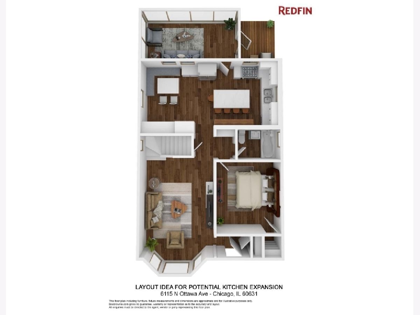
Calling all Norwood Park Lovers! Welcome home to this charming single family located right at the edge of the city. Come out and enjoy Chicago living with a Suburban feel. Warm & Inviting, this lovely all brick home features 3 beds, 2 full baths and hardwood floors throughout. Situated on a wide 45x100 foot lot with side drive & detached 1.5 car garage. The 1st floor features a bright, spacious living room & dining room, 1 bedroom, 1 full bath, updated kitchen with maple soft close cabinets, gas cooktop, electric/convection oven & stainless steel appliances. Enjoy your morning coffee on the bonus screened in porch surrounded by windows and views of the perfectly landscaped yard. Continue upstairs where you will find a second full bath and 2 more spacious bedrooms, including the primary bedroom which offers 2 full size closets and enough space for a king-sized bed. The DRY basement has been updated with a NEW Zoeller Sump Pump with BackUp Battery system which features daily self-testing technology & built-in wifi connectivity (2020). Stop by and be WOWED by the many QUALITY Updates including - NEW gutters, NEW downspouts and NEW drains added to the rear yard (2020). NEW Concrete patio & driveway pitched away from the home (2021). NEW Trane HVAC system with humidifier (2020), Newer rear screen porch door, Newly replaced rear wood steps & railings (2021). Tuckpointed (2020), Ducts Cleaned (2020), NEW basement steel door & frame for added security (2020), Basement electric updated to code with added canned lighting (2020), New 1st Floor Bedroom window added for extra natural lighting (2020), Freshly Painted Throughout (2018), Updated Bathrooms (2018), Refinished Hardwood Floor throughout the 2nd level (2018), Professionally Landscaped rear, front & side yard (2020), New Fence (2018), Newly added outdoor lighting & outdoor electrical updated to code (2020) Water Heater (2017), Newer Tear Off Roof (7-10 years). Top Notch Location in the Highly Desirable Norwood Park Neighborhood, Edison Park School & and Taft High School boundaries. Easy access to O'Hare, I90, Metra, CTA Blue Line, Walgreens, Marianos and Norwood Park & Edison Park Restaurants & Bars. Don't miss out - schedule a showing today! ***See 3D floor plan showing a proposed Kitchen Expansion & Flexible Bedroom/Dining room. Note the Seller is NOT doing a kitchen renovation, as such the 3D floor plan is just for illustrative purpose.
Property Specifics
| Single Family | |
| — | |
| — | |
| 1946 | |
| Full | |
| Brick | |
| Asphalt | |
| — | |
| No | |
| 0.1 |
| Cook | |
| — | |
| 0 / Not Applicable | |
| None | |
| Lake Michigan | |
| Public Sewer | |
| Central Air | |
| Natural Gas, Forced Air | |
| 11233856 | |
| 12011230060000 |
Nearby Schools
| NAME: | DISTRICT: | DISTANCE: | |
|---|---|---|---|
|
Grade School
Edison Park Elementary School |
299 | — | |
|
High School
Taft High School |
299 | Not in DB | |
Property History
| DATE: | EVENT: | PRICE: | SOURCE: |
|---|---|---|---|
| 25 Jul, 2014 | Sold | $317,000 | MRED MLS |
| 31 May, 2014 | Under contract | $329,900 | MRED MLS |
| 7 May, 2014 | Listed for sale | $329,900 | MRED MLS |
| 17 May, 2018 | Sold | $378,000 | MRED MLS |
| 4 Apr, 2018 | Under contract | $385,000 | MRED MLS |
| 2 Apr, 2018 | Listed for sale | $385,000 | MRED MLS |
| 15 Nov, 2021 | Sold | $424,900 | MRED MLS |
| 8 Oct, 2021 | Under contract | $424,900 | MRED MLS |
| 30 Sep, 2021 | Listed for sale | $424,900 | MRED MLS |
Room Specifics
Total Bedrooms: 3
Bedrooms Above Ground: 3
Bedrooms Below Ground: 0
Dimensions: —
Floor Type: Hardwood
Dimensions: —
Floor Type: Hardwood
Full Bathrooms: 2
Bathroom Amenities: —
Bathroom in Basement: 0
Dimensions: —
Floor Type: Hardwood
Dimensions: —
Floor Type: Hardwood
Features: Custom Cabinetry, SolidSurfaceCounter
Dimensions: —
Floor Type: Hardwood
Rooms: Screened Porch
Other Specifics
| 1.5 | |
| Concrete Perimeter | |
| Garage | |
| — | |
| — | |
| — | |
| Patio, Porch Screened, Storms/Screens | |
| Fenced Yard | |
| 45X100 | |
| Unfinished | |
| — | |
| Hardwood Floors, First Floor Bedroom, First Floor Full Bath | |
| Microwave, Dishwasher, Refrigerator, Washer, Dryer, Disposal, Stainless Steel Appliance(s), Cooktop, Built-In Oven | |
| Not in DB | |
| Curbs, Sidewalks, Street Lights, Street Paved | |
| — | |
| — |
Tax History
| Year | Property Taxes |
|---|---|
| 2014 | $4,396 |
| 2018 | $5,493 |
| 2021 | $6,434 |
Contact Agent
Nearby Similar Homes
Nearby Sold Comparables

Contact Agent
Listing Provided By
Redfin Corporation
