

6118 Scott Lane, Crystal Lake, Illinois 60014
Subdivision > Lorel Estates
Sorry, we are updating photos, please update this page in 15 minutes
$275,000
|
Sold
|
|
| Status: | Closed |
| Sqft: | 3,000 |
| Cost/Sqft: | $95 |
| Beds: | 5 |
| Baths: | 4 |
| Year Built: | 1961 |
| Property Taxes: | $7,167 |
| Days On Market: | 4948 |
| Lot Size: | 0,50 |
Description
Updated & spacious! This 6 BDRM home incl. a kitchen that was renovated in 2012 w/ all new granite counters, 39" cabinets, SS appliances, & an eat-in area w/ fireplace. The basement was renovated w/ new drywall, carpeting, & lighting. Freshly painted rooms throughout the home. All the work has been done so you can relax & enjoy the 1/2 acre property from the back porch, brick patio or the hammock hung in the trees!
Property Specifics
| Single Family | |
| — | |
| Traditional | |
| 1961 | |
| Full | |
| Vinyl Siding, Brick | |
| Asphalt | |
| — | |
| No | |
| 0.5 |
| Mc Henry | |
| Lorel Estates | |
| 0 / Not Applicable | |
| None | |
| Private Well | |
| Septic-Private | |
| Central Air | |
| Natural Gas, Forced Air | |
| 08309498 | |
| 1903204005 |
Nearby Schools
| NAME: | DISTRICT: | DISTANCE: | |
|---|---|---|---|
|
Grade School
Coventry Elementary School |
47 | — | |
|
Middle School
Hannah Beardsley Middle School |
47 | Not in DB | |
|
High School
Prairie Ridge High School |
155 | Not in DB | |
Property History
| DATE: | EVENT: | PRICE: | SOURCE: |
|---|---|---|---|
| 21 Aug, 2013 | Sold | $275,000 | MRED MLS |
| 2 Aug, 2013 | Under contract | $285,000 | MRED MLS |
| — | Last price change | $290,000 | MRED MLS |
| 5 Apr, 2013 | Listed for sale | $300,000 | MRED MLS |
Sorry, we are updating photos, please update this page in 15 minutes
Room Specifics
All Bedroom Info:
Total Bedrooms: 5
Bedrooms Above Ground: 5
Bedrooms Below Ground: 0
Total Bedrooms: 5
Bedrooms Above Ground: 5
Bedrooms Below Ground: 0
Second Bedroom Info:
Dimensions: —
Location: —Dimensions: —
Floor Type: Carpet
Third Bedroom Info:
Dimensions: —
Location: —Dimensions: —
Floor Type: Carpet
Fourth Bedroom Info:
Dimensions: —
Location: —Dimensions: —
Floor Type: Hardwood
Bathroom Info:
Full Bathrooms: 4
Partial Bathrooms: 1Full Bathrooms: 4
Bathroom Amenities: —
Bathroom in Basement: 0
Dining Room Info:
Dimensions: —
Location: —Dimensions: —
Floor Type: Hardwood
Kitchen Info:
Dimensions: —
Location: —Dimensions: —
Floor Type: Hardwood
Features: Eating Area-Table Space
Living Room Info:
Dimensions: —
Location: —Dimensions: —
Floor Type: Hardwood
Additional Rooms Info:
Rooms: Bedroom 5, Den, Enclosed Porch, Recreation Room
Basement: FullRooms: Bedroom 5, Den, Enclosed Porch, Recreation Room
Other Specifics
| 2 | |
| Concrete Perimeter | |
| Garage | |
| — | |
| — | |
| — | |
| — | |
| — | |
| 100 X 215 | |
| — | |
| Full | |
| — | |
| Range, Dishwasher, Refrigerator, Washer, Dryer | |
| Not in DB | |
| Street Paved | |
| — | |
| — |
Tax History
| Year | Property Taxes |
|---|---|
| 2013 | $7,167 |
Contact Agent
Nearby Similar Homes
6121 Sands Road, Crystal Lake, Illinois 60014

For Sale
$415,000
4 beds / 2.1 baths / 2,288 ft2
Single Family / Built: 1972
13
4708 Burman Drive, Crystal Lake, Illinois 60014

For Sale
$524,900
5 beds / 3.0 baths / 3,442 ft2
Single Family / Built: 1973
36
Nearby Sold Comparables
6117 Sands Road, Crystal Lake, Illinois 60014

Sold
$134,930
3 beds / 2.0 baths / 0 ft2
Single Family / Built: 1963
6250
6119 Sands Road, Crystal Lake, Illinois 60014
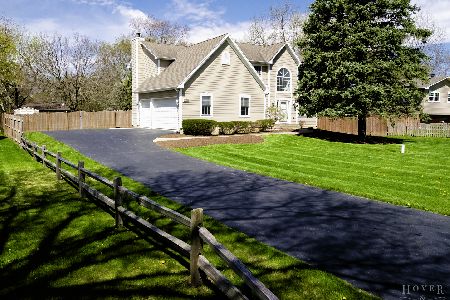
Sold
$299,000
4 beds / 2.1 baths / 2,799 ft2
Single Family / Built: 2007
2389
Crystal Lake, Illinois 60014
Sold
$355,000
4 beds / 2.1 baths / 2,850 ft2
Single Family / Built: 2007
7000
6119 Sands Road, Crystal Lake, Illinois 60014
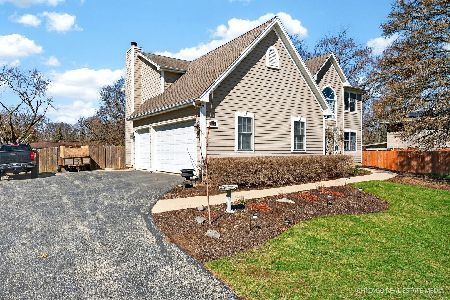
Sold
$510,000
5 beds / 2.1 baths / 2,799 ft2
Single Family / Built: 2007
208
6117 Sands Road, Crystal Lake, Illinois 60014
Sold
$239,000
3 beds / 2.0 baths / 1,780 ft2
Single Family / Built: —
2582
6106 Scott Lane, Crystal Lake, Illinois 60014

Sold
$284,900
4 beds / 2.1 baths / 2,204 ft2
Single Family / Built: 1973
1451
Contact Agent
Listing Provided By
Kale Realty
