

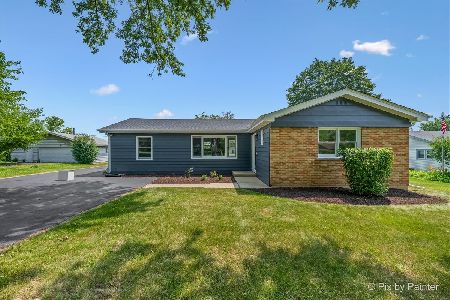
612 Oak Street, North Aurora, Illinois 60542
Sorry, we are updating photos, please update this page in 15 minutes
$215,000
|
Sold
|
|
| Status: | Closed |
| Sqft: | 2,511 |
| Cost/Sqft: | $87 |
| Beds: | 3 |
| Baths: | 3 |
| Year Built: | 1965 |
| Property Taxes: | $3,792 |
| Days On Market: | 3192 |
| Lot Size: | 0,25 |
Description
Move in ready, meticulously maintained ranch home with 3 bedrooms and 2 1/2 baths. The Spacious living room has a floor to ceiling masonry fireplace and leads to 3 generous bedrooms. The eat-in kitchen has plenty of cabinets and opens to the family room with a sliding door to the large deck. The entire first floor has been freshly painted in a neutral color. The full, finished basement offers a recreation room with a fireplace and another full bath. Walking distance to Goodwin Elementary School and minutes to I-88, shopping and parks. Water heater 2016, Roof and Water Softener 2012, HVAC 2007.
Property Specifics
| Single Family | |
| — | |
| Ranch | |
| 1965 | |
| Full | |
| Brick, Cedar | |
| Asphalt | |
| — | |
| No | |
| 0.25 |
| Kane | |
| — | |
| 0 / Not Applicable | |
| None | |
| Public | |
| Public Sewer | |
| Central Air | |
| Natural Gas, Forced Air | |
| 09856287 | |
| 1505277005 |
Nearby Schools
| NAME: | DISTRICT: | DISTANCE: | |
|---|---|---|---|
|
Grade School
Goodwin Elementary School |
129 | — | |
|
Middle School
Jewel Middle School |
129 | Not in DB | |
|
High School
West Aurora High School |
129 | Not in DB | |
Property History
| DATE: | EVENT: | PRICE: | SOURCE: |
|---|---|---|---|
| 20 Mar, 2018 | Sold | $215,000 | MRED MLS |
| 19 Feb, 2018 | Under contract | $219,000 | MRED MLS |
| 13 Feb, 2018 | Listed for sale | $219,000 | MRED MLS |
| 17 Mar, 2022 | Sold | $279,000 | MRED MLS |
| 28 Jan, 2022 | Under contract | $289,000 | MRED MLS |
| 25 Jan, 2022 | Listed for sale | $289,000 | MRED MLS |
Sorry, we are updating photos, please update this page in 15 minutes
Room Specifics
All Bedroom Info:
Total Bedrooms: 3
Bedrooms Above Ground: 3
Bedrooms Below Ground: 0
Total Bedrooms: 3
Bedrooms Above Ground: 3
Bedrooms Below Ground: 0
Second Bedroom Info:
Dimensions: —
Location: —Dimensions: —
Floor Type: Hardwood
Third Bedroom Info:
Dimensions: —
Location: —Dimensions: —
Floor Type: Hardwood
Bathroom Info:
Full Bathrooms: 3
Partial Bathrooms: 1Full Bathrooms: 3
Bathroom Amenities: —
Bathroom in Basement: 1
Kitchen Info:
Dimensions: —
Location: —Dimensions: —
Floor Type: Hardwood
Features: Eating Area-Table Space
Living Room Info:
Dimensions: —
Location: —Dimensions: —
Floor Type: Carpet
Family Room Info:
Dimensions: —
Location: —Dimensions: —
Floor Type: Hardwood
Additional Rooms Info:
Rooms: Recreation Room
Basement: FullRooms: Recreation Room
Other Specifics
| 2 | |
| Concrete Perimeter | |
| Garage | |
| — | |
| — | |
| — | |
| Deck | |
| — | |
| 75X147 | |
| — | |
| None | |
| Hardwood Floors, First Floor Bedroom, First Floor Full Bath | |
| Range, Dishwasher, Refrigerator, Washer, Dryer, Range Hood | |
| Not in DB | |
| Street Paved | |
| — | |
| Wood Burning |
Tax History
| Year | Property Taxes |
|---|---|
| 2018 | $3,792 |
| 2022 | $5,573 |
Contact Agent
Nearby Similar Homes
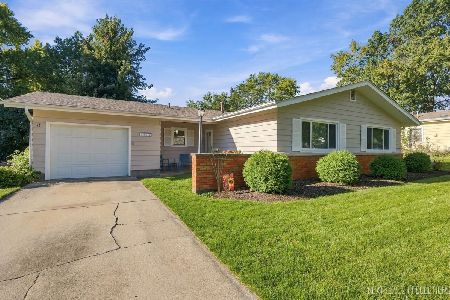
406 Juniper Drive, North Aurora, Illinois 60542
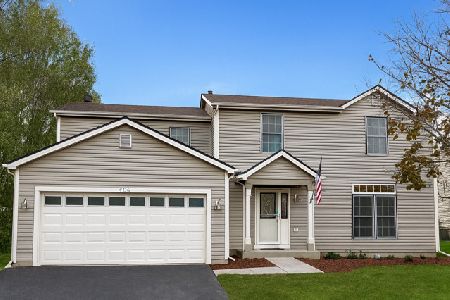
Short Sale
$384,900
4 beds / 2.1 baths / 2,184 ft2
Single Family / Built: 1995
84
209 Magnolia Drive, North Aurora, Illinois 60542
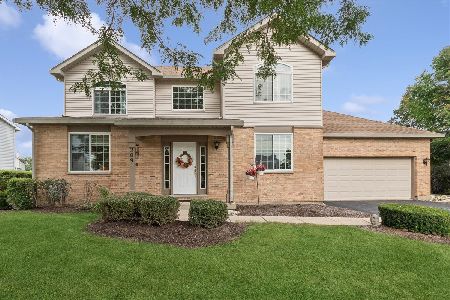
For Sale
$399,000
3 beds / 2.1 baths / 2,903 ft2
Single Family / Built: 1994
50
444 Prairie Ridge Lane, North Aurora, Illinois 60542

For Sale
$650,975
3 beds / 2.0 baths / 2,244 ft2
Single Family / Built: 2026
944
527 Mallard Point Drive, North Aurora, Illinois 60542
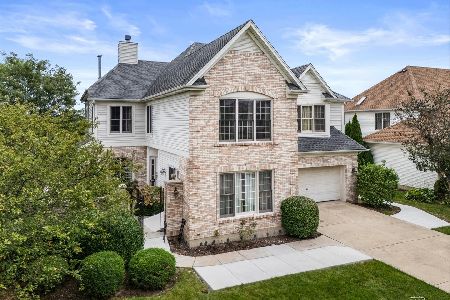
For Sale
$679,599
5 beds / 4.2 baths / 5,825 ft2
Single Family / Built: 2005
46
355 Hilltop Drive, North Aurora, Illinois 60542
For Sale
$365,000
4 beds / 2.0 baths / 1,814 ft2
Single Family / Built: 1954
82
Nearby Sold Comparables
612 Oak Street, North Aurora, Illinois 60542

Sold
$289,000
3 beds / 2.1 baths / 1,311 ft2
Single Family / Built: 1965
1750
610 Oak Street, North Aurora, Illinois 60542

Sold
$299,000
3 beds / 1.0 baths / 1,152 ft2
Single Family / Built: 1965
961
611 State Street, North Aurora, Illinois 60542

Sold
$244,900
3 beds / 2.0 baths / 1,152 ft2
Single Family / Built: 1965
2097
609 State Street, North Aurora, Illinois 60542

Sold
$133,000
3 beds / 1.1 baths / 1,535 ft2
Single Family / Built: 1965
4639
615 State Street, North Aurora, Illinois 60542

Sold
$265,000
3 beds / 2.1 baths / 1,311 ft2
Single Family / Built: 1965
1168
617 State Street, North Aurora, Illinois 60542
Sold
$165,000
2 beds / 3.0 baths / 0 ft2
Single Family / Built: 1965
5669
Contact Agent
Listing Provided By
Coldwell Banker Real Estate Group - Geneva
