

612 Scott Drive, Schaumburg, Illinois 60193
Subdivision > Kingsport Village
Sorry, we are updating photos, please update this page in 15 minutes
$380,000
|
Sold
|
|
| Status: | Closed |
| Sqft: | 2,351 |
| Cost/Sqft: | $166 |
| Beds: | 4 |
| Baths: | 4 |
| Year Built: | 1983 |
| Property Taxes: | $9,887 |
| Days On Market: | 4588 |
| Lot Size: | 0,00 |
Description
Nicely updated. This Hampshire model features newer kitchen with maple cabinets, granite counters and more. Newer windows throughout. Stone fireplace. 4 spacious bedrooms. New carpet though most of the home in 3/2014. Updated bathrooms. Full finished basement with w/bar and a half bath. Beautifully landscaped. Award winning schools including JB Conant High and easy access to everything. What are you waiting for?
Property Specifics
| Single Family | |
| — | |
| Colonial | |
| 1983 | |
| Full | |
| Vinyl Siding, Brick | |
| Asphalt | |
| HAMPSHIRE | |
| Yes | |
| — |
| Cook | |
| Kingsport Village | |
| 0 / Not Applicable | |
| None | |
| Lake Michigan | |
| Public Sewer | |
| Central Air | |
| Natural Gas, Forced Air | |
| 08573416 | |
| 07351160030000 |
Nearby Schools
| NAME: | DISTRICT: | DISTANCE: | |
|---|---|---|---|
|
Grade School
Fredrick Nerge Elementary School |
54 | — | |
|
Middle School
Margaret Mead Junior High School |
54 | Not in DB | |
|
High School
J B Conant High School |
211 | Not in DB | |
Property History
| DATE: | EVENT: | PRICE: | SOURCE: |
|---|---|---|---|
| 10 Jul, 2014 | Sold | $380,000 | MRED MLS |
| 16 May, 2014 | Under contract | $389,900 | MRED MLS |
| — | Last price change | $399,900 | MRED MLS |
| 2 Apr, 2014 | Listed for sale | $399,900 | MRED MLS |
Sorry, we are updating photos, please update this page in 15 minutes
Room Specifics
All Bedroom Info:
Total Bedrooms: 4
Bedrooms Above Ground: 4
Bedrooms Below Ground: 0
Total Bedrooms: 4
Bedrooms Above Ground: 4
Bedrooms Below Ground: 0
Second Bedroom Info:
Dimensions: —
Location: —Dimensions: —
Floor Type: Carpet
Third Bedroom Info:
Dimensions: —
Location: —Dimensions: —
Floor Type: Carpet
Fourth Bedroom Info:
Dimensions: —
Location: —Dimensions: —
Floor Type: Carpet
Bathroom Info:
Full Bathrooms: 4
Partial Bathrooms: 2Full Bathrooms: 4
Bathroom Amenities: Whirlpool, Double Sink
Bathroom in Basement: 1
Dining Room Info:
Dimensions: —
Location: —Dimensions: —
Floor Type: Carpet
Kitchen Info:
Dimensions: —
Location: —Dimensions: —
Floor Type: Other
Features: Eating Area-Breakfast Bar, Eating Area-Table Space
Laundry Room Info:
Dimensions: —
Location: —Dimensions: —
Floor Type: Vinyl
Living Room Info:
Dimensions: —
Location: —Dimensions: —
Floor Type: Carpet
Family Room Info:
Dimensions: —
Location: —Dimensions: —
Floor Type: Carpet
Additional Rooms Info:
Rooms: Game Room, Recreation Room
Basement: FullRooms: Game Room, Recreation Room
Other Specifics
| 2 | |
| Concrete Perimeter | |
| Garage | |
| — | |
| — | |
| — | |
| Patio | |
| — | |
| 66X12X116X73X4117 | |
| — | |
| Full | |
| Hardwood Floors, First Floor Laundry | |
| Range, Microwave, Dishwasher, Refrigerator, Washer, Dryer, Disposal | |
| Not in DB | |
| Sidewalks, Street Lights, Street Paved | |
| — | |
| Gas Log |
Tax History
| Year | Property Taxes |
|---|---|
| 2014 | $9,887 |
Contact Agent
Nearby Similar Homes
717 Point Drive, Schaumburg, Illinois 60193

For Sale
$650,000
4 beds / 2.1 baths / 2,484 ft2
Single Family / Built: 1983
11

962 Kentucky Lane, Elk Grove Village, Illinois 60007
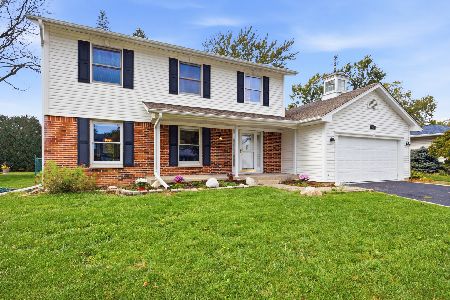
For Sale
$560,000
4 beds / 2.1 baths / 2,224 ft2
Single Family / Built: 1979
7
Nearby Sold Comparables
608 Scott Drive, Schaumburg, Illinois 60193

Sold
$279,900
3 beds / 2.1 baths / 1,896 ft2
Single Family / Built: 1981
4786
620 Scott Drive, Schaumburg, Illinois 60193
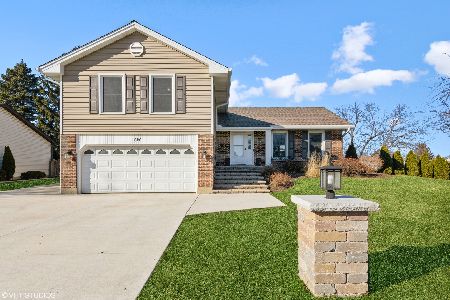
Sold
$450,000
3 beds / 2.1 baths / 1,764 ft2
Single Family / Built: 1986
1319
605 Carriage Court, Schaumburg, Illinois 60193
Sold
$464,900
4 beds / 3.1 baths / 2,900 ft2
Single Family / Built: 1982
2704
1214 Bridgeport Drive, Schaumburg, Illinois 60193
Sold
$469,900
4 beds / 2.1 baths / 2,671 ft2
Single Family / Built: 1982
6654
1214 Bridgeport Drive, Schaumburg, Illinois 60193
Sold
$459,900
4 beds / 3.1 baths / 2,671 ft2
Single Family / Built: 1982
6075
Contact Agent
Listing Provided By
RE/MAX Suburban
