

6120 Overhill Avenue, Norwood Park, Chicago, Illinois 60631
Sorry, we are updating photos, please update this page in 15 minutes
$402,380
|
Sold
|
|
| Status: | Closed |
| Sqft: | 0 |
| Cost/Sqft: | — |
| Beds: | 3 |
| Baths: | 3 |
| Year Built: | 1946 |
| Property Taxes: | $1,749 |
| Days On Market: | 6303 |
| Lot Size: | 0,00 |
Description
Gorgeous Norwood Park gut rehab, great neighborhood and schools. New oak hardwood floors thru-out, chef's eat-in kitchen, granite countertops, SS, and breatkfast bar. Large master suite with full bath (whirlpool tub, separate shower, double bowl vanity) and walk-in closet.1st flr has spacious living rm, sep dining rm, powder rm & finally rm overlooking large deck and yard. NEW: electric, roof, plumbing, etc. MUST SEE
Property Specifics
| Single Family | |
| — | |
| English | |
| 1946 | |
| Full, Walkout | |
| Brick | |
| Shake | |
| — | |
| No | |
| — |
| Cook | |
| — | |
| 0 / Not Applicable | |
| None | |
| Lake Michigan | |
| Public Sewer | |
| Central Air | |
| Natural Gas | |
| 07298156 | |
| 12011220370000 |
Nearby Schools
| NAME: | DISTRICT: | DISTANCE: | |
|---|---|---|---|
|
Grade School
Edison Park Elementary School |
299 | — | |
|
High School
Taft High School |
299 | Not in DB | |
Property History
| DATE: | EVENT: | PRICE: | SOURCE: |
|---|---|---|---|
| 4 Oct, 2008 | Sold | $180,000 | MRED MLS |
| 3 Sep, 2008 | Under contract | $239,950 | MRED MLS |
| — | Last price change | $245,000 | MRED MLS |
| 6 Jun, 2008 | Listed for sale | $245,000 | MRED MLS |
| 30 Sep, 2009 | Sold | $402,380 | MRED MLS |
| 30 Aug, 2009 | Under contract | $429,000 | MRED MLS |
| 13 Aug, 2009 | Listed for sale | $429,000 | MRED MLS |
Sorry, we are updating photos, please update this page in 15 minutes
Room Specifics
All Bedroom Info:
Total Bedrooms: 3
Bedrooms Above Ground: 3
Bedrooms Below Ground: 0
Total Bedrooms: 3
Bedrooms Above Ground: 3
Bedrooms Below Ground: 0
Second Bedroom Info:
Dimensions: —
Location: —Dimensions: —
Floor Type: Hardwood
Third Bedroom Info:
Dimensions: —
Location: —Dimensions: —
Floor Type: Hardwood
Bathroom Info:
Full Bathrooms: 3
Partial Bathrooms: 1Full Bathrooms: 3
Bathroom Amenities: Whirlpool, Separate Shower, Double Sink
Bathroom in Basement: 0
Dining Room Info:
Dimensions: —
Location: —Dimensions: —
Floor Type: Hardwood
Kitchen Info:
Dimensions: —
Location: —Dimensions: —
Floor Type: Hardwood
Features: Eating Area-Breakfast Bar, Pantry-Closet
Living Room Info:
Dimensions: —
Location: —Dimensions: —
Floor Type: Hardwood
Family Room Info:
Dimensions: —
Location: —Dimensions: —
Floor Type: Hardwood
Additional Rooms Info:
Rooms: —
Basement: Full, WalkoutRooms: —
Other Specifics
| 2 | |
| Brick/Mortar | |
| Garage | |
| — | |
| — | |
| — | |
| Deck | |
| Fenced Yard | |
| 45 X 106 | |
| — | |
| Full | |
| — | |
| Range, Microwave, Dishwasher, Refrigerator, Washer, Dryer, Disposal | |
| Not in DB | |
| — | |
| — | |
| — |
Tax History
| Year | Property Taxes |
|---|---|
| 2008 | $1,856 |
| 2009 | $1,749 |
Contact Agent
Nearby Similar Homes
7710 Peterson Avenue, Chicago, Illinois 60631

For Sale
$559,000
3 beds / 3.0 baths / 1,725 ft2
Single Family / Built: 1953
37
7738 Clarence Avenue, Chicago, Illinois 60631

For Sale
$485,000
3 beds / 1.1 baths / 1,120 ft2
Single Family / Built: 1957
156
7822 Thorndale Avenue, Chicago, Illinois 60631

For Sale
$549,900
3 beds / 1.1 baths / 1,240 ft2
Single Family / Built: 1940
61
1216 Canfield Road, Park Ridge, Illinois 60068

For Sale
$549,000
3 beds / 2.0 baths / 0 ft2
Single Family / Built: 1922
3
7743 Ardmore Avenue, Chicago, Illinois 60631
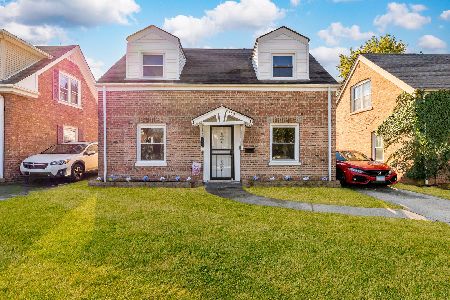
For Sale
$389,998
2 beds / 1.1 baths / 1,134 ft2
Single Family / Built: 1942
23
7540 Rosedale Avenue, Chicago, Illinois 60631
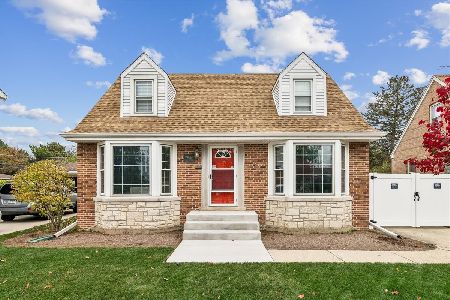
For Sale
$575,000
3 beds / 2.0 baths / 1,687 ft2
Single Family / Built: 1955
3
Nearby Sold Comparables
6120 Overhill Avenue, Chicago, Illinois 60631

Sold
$239,950
3 beds / 1.1 baths / 0 ft2
Single Family / Built: —
6736
6128 Overhill Avenue, Chicago, Illinois 60631

Sold
$389,900
2 beds / 2.0 baths / 1,300 ft2
Single Family / Built: 1948
1642
6110 Overhill Avenue, Chicago, Illinois 60631
Sold
$279,900
2 beds / 1.0 baths / 1,087 ft2
Single Family / Built: 1944
4946
6110 Overhill Avenue, Chicago, Illinois 60631
Sold
$339,000
2 beds / 2.0 baths / 1,087 ft2
Single Family / Built: 1944
3777
6110 Overhill Avenue, Chicago, Illinois 60631

Sold
$399,000
2 beds / 2.0 baths / 1,087 ft2
Single Family / Built: 1944
2029
6106 Overhill Avenue, Chicago, Illinois 60631

Sold
$635,000
4 beds / 3.1 baths / 3,805 ft2
Single Family / Built: 1948
1292
Contact Agent
Listing Provided By
Coldwell Banker Residential
