

6121 Kilkenny Drive, Crystal Lake, Illinois 60014
Subdivision > Killarney Acres
Sorry, we are updating photos, please update this page in 15 minutes
$276,000
|
Sold
|
|
| Status: | Closed |
| Sqft: | 2,945 |
| Cost/Sqft: | $98 |
| Beds: | 4 |
| Baths: | 3 |
| Year Built: | 1992 |
| Property Taxes: | $7,782 |
| Days On Market: | 4177 |
| Lot Size: | 0,50 |
Description
Large and lovely Hillside Ranch. 4 Br and 3 full Ba. Vaulted ceilings and stone fireplace in the Great room. Spacious kitchen with eating area and breakfast bar. Enormous walkout lower level boasts a fireplace and Bar/Kitchenette and enough space for all your games. Lower level could be an In-Law arrangement. Sun room and deck overlook the large yard and garden area. Beautiful updated and waiting for you!
Property Specifics
| Single Family | |
| — | |
| Walk-Out Ranch | |
| 1992 | |
| Full, Walkout | |
| Cedar | |
| Asphalt | |
| RANCH | |
| No | |
| 0.5 |
| Mc Henry | |
| Killarney Acres | |
| 225 / Annual | |
| Lake Rights | |
| Private Well | |
| Septic-Private | |
| Central Air | |
| Natural Gas, Forced Air | |
| 08924873 | |
| 1902201027 |
Nearby Schools
| NAME: | DISTRICT: | DISTANCE: | |
|---|---|---|---|
|
Grade School
Deer Path Elementary School |
26 | — | |
|
Middle School
Cary Junior High School |
26 | Not in DB | |
|
High School
Cary-grove Community High School |
155 | Not in DB | |
Property History
| DATE: | EVENT: | PRICE: | SOURCE: |
|---|---|---|---|
| 17 Jul, 2015 | Sold | $276,000 | MRED MLS |
| 5 Jun, 2015 | Under contract | $289,900 | MRED MLS |
| 16 May, 2015 | Listed for sale | $289,900 | MRED MLS |
Sorry, we are updating photos, please update this page in 15 minutes
Room Specifics
All Bedroom Info:
Total Bedrooms: 4
Bedrooms Above Ground: 4
Bedrooms Below Ground: 0
Total Bedrooms: 4
Bedrooms Above Ground: 4
Bedrooms Below Ground: 0
Second Bedroom Info:
Dimensions: —
Location: —Dimensions: —
Floor Type: Carpet
Third Bedroom Info:
Dimensions: —
Location: —Dimensions: —
Floor Type: Carpet
Fourth Bedroom Info:
Dimensions: —
Location: —Dimensions: —
Floor Type: Carpet
Bathroom Info:
Full Bathrooms: 3
Partial Bathrooms: 0Full Bathrooms: 3
Bathroom Amenities: Whirlpool, Separate Shower
Bathroom in Basement: 1
Dining Room Info:
Dimensions: —
Location: —Dimensions: —
Floor Type: Hardwood
Kitchen Info:
Dimensions: —
Location: —Dimensions: —
Floor Type: Vinyl
Features: Eating Area-Table Space
Laundry Room Info:
Dimensions: —
Location: —Dimensions: —
Floor Type: Vinyl
Living Room Info:
Dimensions: —
Location: —Dimensions: —
Floor Type: Carpet
Family Room Info:
Dimensions: —
Location: —Dimensions: —
Floor Type: Carpet
Additional Rooms Info:
Rooms: Eating Area, Sun Room
Basement: Full, WalkoutRooms: Eating Area, Sun Room
Other Specifics
| 2 | |
| Concrete Perimeter | |
| Garage | |
| — | |
| — | |
| — | |
| Deck, Porch Screened, Storms/Screens | |
| Water Rights | |
| 100 X 210 | |
| Unfinished | |
| Full | |
| Vaulted/Cathedral Ceilings, Bar-Dry, Hardwood Floors, In-Law Arrangement, First Floor Laundry, First Floor Full Bath | |
| Microwave, Dishwasher | |
| Not in DB | |
| Street Paved | |
| — | |
| Wood Burning, Gas Starter |
Tax History
| Year | Property Taxes |
|---|---|
| 2015 | $7,782 |
Contact Agent
Nearby Similar Homes
3411 Crystal Lake Avenue, Crystal Lake, Illinois 60014

For Sale
$400,000
3 beds / 2.1 baths / 2,516 ft2
Single Family / Built: 1973
118

Nearby Sold Comparables
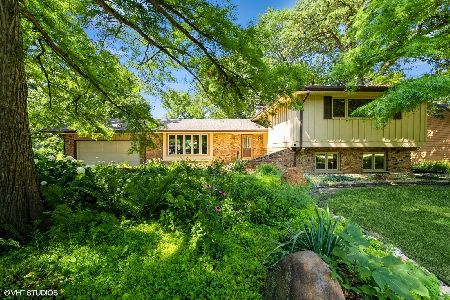
6125 Kilkenny Drive, Crystal Lake, Illinois 60014
Sold
$399,900
3 beds / 2.0 baths / 2,177 ft2
Single Family / Built: 1968
197
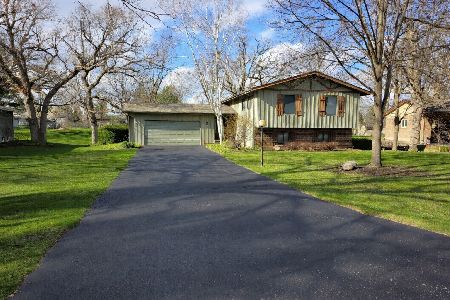
6125 Kilkenny Drive, Crystal Lake, Illinois 60014
Sold
$316,900
3 beds / 2.0 baths / 1,883 ft2
Single Family / Built: 1968
1274
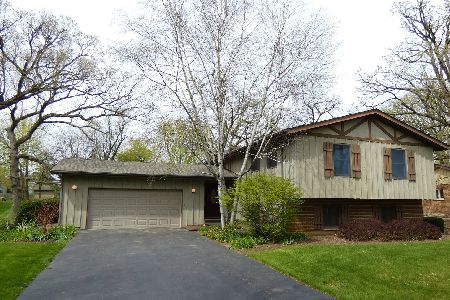
3415 Crystal Lake Avenue, Crystal Lake, Illinois 60014
Sold
$219,900
4 beds / 2.0 baths / 1,800 ft2
Single Family / Built: 1965
1646
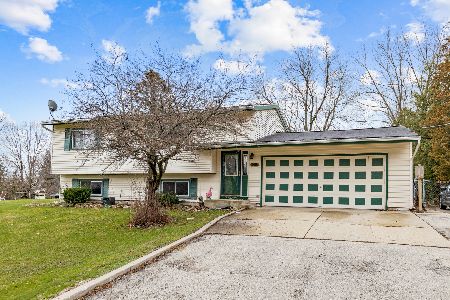
3403 Crystal Lake Avenue, Crystal Lake, Illinois 60014

Sold
$215,000
4 beds / 1.1 baths / 1,504 ft2
Single Family / Built: 1972
2836
Contact Agent
Listing Provided By
Baird & Warner
