

613 Glendale Road, Glenview, Illinois 60025


$1,199,000
|
Sold
|
|
| Status: | Closed |
| Sqft: | 3,535 |
| Cost/Sqft: | $339 |
| Beds: | 4 |
| Baths: | 5 |
| Year Built: | 2021 |
| Property Taxes: | $6,864 |
| Days On Market: | 2006 |
| Lot Size: | 0,28 |
Description
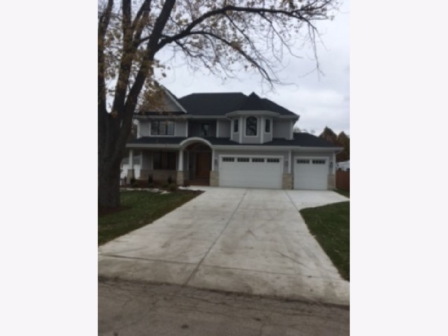
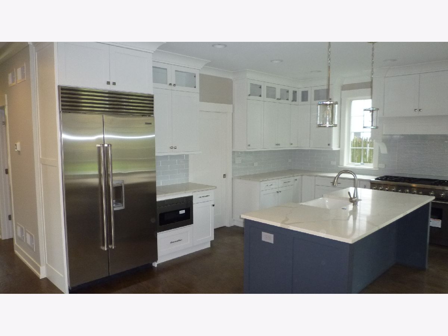
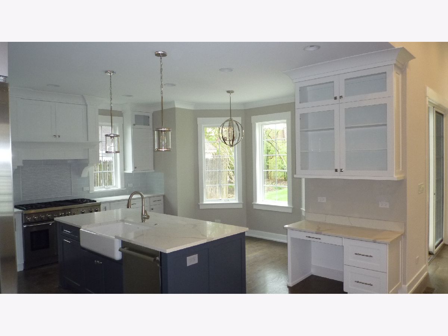
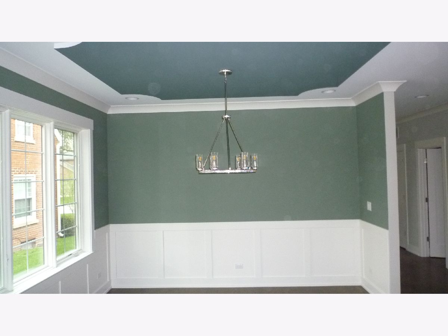
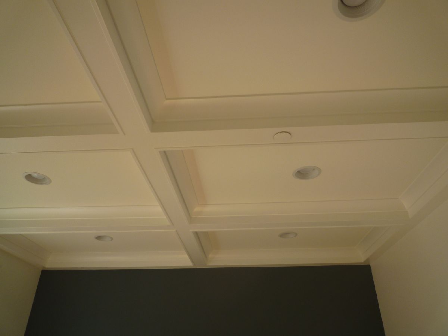
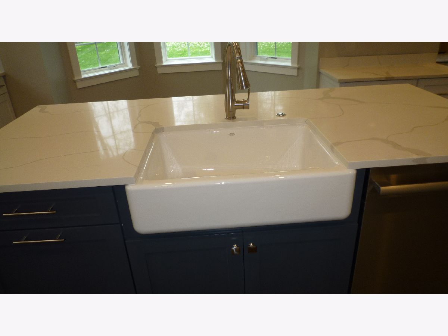
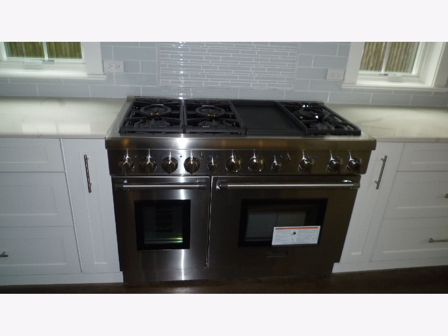
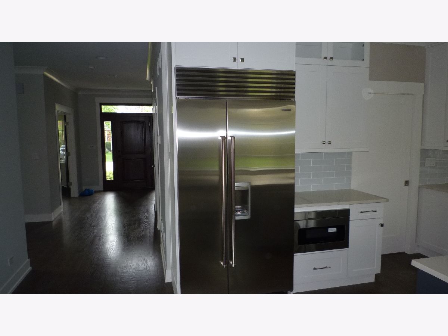
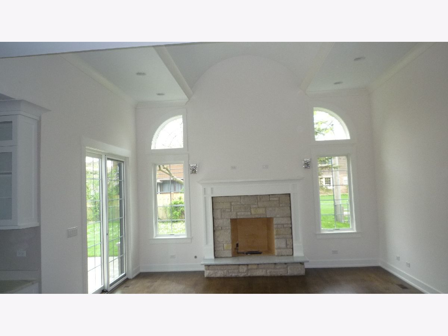
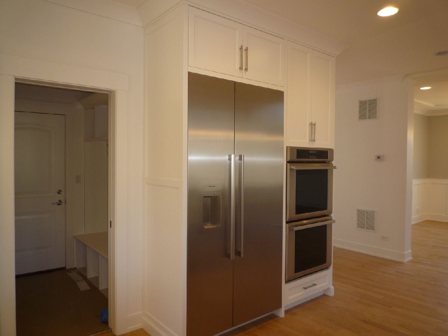
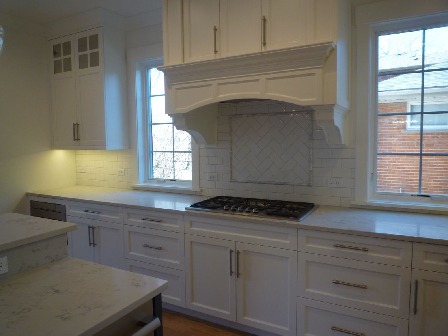
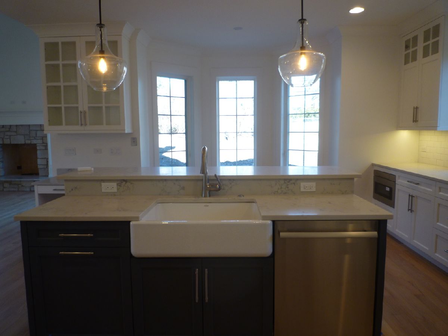
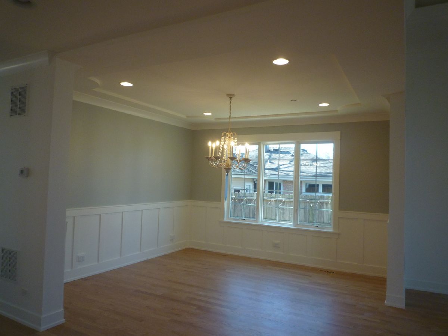
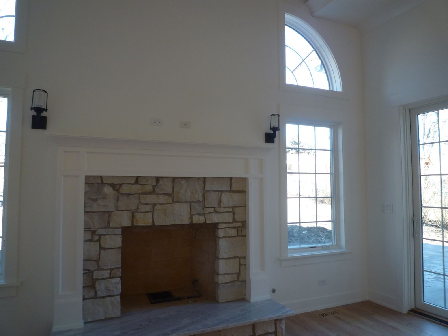
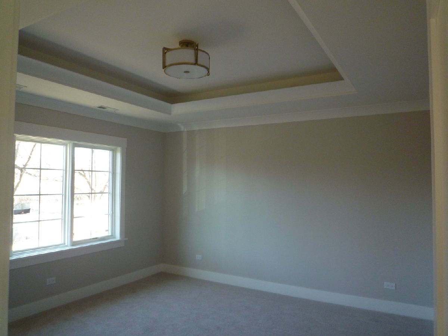
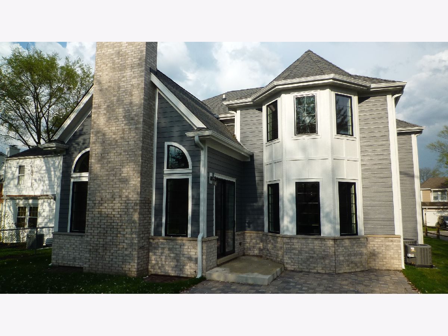
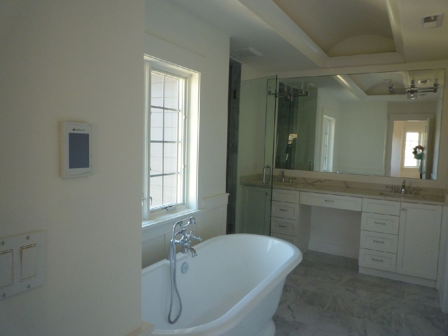
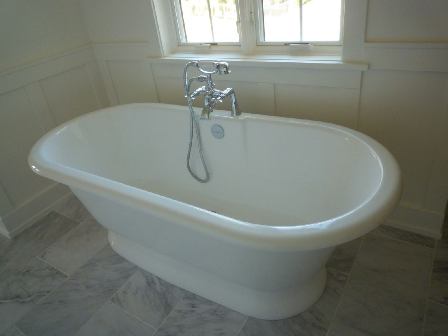
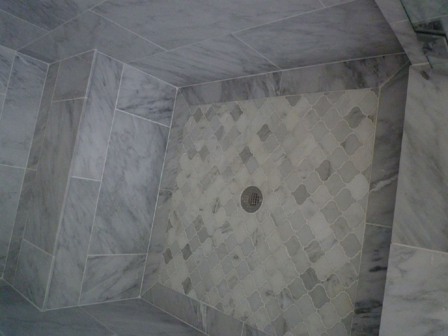
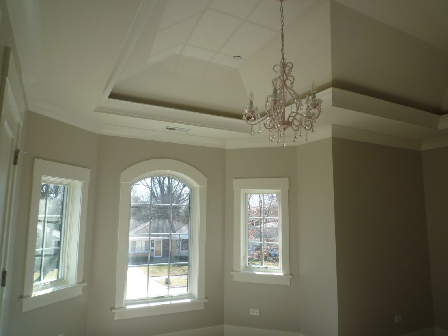
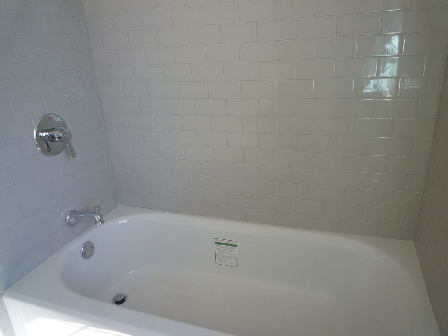
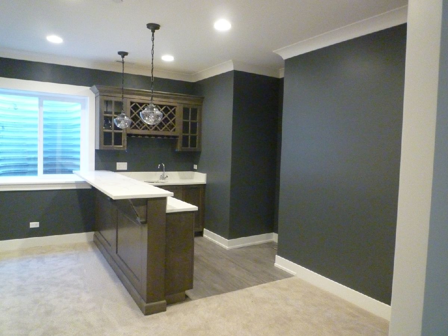
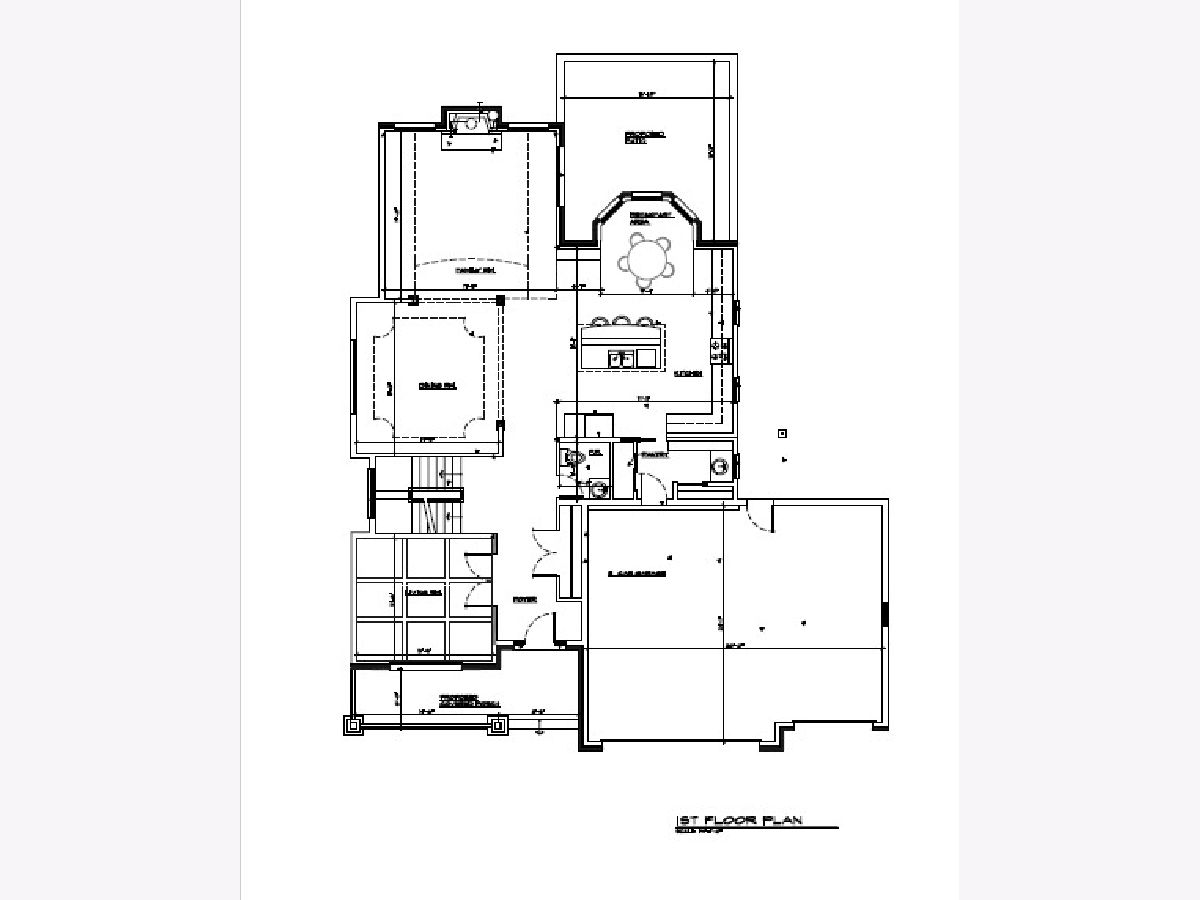
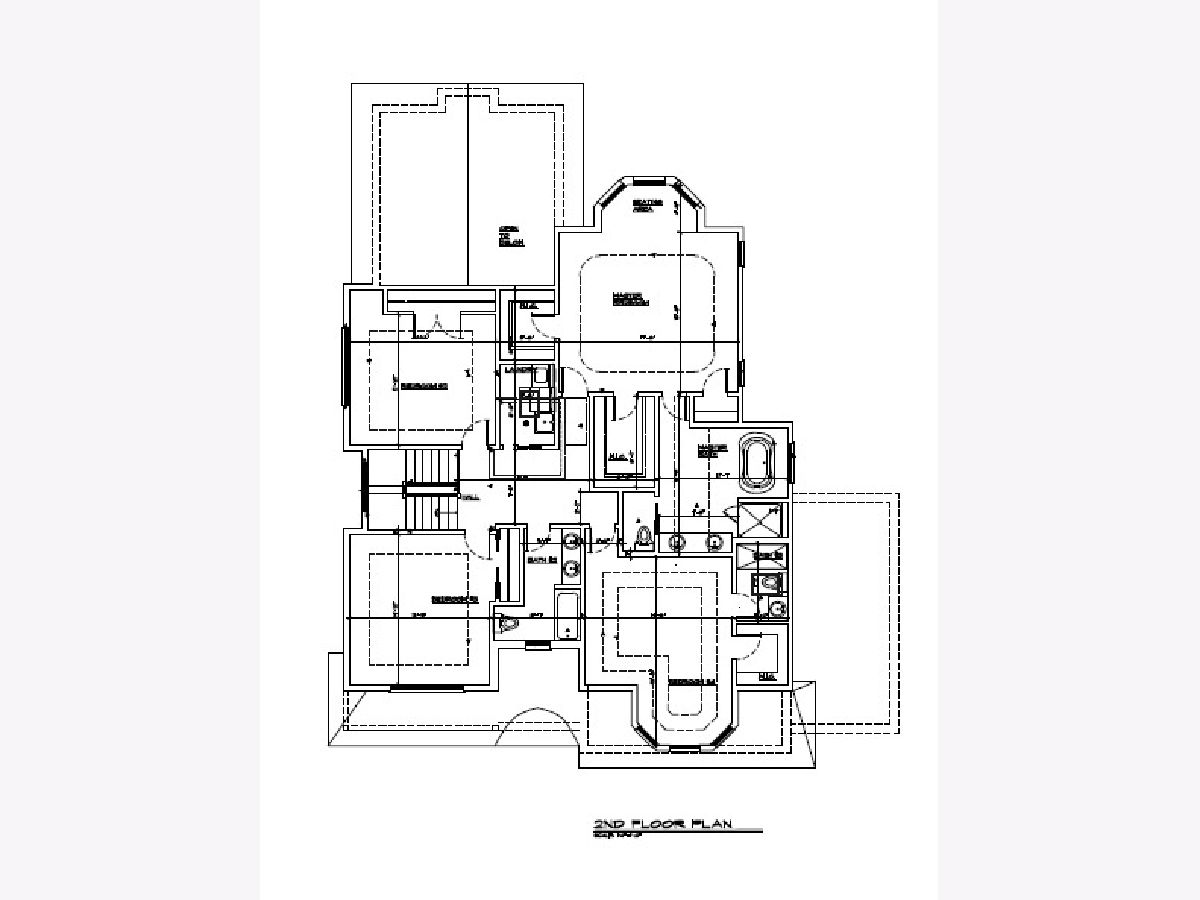
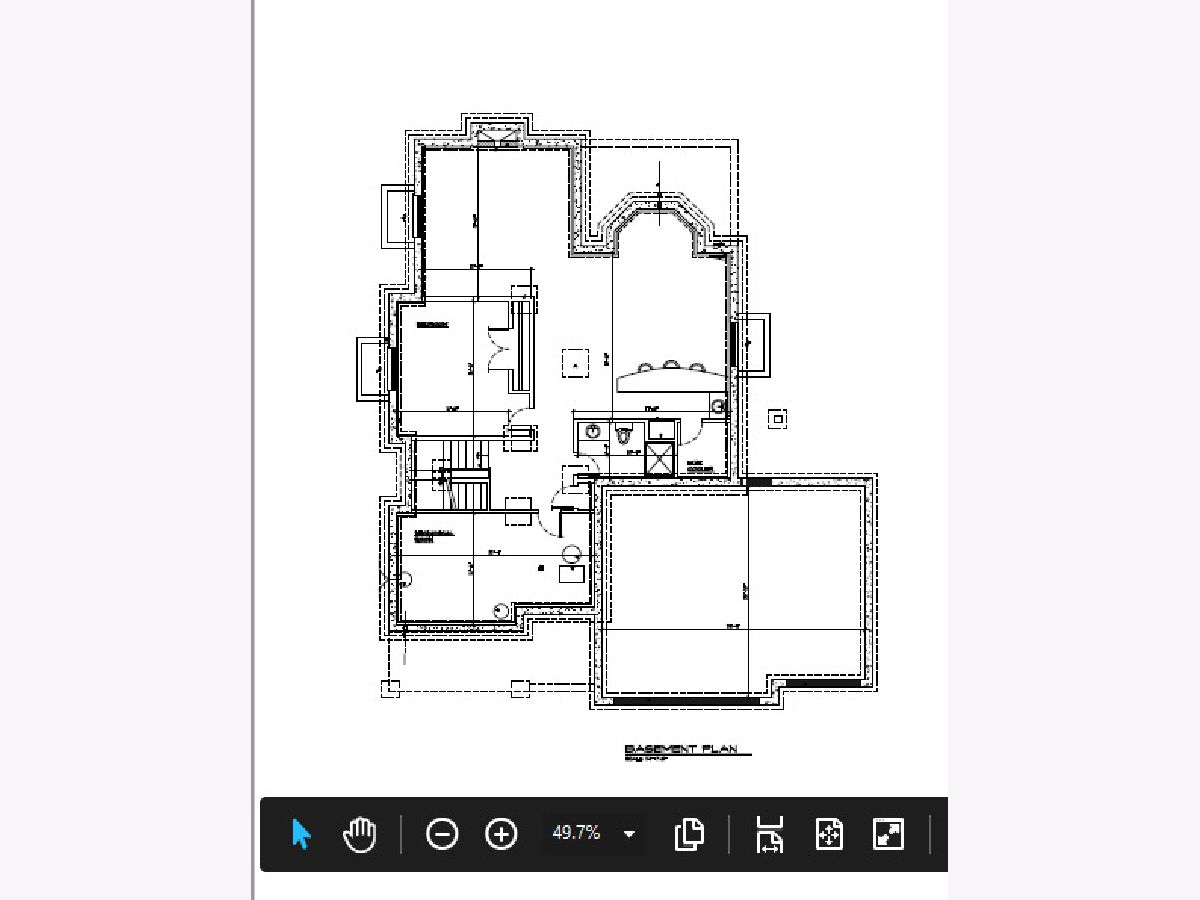
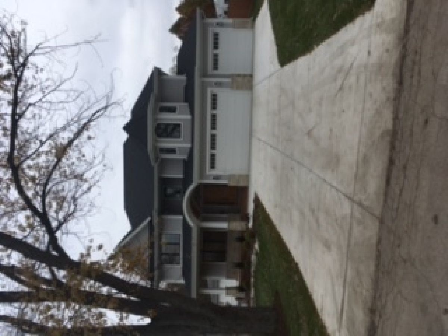
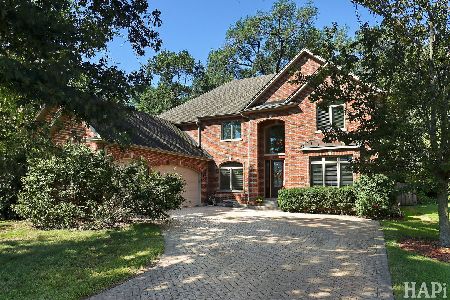
New construction by a well established builder, this beautiful home is located on a secluded street, Front porch custom mahogany entry door provides great curb appeal. Custom built wood staircase, Kitchen, Family Room and Dining Room open throughout. Large kitchen with quality custom wood cabinets and one level island features, Thermador appliances and quartz countertops. French doors open to 1st floor office. 14ft high ceiling fireplace & recessed lighting in the Family Room. Exquisite master suite with cathedral ceiling, recessed lights, walk-in closets & designer bath, separate shower & free standing soaking tub. Finished basement has 5th bedroom,and beautifully finished full bath. Brick patio, builder's limited warranty. HOME IS UNDER CONSTRUCTION AND AVAILABLE TO BE SHOWN. THE INTERIOR PHOTOS ARE FROM A PREVIOUS HOMES BUILT BY THIS LOCAL BUILDER. SOME CUSTOM OPTIONS STILL AVAILABLE
Property Specifics
| Single Family | |
| — | |
| — | |
| 2021 | |
| Full | |
| Frame | |
| Asphalt | |
| — | |
| No | |
| 0.28 |
| Cook | |
| — | |
| — / Not Applicable | |
| None | |
| Lake Michigan | |
| Public Sewer, Sewer-Storm | |
| Central Air, Zoned | |
| Natural Gas | |
| 11077844 | |
| 04334080100000 |
Property History
| DATE: | EVENT: | PRICE: | SOURCE: |
|---|---|---|---|
| 28 Aug, 2019 | Sold | $245,000 | MRED MLS |
| 2 Aug, 2019 | Under contract | $244,900 | MRED MLS |
| 31 Jul, 2019 | Listed for sale | $244,900 | MRED MLS |
| 18 Nov, 2021 | Sold | $1,199,000 | MRED MLS |
| 16 Jun, 2021 | Under contract | $1,199,000 | MRED MLS |
| 5 May, 2021 | Listed for sale | $1,199,000 | MRED MLS |
Some photos of this home have been virtually staged.
Room Specifics
Total Bedrooms: 5
Bedrooms Above Ground: 4
Bedrooms Below Ground: 1
Dimensions: —
Floor Type: Carpet
Dimensions: —
Floor Type: Carpet
Dimensions: —
Floor Type: Carpet
Full Bathrooms: 5
Bathroom Amenities: Soaking Tub
Bathroom in Basement: 1
Dimensions: —
Floor Type: Hardwood
Dimensions: —
Floor Type: Hardwood
Features: Eating Area-Table Space, Island, Custom Cabinetry, Pantry
Dimensions: —
Floor Type: Porcelain Tile
Dimensions: —
Floor Type: Hardwood
Dimensions: —
Floor Type: Hardwood
Rooms: Bedroom 5, Great Room, Exercise Room, Eating Area, Foyer, Mud Room
Other Specifics
| 3 | |
| Concrete Perimeter | |
| Garage | |
| — | |
| — | |
| — | |
| Patio, Porch, Brick Paver Patio | |
| — | |
| 75 X 160 | |
| Pull Down Stair,Unfinished | |
| Full | |
| Vaulted/Cathedral Ceilings, Skylight(s), Bar-Wet, Hardwood Floors, Heated Floors, Second Floor Laundry, Walk-In Closet(s), Ceiling - 9 Foot, Open Floorplan | |
| Range, Dishwasher, High End Refrigerator, Washer, Dryer, Disposal | |
| Not in DB | |
| — | |
| — | |
| — |
Tax History
| Year | Property Taxes |
|---|---|
| 2019 | $5,680 |
| 2021 | $6,864 |
Contact Agent
Nearby Similar Homes

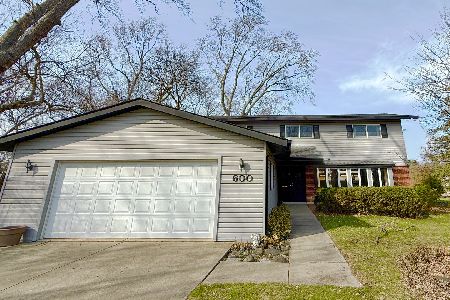
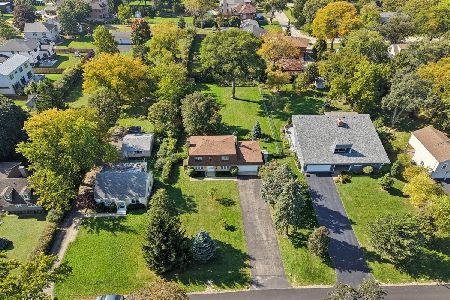
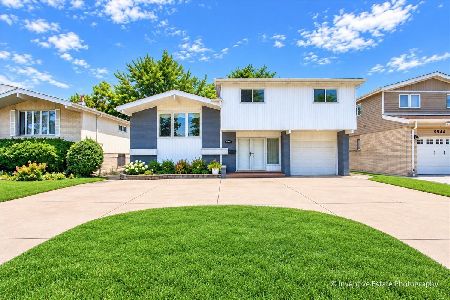
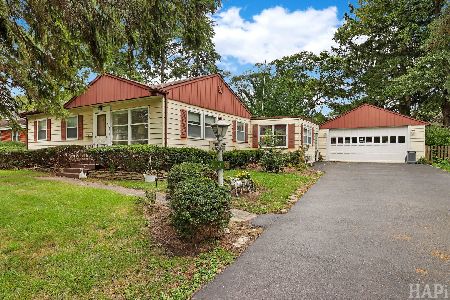
Nearby Sold Comparables



Contact Agent
Listing Provided By
Bona Fide Realty Inc.
