

613 Knights Road, Sandwich, Illinois 60548
Subdivision > Knights
Sorry, we are updating photos, please update this page in 15 minutes
$224,900
|
Sold
|
|
| Status: | Closed |
| Sqft: | 2,800 |
| Cost/Sqft: | $80 |
| Beds: | 4 |
| Baths: | 3 |
| Year Built: | 2003 |
| Property Taxes: | $7,492 |
| Days On Market: | 6363 |
| Lot Size: | 0,00 |
Description
Ready for your fussiest buyers with this custom built two story home with nice flowing floor plan. Lovely kitchen boasts of hardwood floors and opens to family room with huge masonary fireplace. Master suite with abundance of closet space and luxury bath plus 3 more large bedrooms. Over 2800 sq ft of quality & with tray ceilings.This homes shows better than a model home and come see for yourself. 3 car heated garage
Property Specifics
| Single Family | |
| — | |
| — | |
| 2003 | |
| Full | |
| Aluminum/Vinyl/Steel Siding, Brick | |
| Asphalt | |
| — | |
| No | |
| — |
| De Kalb | |
| Knights | |
| 0 / Not Applicable | |
| None | |
| Public | |
| Public Sewer | |
| Central Air | |
| Natural Gas, Forced Air | |
| 07247925 | |
| 1925126018 |
Nearby Schools
| NAME: | DISTRICT: | DISTANCE: | |
|---|---|---|---|
|
Grade School
W W Woodbury Elementary School |
430 | — | |
|
Middle School
Sandwich Middle School |
430 | Not in DB | |
|
High School
Sandwich Community High School |
430 | Not in DB | |
Property History
| DATE: | EVENT: | PRICE: | SOURCE: |
|---|---|---|---|
| 8 Jul, 2011 | Sold | $224,900 | MRED MLS |
| 13 Feb, 2011 | Under contract | $224,900 | MRED MLS |
| — | Last price change | $229,900 | MRED MLS |
| 15 Jun, 2009 | Listed for sale | $297,500 | MRED MLS |
| 31 Jul, 2014 | Sold | $230,000 | MRED MLS |
| 3 Jul, 2014 | Under contract | $247,900 | MRED MLS |
| — | Last price change | $249,000 | MRED MLS |
| 2 May, 2014 | Listed for sale | $259,900 | MRED MLS |
Sorry, we are updating photos, please update this page in 15 minutes
Room Specifics
All Bedroom Info:
Total Bedrooms: 4
Bedrooms Above Ground: 4
Bedrooms Below Ground: 0
Total Bedrooms: 4
Bedrooms Above Ground: 4
Bedrooms Below Ground: 0
Second Bedroom Info:
Dimensions: —
Location: —Dimensions: —
Floor Type: Carpet
Third Bedroom Info:
Dimensions: —
Location: —Dimensions: —
Floor Type: Carpet
Fourth Bedroom Info:
Dimensions: —
Location: —Dimensions: —
Floor Type: Carpet
Bathroom Info:
Full Bathrooms: 3
Partial Bathrooms: 1Full Bathrooms: 3
Bathroom Amenities: Whirlpool, Separate Shower
Bathroom in Basement: 0
Kitchen Info:
Dimensions: —
Location: —Dimensions: —
Floor Type: Hardwood
Features: Eating Area-Breakfast Bar, Island
Living Room Info:
Dimensions: —
Location: —Dimensions: —
Floor Type: Carpet
Family Room Info:
Dimensions: —
Location: —Dimensions: —
Floor Type: Carpet
Additional Rooms Info:
Rooms: Breakfast Room
Basement: FullRooms: Breakfast Room
Other Specifics
| 3 | |
| Concrete Perimeter | |
| Garage | |
| — | |
| — | |
| — | |
| — | |
| Landscaped | |
| 102 X 132 | |
| — | |
| Full | |
| — | |
| Range, Microwave, Dishwasher, Refrigerator, Washer, Dryer, Disposal | |
| Not in DB | |
| Sidewalks, Street Paved | |
| — | |
| — |
Tax History
| Year | Property Taxes |
|---|---|
| 2011 | $7,492 |
| 2014 | $5,946 |
Contact Agent
Nearby Similar Homes
714 Knights Road, Sandwich, Illinois 60548
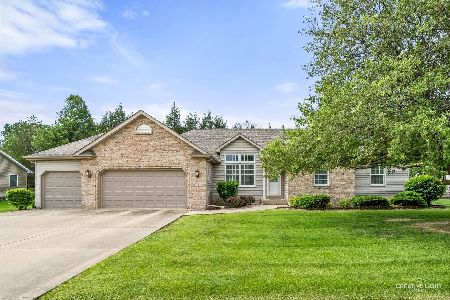
For Sale
$439,900
3 beds / 3.0 baths / 1,884 ft2
Single Family / Built: 2001
178
Nearby Sold Comparables
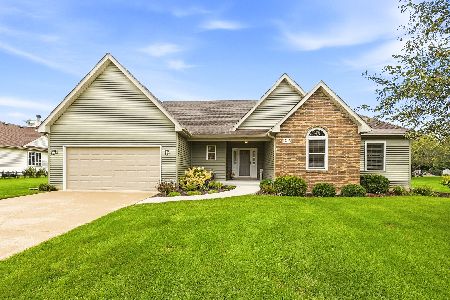
613 Knights Road, Sandwich, Illinois 60548

Sold
$247,900
4 beds / 2.1 baths / 2,800 ft2
Single Family / Built: 2003
4581
616 Bender Street, Sandwich, Illinois 60548
Sold
$339,900
4 beds / 3.1 baths / 2,644 ft2
Single Family / Built: 2005
2643
527 Knights Road, Sandwich, Illinois 60548
Sold
$249,900
3 beds / 2.1 baths / 1,800 ft2
Single Family / Built: 2001
4456
519 Knights Road, Sandwich, Illinois 60548
Sold
$369,900
4 beds / 3.1 baths / 2,400 ft2
Single Family / Built: 2000
3742
519 Knights Road, Sandwich, Illinois 60548
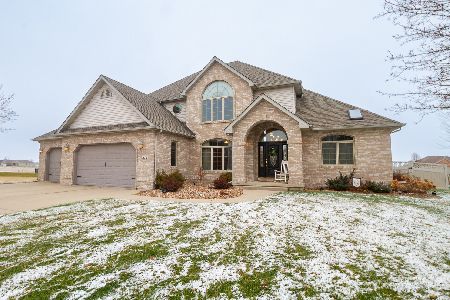
Sold
$394,900
4 beds / 3.1 baths / 2,400 ft2
Single Family / Built: 2000
1408
629 Knights Road, Sandwich, Illinois 60548
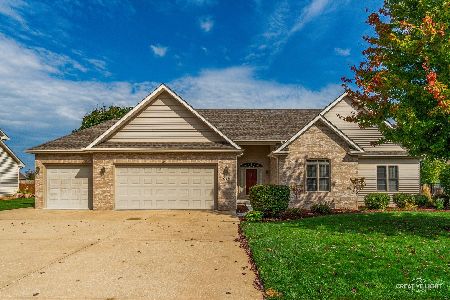
Sold
$525,000
3 beds / 3.1 baths / 2,074 ft2
Single Family / Built: 2001
419
Contact Agent
Listing Provided By
RE/MAX All Pro
