

613 Sarah Drive, Wood Dale, Illinois 60191


$350,000
|
Sold
|
|
| Status: | Closed |
| Sqft: | 2,075 |
| Cost/Sqft: | $169 |
| Beds: | 3 |
| Baths: | 2 |
| Year Built: | 1971 |
| Property Taxes: | $6,336 |
| Days On Market: | 2148 |
| Lot Size: | 0,19 |
Description
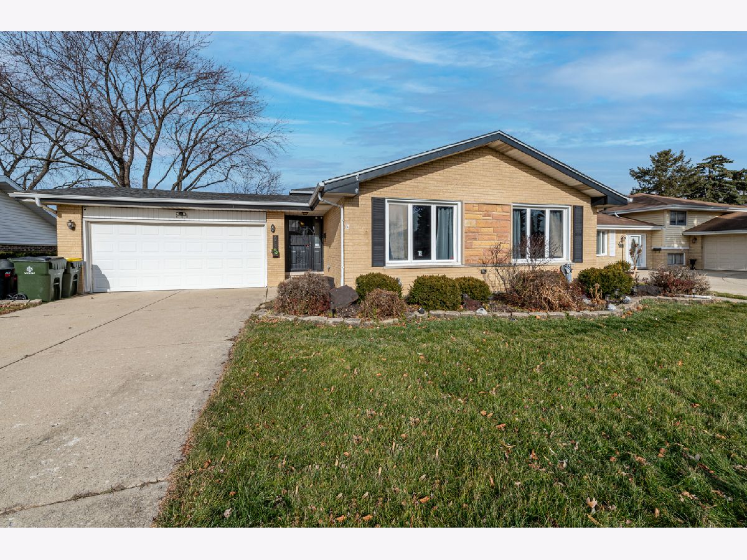
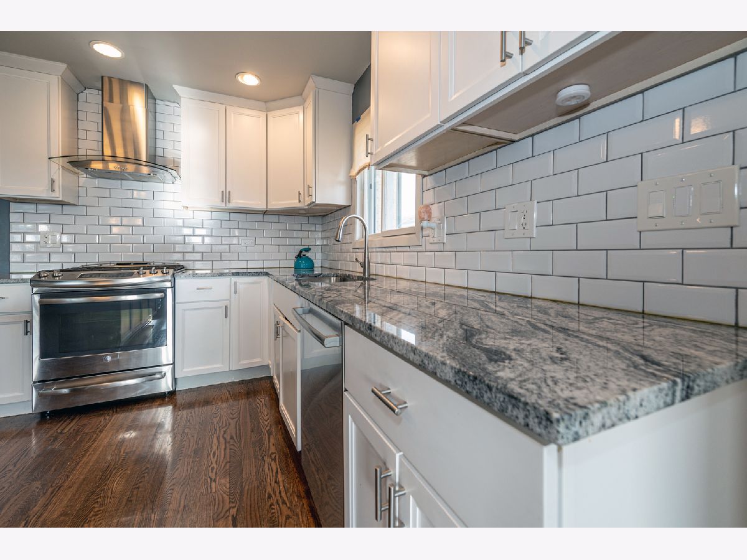
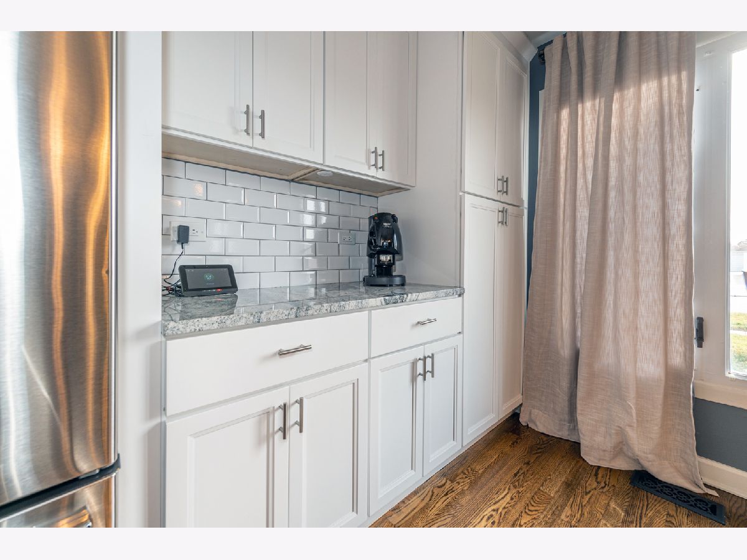
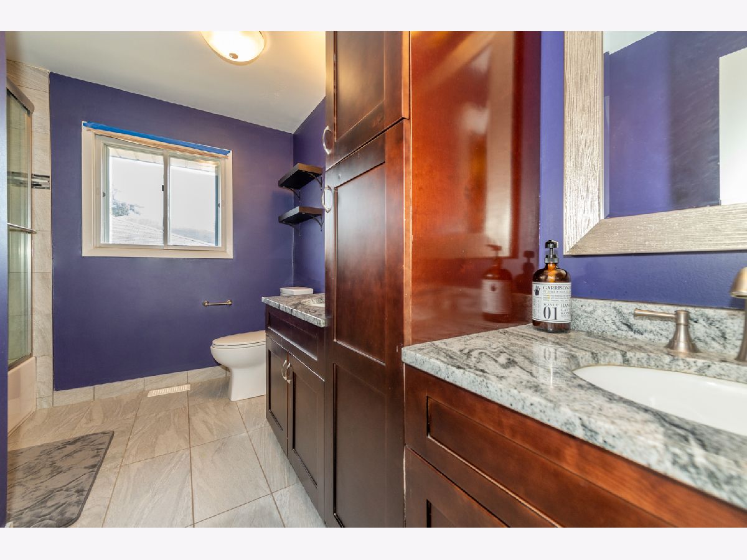
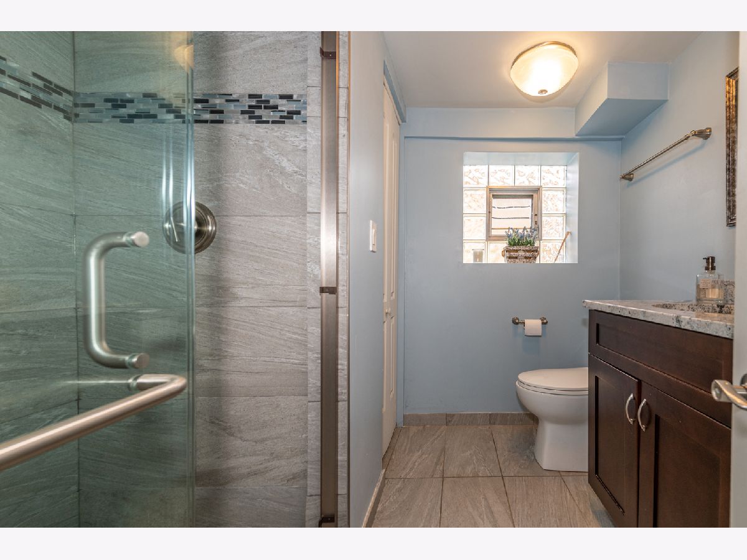
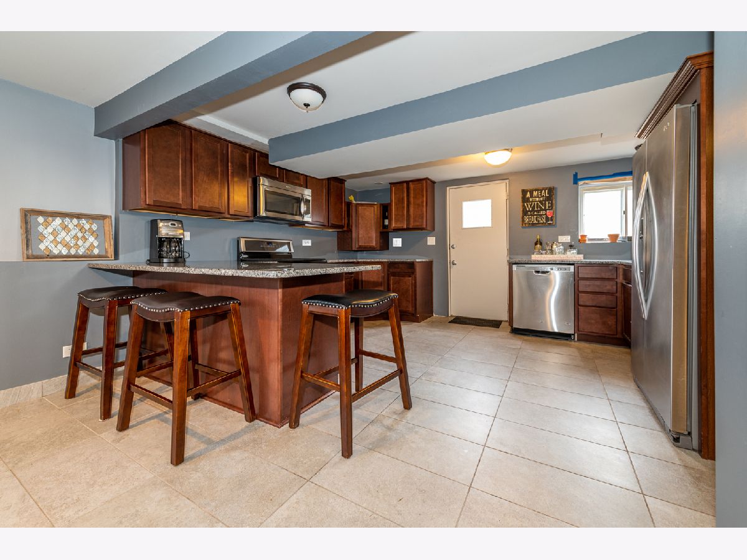
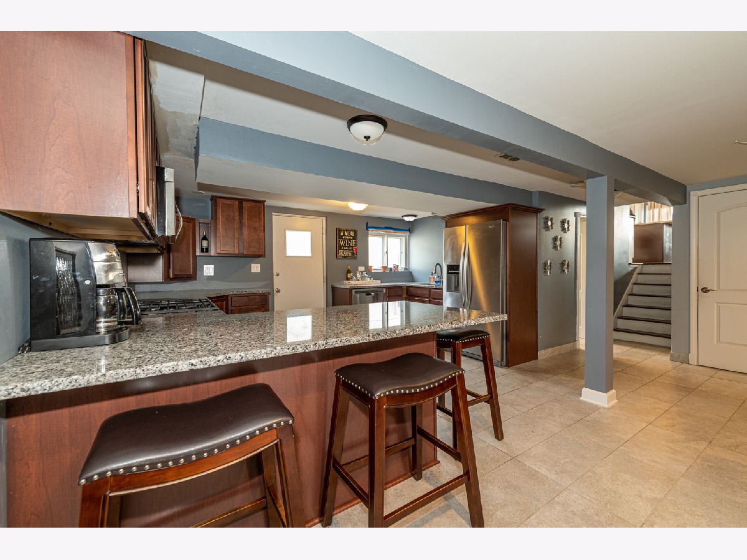
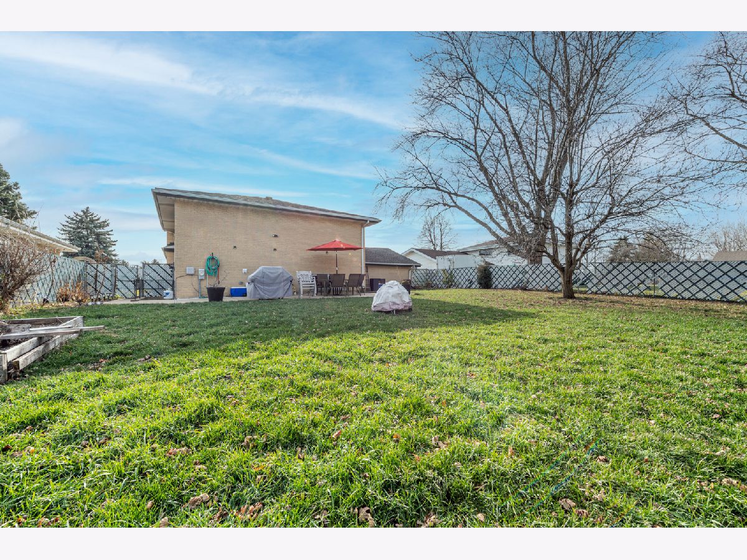
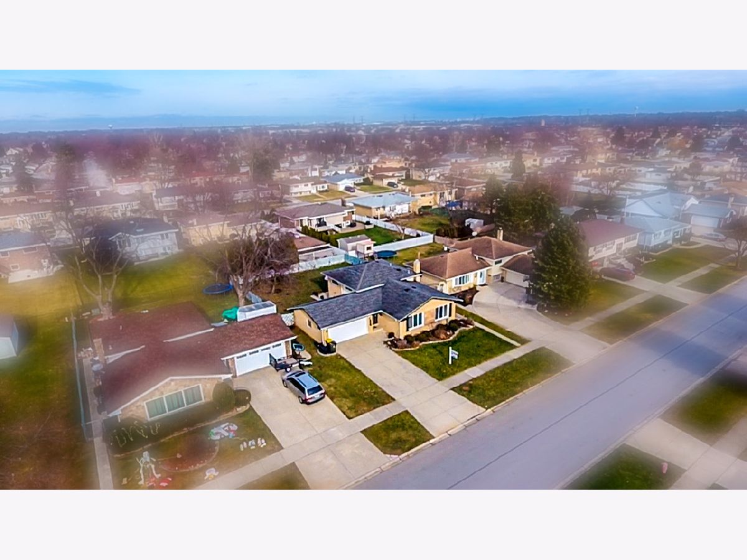
Updated Split level with open floor plan + sub basement. Gorgeous kitchen with White cabinets, Subway tile backsplash, Granite Island, Granite counters and Stainless steel appliances. Built in Pantry and Coffee station. 3 Generous bedrooms and Full Remodeled bath on 2nd floor. Lower level features: Updated full bath with standup shower * Full 2nd Kitchen with Granite tops, ample cabinet space and stainless steel appliances * Large Family room with built-in entertainment center* Exterior access to Fully fenced spacious yard with large patio. Sub Basement is an Added bonus for Laundry Room, storage and mechanicals. (HVAC 2017* Roof 2014 * Everything new 2014) * Itasca Schools, Near Parks, Paths, Forest preserve, Shopping. low taxes. Great Area!!
Property Specifics
| Single Family | |
| — | |
| — | |
| 1971 | |
| English | |
| Vinyl Siding, Brick | |
| Asphalt | |
| SPLIT WITH SUB | |
| No | |
| 0.19 |
| Du Page | |
| Brookwood | |
| 0 / Not Applicable | |
| None | |
| Lake Michigan | |
| Public Sewer | |
| Central Air | |
| Natural Gas, Forced Air | |
| 10954372 | |
| 0317207023 |
Nearby Schools
| NAME: | DISTRICT: | DISTANCE: | |
|---|---|---|---|
|
Grade School
Raymond Benson Primary School |
10 | — | |
|
Middle School
F E Peacock Middle School |
10 | Not in DB | |
|
High School
Lake Park High School |
108 | Not in DB | |
Property History
| DATE: | EVENT: | PRICE: | SOURCE: |
|---|---|---|---|
| 2 Feb, 2021 | Sold | $350,000 | MRED MLS |
| 27 Dec, 2020 | Under contract | $349,900 | MRED MLS |
| 16 Dec, 2020 | Listed for sale | $349,900 | MRED MLS |
Room Specifics
Total Bedrooms: 3
Bedrooms Above Ground: 3
Bedrooms Below Ground: 0
Dimensions: —
Floor Type: Hardwood
Dimensions: —
Floor Type: Hardwood
Full Bathrooms: 2
Bathroom Amenities: Separate Shower, Double Sink
Bathroom in Basement: 0
Dimensions: —
Floor Type: Hardwood
Dimensions: —
Floor Type: Hardwood
Features: Eating Area-Breakfast Bar, Island, Pantry-Butler, Granite Counters, Updated Kitchen
Dimensions: —
Floor Type: Hardwood
Dimensions: —
Floor Type: Porcelain Tile
Rooms: Kitchen
Other Specifics
| 2.5 | |
| Concrete Perimeter | |
| Garage | |
| — | |
| — | |
| — | |
| Patio | |
| Fenced Yard, Chain Link Fence | |
| 67X123 | |
| — | |
| None | |
| Hardwood Floors | |
| Range, Microwave, Dishwasher, Refrigerator, Washer, Dryer, Stainless Steel Appliance(s), Range Hood | |
| Not in DB | |
| Curbs, Sidewalks, Street Lights, Street Paved | |
| — | |
| — |
Tax History
| Year | Property Taxes |
|---|---|
| 2021 | $6,336 |
Contact Agent
Nearby Similar Homes
Nearby Sold Comparables


Contact Agent
Listing Provided By
RE/MAX Destiny
