

6135 Saint Lawrence Avenue, Woodlawn, Chicago, Illinois 60637


$593,918
|
Sold
|
|
| Status: | Closed |
| Sqft: | 2,240 |
| Cost/Sqft: | $258 |
| Beds: | 4 |
| Baths: | 4 |
| Year Built: | 2022 |
| Property Taxes: | $0 |
| Days On Market: | 1608 |
| Lot Size: | 0,08 |
Description
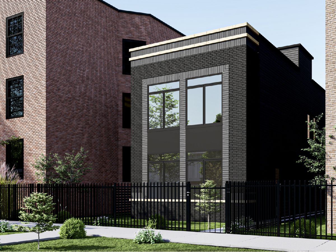
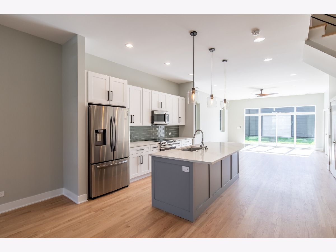
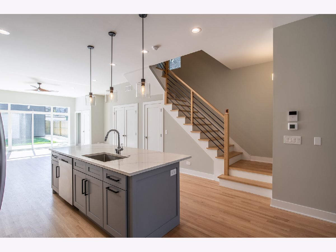
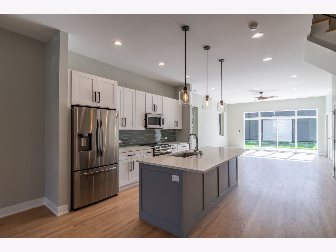
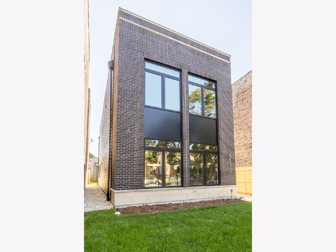
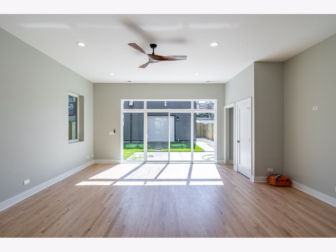
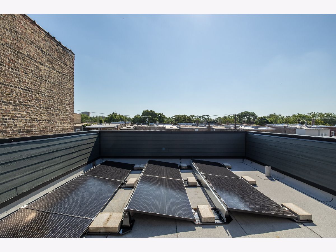
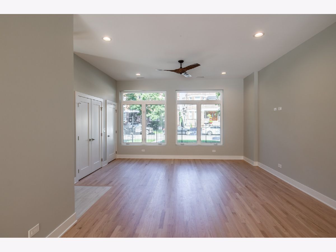
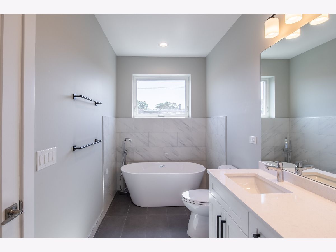
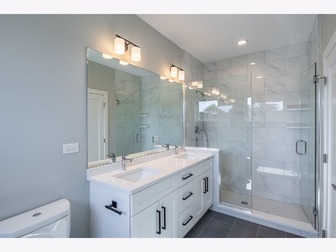
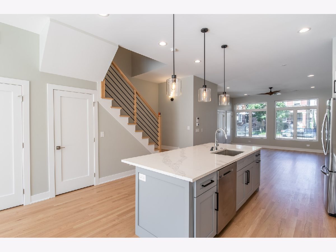
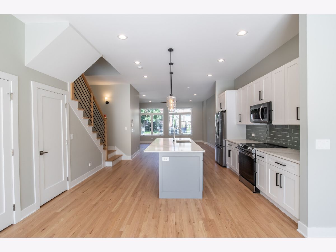
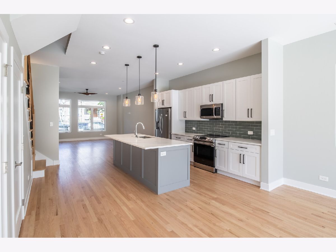
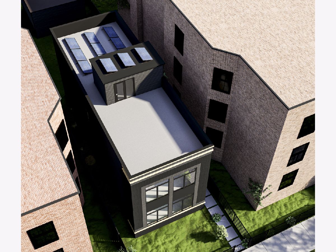
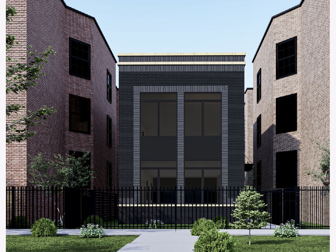
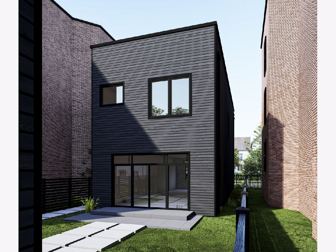
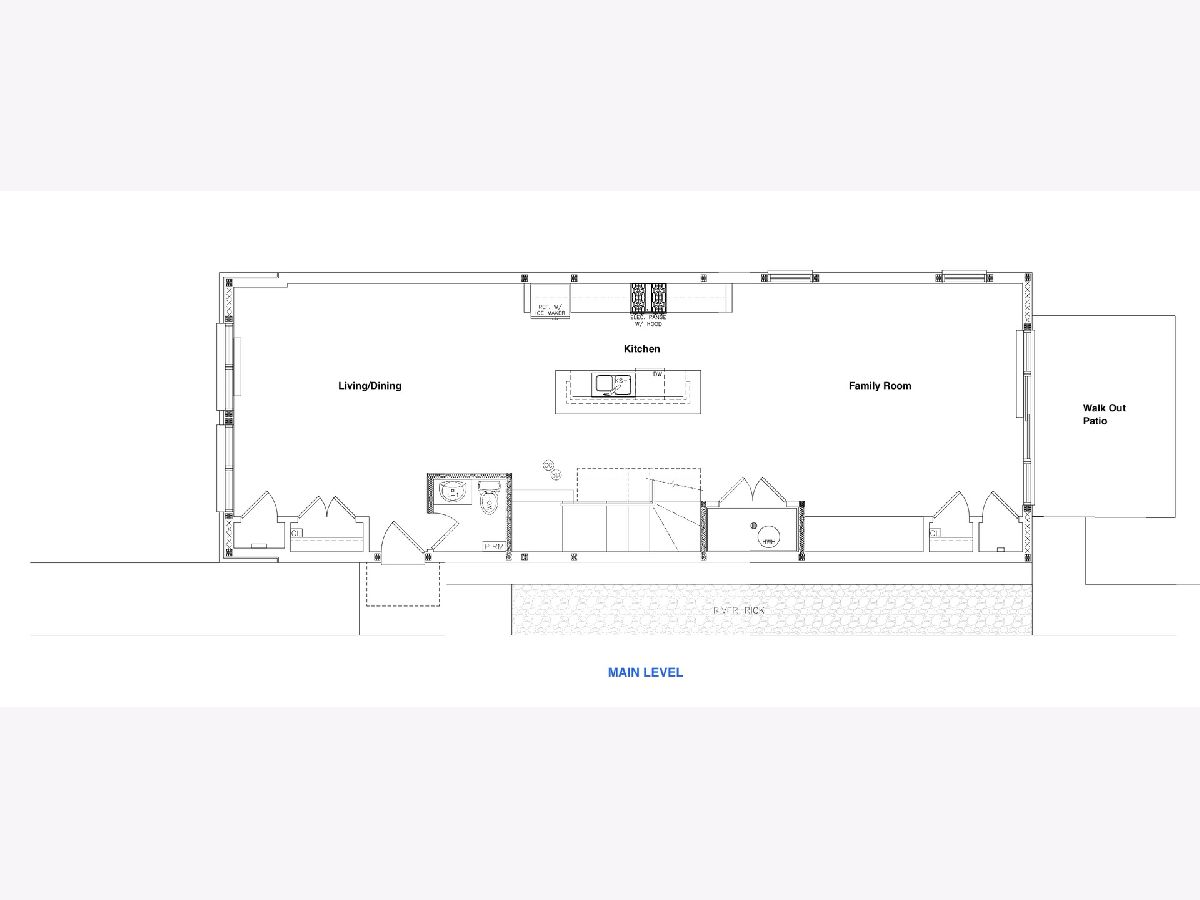
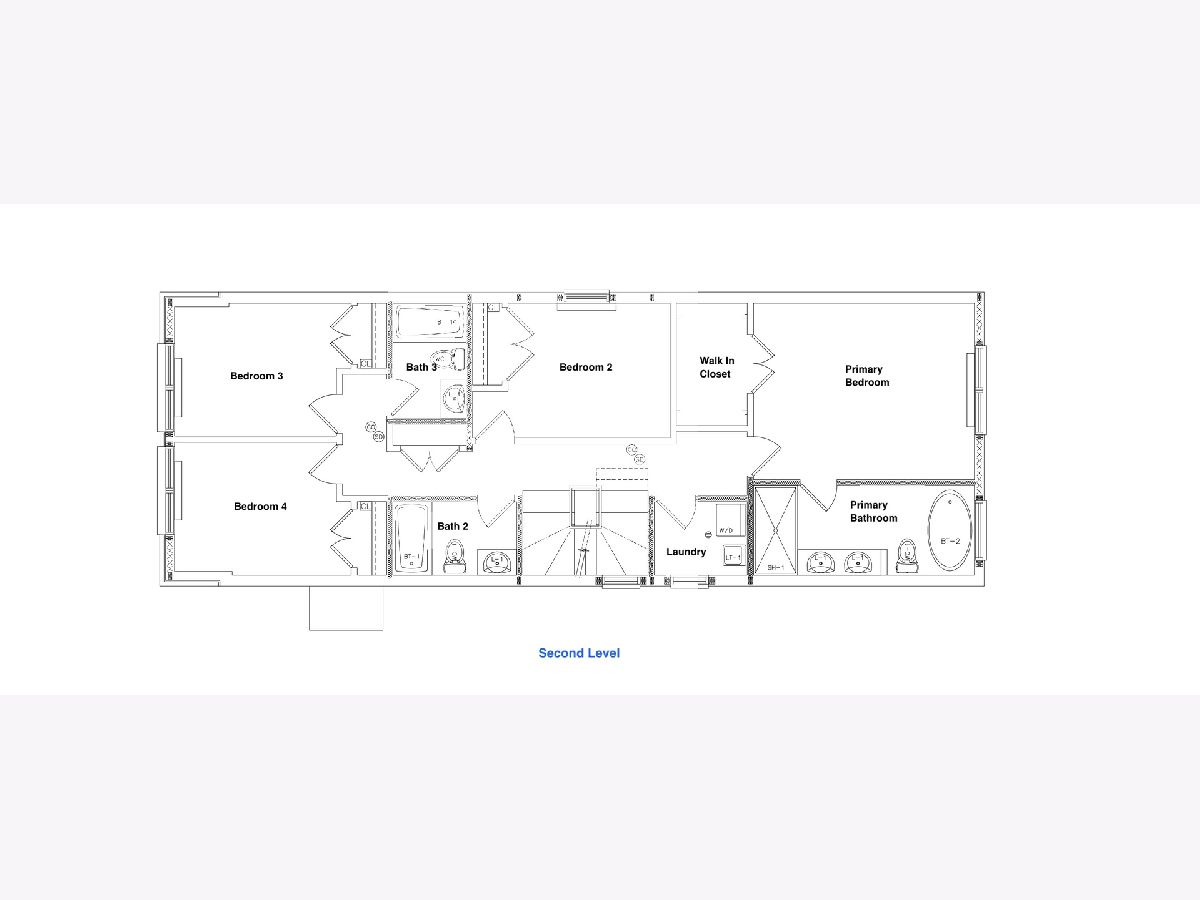
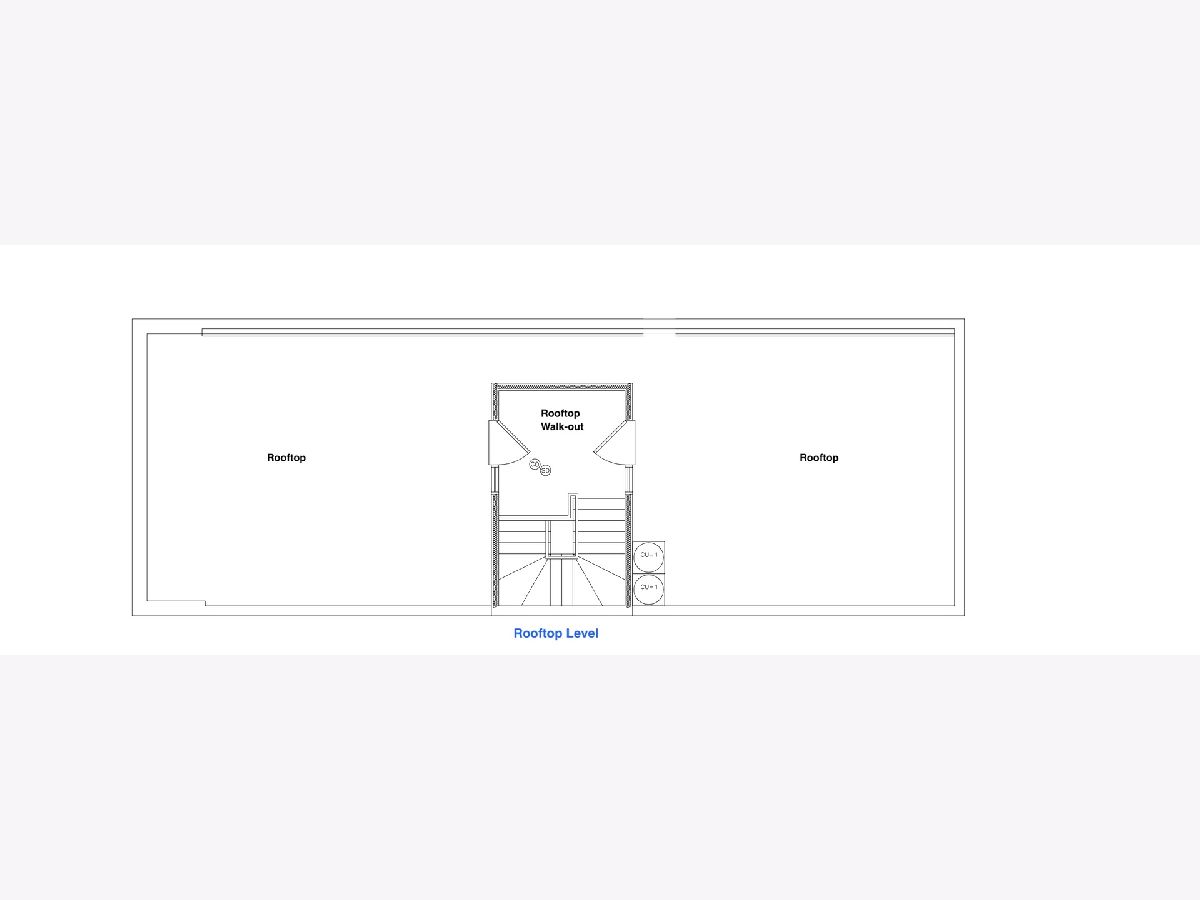
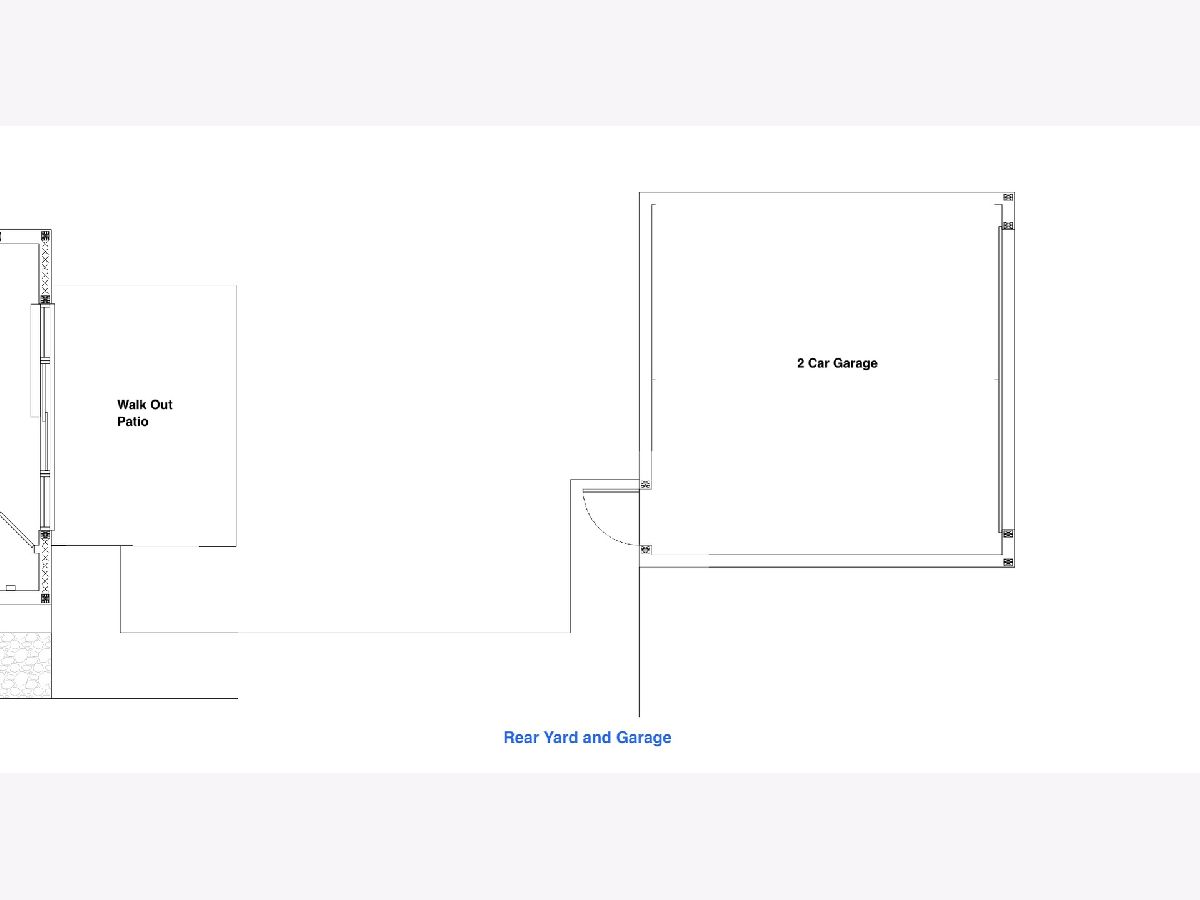
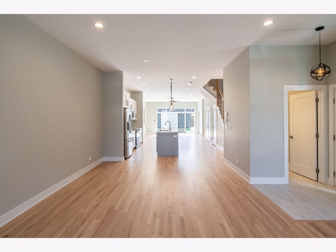
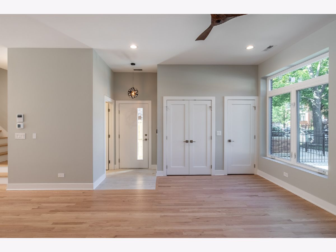
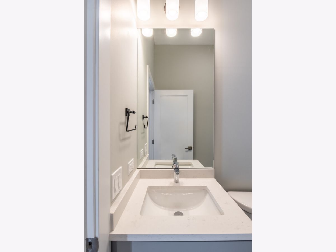
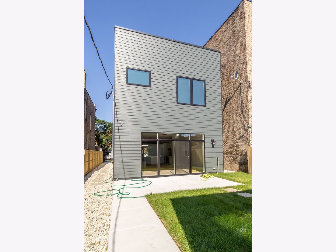
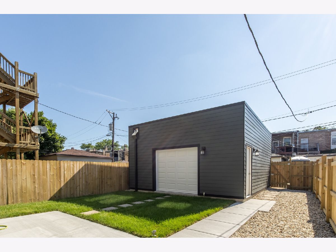
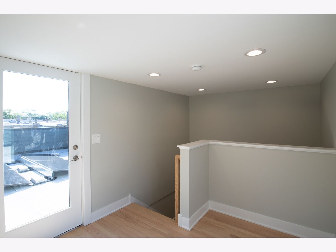
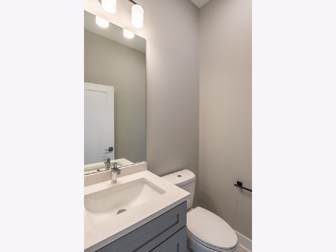
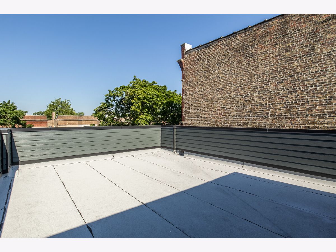
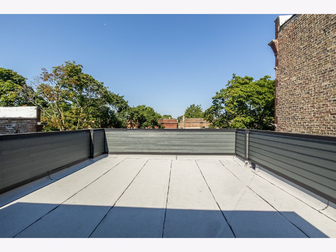
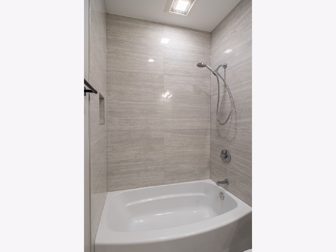
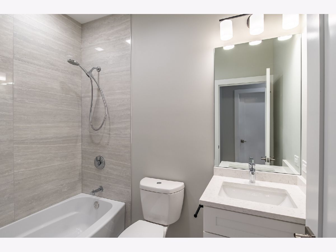
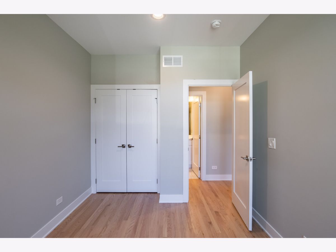
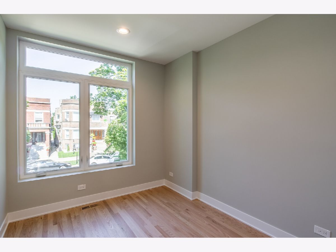
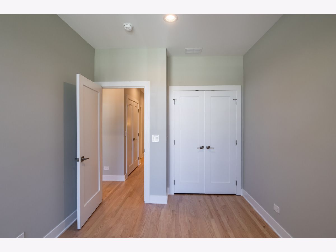
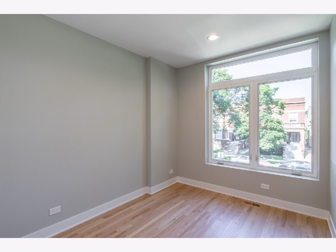
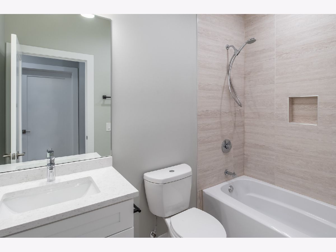
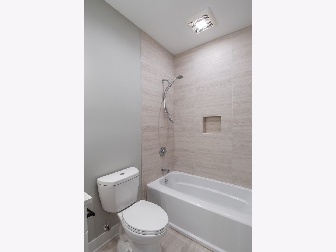
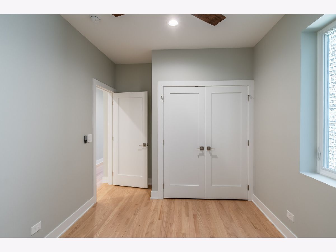
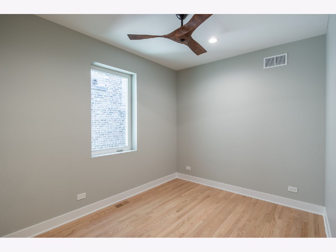
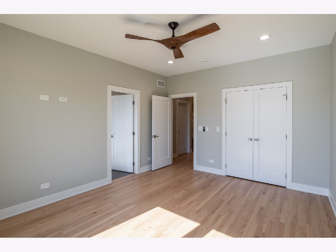
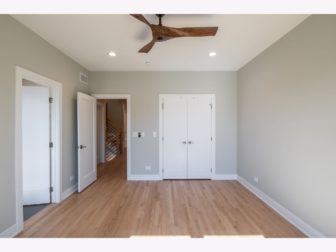
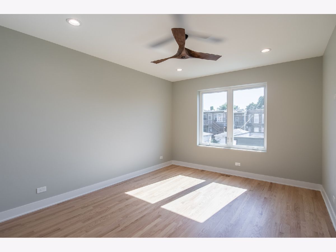
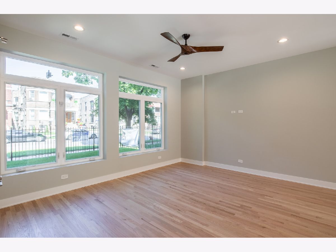
Groundbreaking & dramatic, new-construction home with Rooftop walk out and solar on one of Woodlawn's best blocks! This renewably-powered, attainably priced, new construction home is set on a wide lot and features an expansive living space on the main level; featuring Harwood flooring throughout, and a central, open-kitchen with quartz countertops and custom cabinets. The main level also has a well located powder room and a wall of windows with walkout to the rear yard, perfect for indoor/outdoor living. The second level has four bedrooms and three full baths, including a generous primary bedroom with en-suite, and a second floor laundry. But there's more! Travel up one more level and you'll discover a rooftop walk out! It's perfect for entertaining and showing off your solar PV system on the rear half of the rooftop and on the garage roof, which are capable of producing much of the home's energy needs. Beauty is more than skin deep. Behind the handsome brick and fiber cement exterior, you'll find some of today's best building materials. An airtight building envelope, cellulose insulation, oversized triple pane windows, and Mitsubishi heating and cooling make this home one of the most comfortable, quiet, efficient and durable homes on the market today. Don't miss out! Delivery May 2022
Property Specifics
| Single Family | |
| — | |
| — | |
| 2022 | |
| — | |
| — | |
| No | |
| 0.08 |
| Cook | |
| — | |
| — / Not Applicable | |
| — | |
| — | |
| — | |
| 11370690 | |
| 20154120090000 |
Property History
| DATE: | EVENT: | PRICE: | SOURCE: |
|---|---|---|---|
| 24 Jul, 2022 | Sold | $593,918 | MRED MLS |
| 10 May, 2022 | Under contract | $579,000 | MRED MLS |
| 8 Apr, 2022 | Listed for sale | $579,000 | MRED MLS |
Room Specifics
Total Bedrooms: 4
Bedrooms Above Ground: 4
Bedrooms Below Ground: 0
Dimensions: —
Floor Type: —
Dimensions: —
Floor Type: —
Dimensions: —
Floor Type: —
Full Bathrooms: 4
Bathroom Amenities: —
Bathroom in Basement: —
Rooms: —
Basement Description: None
Other Specifics
| 2 | |
| — | |
| Off Alley | |
| — | |
| — | |
| 29X121 | |
| — | |
| — | |
| — | |
| — | |
| Not in DB | |
| — | |
| — | |
| — | |
| — |
Tax History
| Year | Property Taxes |
|---|
Contact Agent
Nearby Similar Homes
Nearby Sold Comparables

Contact Agent
Listing Provided By
Exit Strategy Realty / EMA Management
