

6137 Byron Street, Rosemont, Illinois 60018
Sorry, we are updating photos, please update this page in 15 minutes
$407,000
|
Sold
|
|
| Status: | Closed |
| Sqft: | 1,458 |
| Cost/Sqft: | $291 |
| Beds: | 3 |
| Baths: | 3 |
| Year Built: | 1973 |
| Property Taxes: | $4,851 |
| Days On Market: | 2527 |
| Lot Size: | 0,10 |
Description
Rare opportunity to live in the highly sought-after gated community of Rosemont! Stunning renovation with all of the upgrades! Enter to open living in this sprawling brick ranch. Hardwood flooring and recessed lighting throughout the main floor. Beautiful kitchen features grey cabinets with white quartz countertops and stainless steel appliances. Three bedrooms on the main floor. Large finished basement with a fourth bedroom, full bath and huge family room/rec area! Room for everyone! Tons of storage. Two-car garage. Great location close to shopping, dining, expressways and O'Hare! Super low taxes with Rosemont's annual property tax rebate! Listing agent related to seller.
Property Specifics
| Single Family | |
| — | |
| Ranch | |
| 1973 | |
| Full | |
| Brick | |
| — | |
| — | |
| No | |
| 0.1 |
| Cook | |
| — | |
| — / Not Applicable | |
| None | |
| Lake Michigan | |
| Public Sewer | |
| Central Air | |
| Natural Gas, Forced Air | |
| 10590278 | |
| 12042120010000 |
Nearby Schools
| NAME: | DISTRICT: | DISTANCE: | |
|---|---|---|---|
|
Grade School
Rosemont Elementary School |
78 | — | |
|
Middle School
Rosemont Elementary School |
78 | Not in DB | |
|
High School
East Leyden High School |
212 | Not in DB | |
Property History
| DATE: | EVENT: | PRICE: | SOURCE: |
|---|---|---|---|
| 17 Jan, 2020 | Sold | $407,000 | MRED MLS |
| 16 Dec, 2019 | Under contract | $425,000 | MRED MLS |
| 10 Dec, 2019 | Listed for sale | $425,000 | MRED MLS |
Sorry, we are updating photos, please update this page in 15 minutes
Room Specifics
All Bedroom Info:
Total Bedrooms: 4
Bedrooms Above Ground: 3
Bedrooms Below Ground: 1
Total Bedrooms: 4
Bedrooms Above Ground: 3
Bedrooms Below Ground: 1
Second Bedroom Info:
Dimensions: —
Location: —Dimensions: —
Floor Type: Hardwood
Third Bedroom Info:
Dimensions: —
Location: —Dimensions: —
Floor Type: Hardwood
Bathroom Info:
Full Bathrooms: 3
Partial Bathrooms: 1Full Bathrooms: 3
Bathroom Amenities: —
Bathroom in Basement: 1
Dining Room Info:
Dimensions: —
Location: —Dimensions: —
Floor Type: Hardwood
Kitchen Info:
Dimensions: —
Location: —Dimensions: —
Floor Type: Hardwood
Living Room Info:
Dimensions: —
Location: —Dimensions: —
Floor Type: Hardwood
Family Room Info:
Dimensions: —
Location: —Dimensions: —
Floor Type: Carpet
Additional Rooms Info:
Rooms: No additional rooms
Basement: FullRooms: No additional rooms
Other Specifics
| 2 | |
| — | |
| Garage | |
| — | |
| — | |
| — | |
| — | |
| — | |
| 122 X 35 | |
| — | |
| None | |
| Hardwood Floors, First Floor Bedroom, First Floor Full Bath | |
| — | |
| Not in DB | |
| — | |
| — | |
| — |
Tax History
| Year | Property Taxes |
|---|---|
| 2020 | $4,851 |
Contact Agent
Nearby Similar Homes
6013 Emerson Street, Rosemont, Illinois 60018

For Sale
$775,000
4 beds / 3.1 baths / 2,536 ft2
Single Family / Built: 1984
119
6317 Kirschoff Street, Rosemont, Illinois 60018
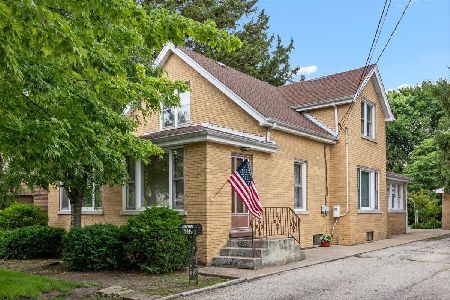
For Sale
$575,000
3 beds / 1.0 baths / 2,086 ft2
Single Family / Built: 1917
113
2115 Halsey Drive, Des Plaines, Illinois 60018
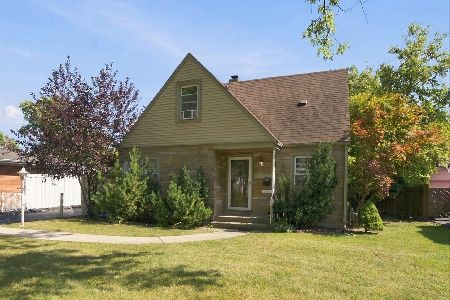
For Sale
$365,000
3 beds / 1.1 baths / 1,500 ft2
Single Family / Built: 1954
28
Nearby Sold Comparables
6204 Emerson Street, Rosemont, Illinois 60018
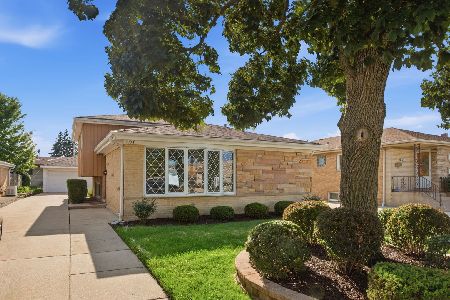
Sold
$525,000
3 beds / 2.0 baths / 1,206 ft2
Single Family / Built: 1967
137
6128 Byron Street, Rosemont, Illinois 60018
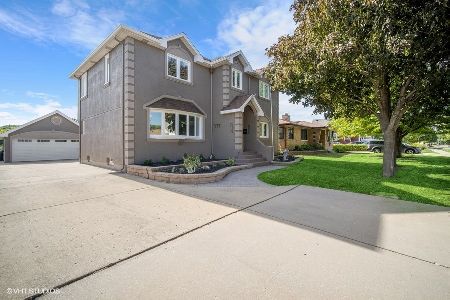
Sold
$599,900
4 beds / 3.2 baths / 2,772 ft2
Single Family / Built: 1960
1591
6119 Byron Street, Rosemont, Illinois 60018

Sold
$483,000
4 beds / 2.1 baths / 2,116 ft2
Single Family / Built: 2005
4898
6120 Byron Street, Rosemont, Illinois 60018
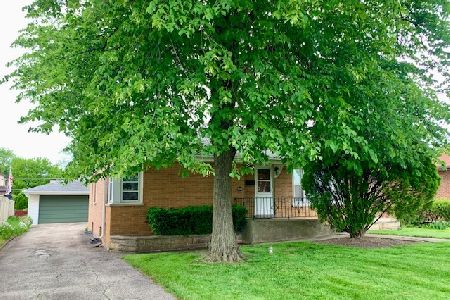
Sold
$325,000
2 beds / 1.0 baths / 1,055 ft2
Single Family / Built: 1956
1618
6209 Emerson Street, Rosemont, Illinois 60018
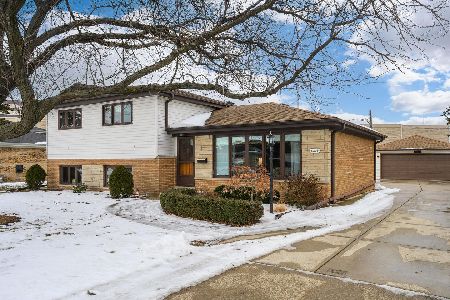
Sold
$399,500
3 beds / 2.0 baths / 1,535 ft2
Single Family / Built: 1966
1722
6227 Byron Street, Rosemont, Illinois 60018
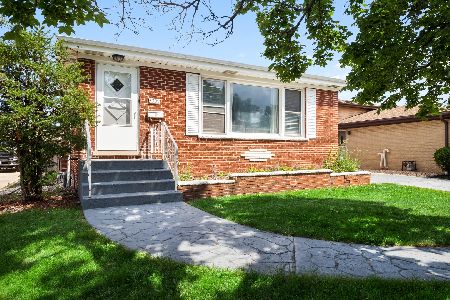
Sold
$425,000
3 beds / 2.1 baths / 0 ft2
Single Family / Built: 1966
1916
Contact Agent
Listing Provided By
Century 21 Elm, Realtors
