

614 Woodchuck Trail, Oswego, Illinois 60543
Subdivision > Fox Chase Of Oswego
Sorry, we are updating photos, please update this page in 15 minutes
$214,900
|
Sold
|
|
| Status: | Closed |
| Sqft: | 2,400 |
| Cost/Sqft: | $90 |
| Beds: | 4 |
| Baths: | 4 |
| Year Built: | 1996 |
| Property Taxes: | $6,466 |
| Days On Market: | 5921 |
| Lot Size: | 0,25 |
Description
PRISTINE CONDITION! WELL PRICED! Move-in ready- 2 (big)master bedrooms, Lovely kitchen with solid surface counters, additional cabinetry, nice appliance pkg., Large family room with warm fireplace, Formal living room with bay, FINISHED bsmt with rec room and office area, Covered patio with stamped concrete, full landscape, neutral decor, newer carpet.! Elem. school, close to interstate, park&ride, Relo addendums.
Property Specifics
| Single Family | |
| — | |
| Colonial | |
| 1996 | |
| Partial | |
| Aluminum/Vinyl/Steel Siding, Brick | |
| Asphalt | |
| — | |
| No | |
| 0.25 |
| Kendall | |
| Fox Chase Of Oswego | |
| 0 / Not Applicable | |
| None | |
| Public | |
| Public Sewer | |
| Central Air | |
| Natural Gas, Forced Air | |
| 07618619 | |
| 0212424001 |
Nearby Schools
| NAME: | DISTRICT: | DISTANCE: | |
|---|---|---|---|
|
Grade School
Fox Chase Elementary School |
308 | — | |
|
High School
Oswego High School |
308 | Not in DB | |
Property History
| DATE: | EVENT: | PRICE: | SOURCE: |
|---|---|---|---|
| 26 Oct, 2010 | Sold | $214,900 | MRED MLS |
| 5 Oct, 2010 | Under contract | $214,900 | MRED MLS |
| — | Last price change | $220,000 | MRED MLS |
| 26 Aug, 2010 | Listed for sale | $228,500 | MRED MLS |
Sorry, we are updating photos, please update this page in 15 minutes
Room Specifics
All Bedroom Info:
Total Bedrooms: 4
Bedrooms Above Ground: 4
Bedrooms Below Ground: 0
Total Bedrooms: 4
Bedrooms Above Ground: 4
Bedrooms Below Ground: 0
Second Bedroom Info:
Dimensions: —
Location: —Dimensions: —
Floor Type: Carpet
Third Bedroom Info:
Dimensions: —
Location: —Dimensions: —
Floor Type: Carpet
Fourth Bedroom Info:
Dimensions: —
Location: —Dimensions: —
Floor Type: Carpet
Bathroom Info:
Full Bathrooms: 4
Partial Bathrooms: 1Full Bathrooms: 4
Bathroom Amenities: —
Bathroom in Basement: 0
Dining Room Info:
Dimensions: —
Location: —Dimensions: —
Floor Type: Carpet
Kitchen Info:
Dimensions: —
Location: —Dimensions: —
Floor Type: Vinyl
Features: Eating Area-Table Space, Pantry-Closet
Living Room Info:
Dimensions: —
Location: —Dimensions: —
Floor Type: Carpet
Family Room Info:
Dimensions: —
Location: —Dimensions: —
Floor Type: Carpet
Additional Rooms Info:
Rooms: Den, Office, Recreation Room, Utility Room-1st Floor
Basement: PartialRooms: Den, Office, Recreation Room, Utility Room-1st Floor
Other Specifics
| 2 | |
| — | |
| Garage | |
| — | |
| — | |
| — | |
| Patio | |
| — | |
| 10X120 | |
| — | |
| Full | |
| — | |
| Range, Microwave, Dishwasher, Refrigerator, Disposal | |
| Not in DB | |
| Sidewalks, Street Lights, Street Paved | |
| — | |
| Wood Burning, Gas Starter |
Tax History
| Year | Property Taxes |
|---|---|
| 2010 | $6,466 |
Contact Agent
Nearby Similar Homes
199 Willowwood Drive, Oswego, Illinois 60543

For Sale
$559,900
4 beds / 2.1 baths / 3,321 ft2
Single Family / Built: 2002
54

103 Mary Street, Oswego, Illinois 60543
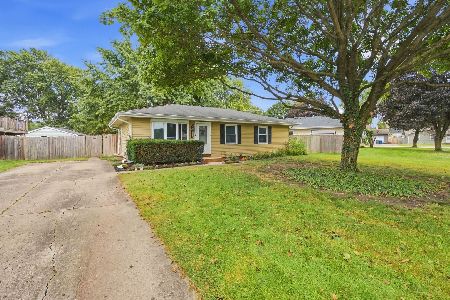
For Sale
$290,000
3 beds / 1.0 baths / 1,019 ft2
Single Family / Built: 1978
54
123 Eisenhower Drive, Oswego, Illinois 60543

For Sale
$399,900
5 beds / 2.1 baths / 2,378 ft2
Single Family / Built: 2000
35
Nearby Sold Comparables
714 Ferret Crossing, Oswego, Illinois 60543

Sold
$279,900
4 beds / 3.2 baths / 2,715 ft2
Single Family / Built: 1998
2493
612 Woodchuck Trail, Oswego, Illinois 60543
Sold
$195,000
4 beds / 3.1 baths / 2,731 ft2
Single Family / Built: 1996
4144
713 Ferret Crossing Lane, Oswego, Illinois 60543
Sold
$164,900
3 beds / 2.0 baths / 0 ft2
Single Family / Built: 1997
6715
615 Woodchuck Trail, Oswego, Illinois 60543
Sold
$168,900
4 beds / 2.1 baths / 0 ft2
Single Family / Built: —
6398
615 Woodchuck Trail, Oswego, Illinois 60543
Sold
$249,900
4 beds / 2.2 baths / 0 ft2
Single Family / Built: 1996
6307
617 Woodchuck Trail, Oswego, Illinois 60543

Sold
$287,000
4 beds / 3.1 baths / 2,816 ft2
Single Family / Built: 1997
2406
Contact Agent
Listing Provided By
john greene Realtor
