

6140 Jody Lane, Tinley Park, Illinois 60477


$235,000
|
Sold
|
|
| Status: | Closed |
| Sqft: | 1,832 |
| Cost/Sqft: | $136 |
| Beds: | 3 |
| Baths: | 2 |
| Year Built: | 1968 |
| Property Taxes: | $2,339 |
| Days On Market: | 1951 |
| Lot Size: | 0,46 |
Description
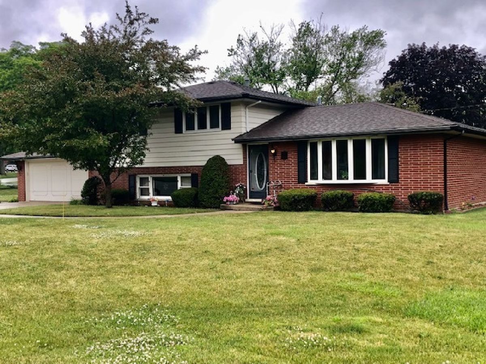
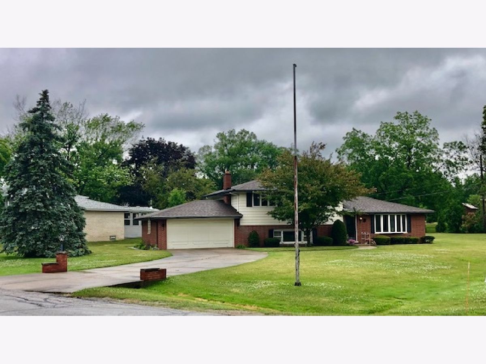
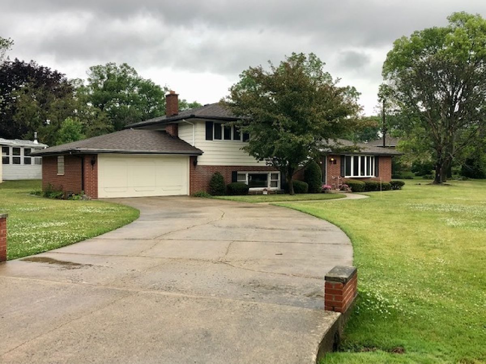
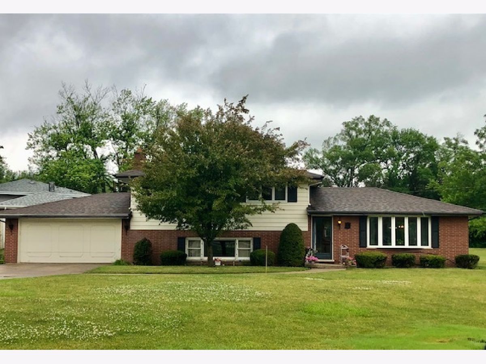
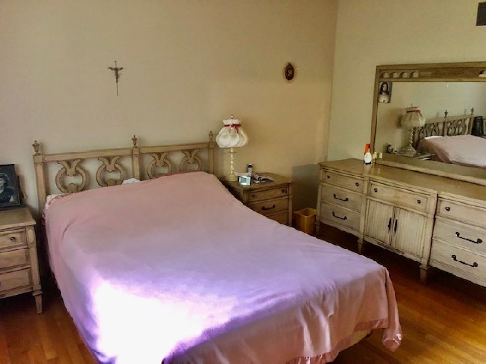
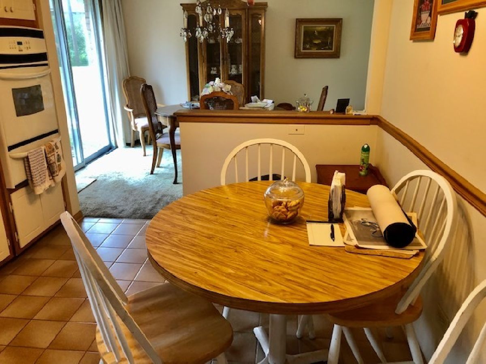
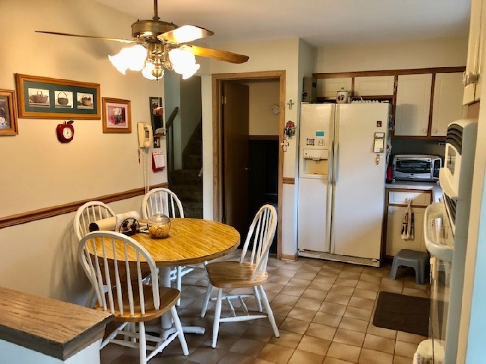
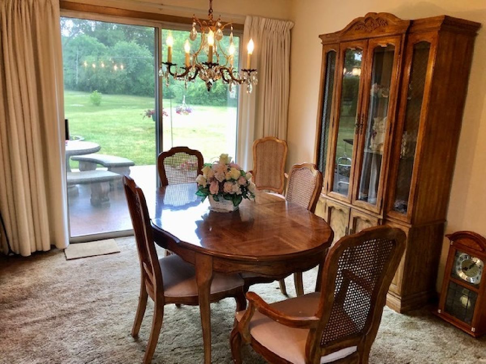
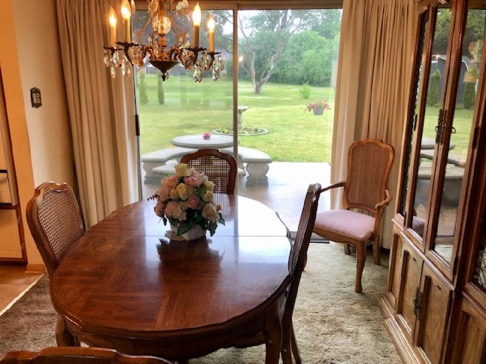
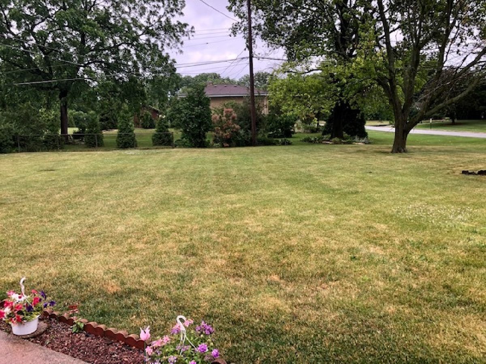
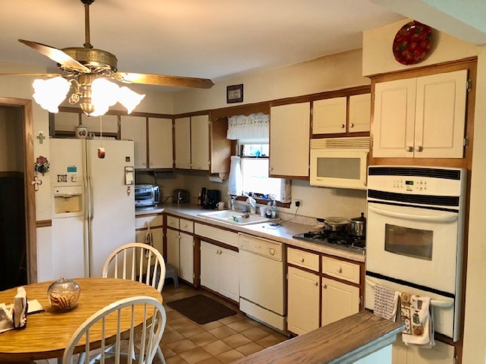
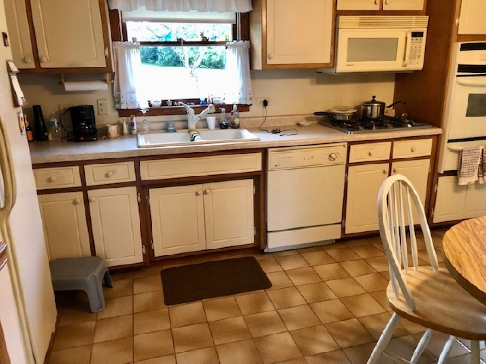
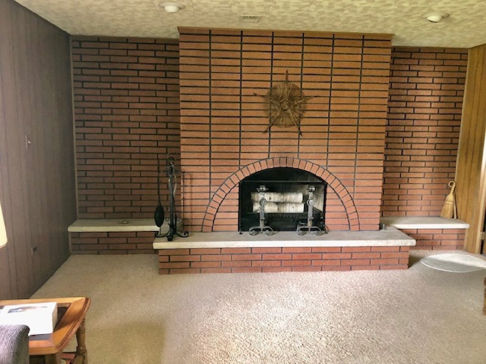
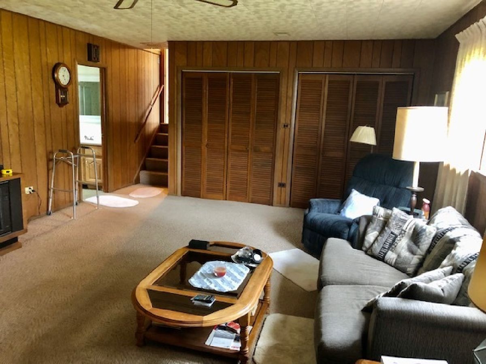
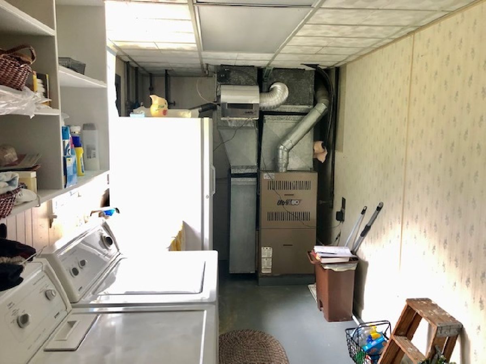
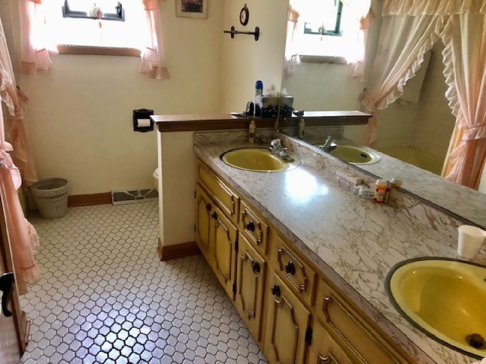
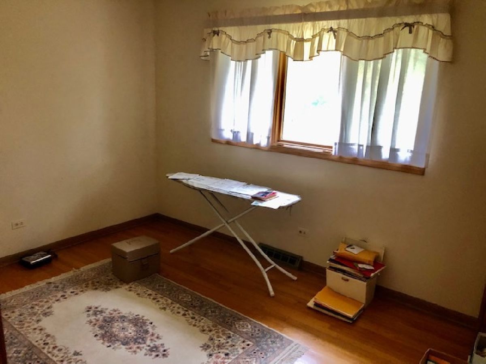
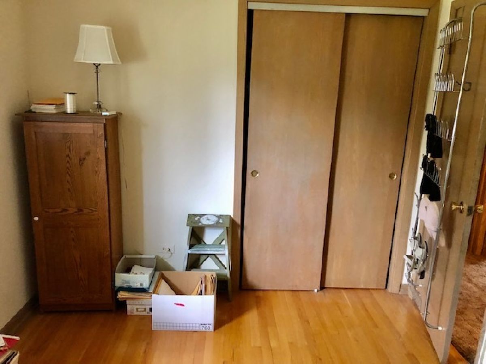
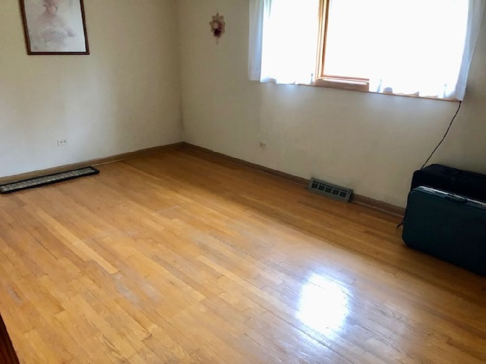
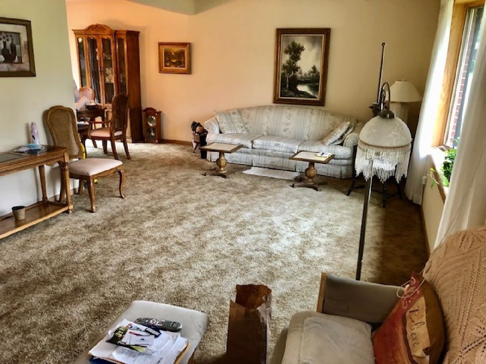
Lovely family home situated on a large half acre lot in Kimberly Heights. Large living and dining area. Newer windows in bedrooms and newer bay window in the living room allow an abundance of natural light into this lovely home. Fridge, range oven, dishwasher and microwave stay as well as washer and dryer. Kitchen has eat in area with table and chairs. Upstairs features large master with hardwood flooring and double closets. Second and 3rd bedrooms also have hardwood flooring. There is a whole house fan as well as an attic fan. Lower level has a finished family room and is only partially below grade so it has large windows for natural light. Beautiful full brick wall fireplace is woodburning and has a gas starter. Laundry room is off of family room with plenty of space. 2 car attached garage. So much potential to make this home spectacular. Home being sold as is.
Property Specifics
| Single Family | |
| — | |
| Tri-Level | |
| 1968 | |
| None | |
| Aluminum Siding, Brick | |
| Asphalt | |
| SPLIT LEVEL | |
| No | |
| 0.46 |
| Cook | |
| Kimberly Heights | |
| 0 / Not Applicable | |
| None | |
| Private Well | |
| Public Sewer | |
| Central Air | |
| Natural Gas, Forced Air | |
| 11135380 | |
| 28203020210000 |
Nearby Schools
| NAME: | DISTRICT: | DISTANCE: | |
|---|---|---|---|
|
High School
Tinley Park High School |
228 | Not in DB | |
Property History
| DATE: | EVENT: | PRICE: | SOURCE: |
|---|---|---|---|
| 3 Sep, 2021 | Sold | $235,000 | MRED MLS |
| 30 Jun, 2021 | Under contract | $249,900 | MRED MLS |
| 24 Jun, 2021 | Listed for sale | $249,900 | MRED MLS |
| 25 Feb, 2022 | Sold | $291,000 | MRED MLS |
| 17 Jan, 2022 | Under contract | $299,900 | MRED MLS |
| 14 Jan, 2022 | Listed for sale | $299,900 | MRED MLS |
Room Specifics
Total Bedrooms: 3
Bedrooms Above Ground: 3
Bedrooms Below Ground: 0
Dimensions: —
Floor Type: Hardwood
Dimensions: —
Floor Type: Hardwood
Full Bathrooms: 2
Bathroom Amenities: —
Bathroom in Basement: 0
Dimensions: —
Floor Type: Carpet
Dimensions: —
Floor Type: Ceramic Tile
Features: Eating Area-Table Space
Dimensions: —
Floor Type: Other
Dimensions: —
Floor Type: Carpet
Dimensions: —
Floor Type: Carpet
Rooms: No additional rooms
Other Specifics
| 2 | |
| Concrete Perimeter | |
| Garage | |
| — | |
| — | |
| — | |
| Patio | |
| Wooded | |
| 100X200 | |
| Unfinished | |
| None | |
| — | |
| Range, Microwave, Dishwasher, Washer, Dryer | |
| Not in DB | |
| — | |
| — | |
| Wood Burning, Gas Starter |
Tax History
| Year | Property Taxes |
|---|---|
| 2021 | $2,339 |
| 2022 | $2,087 |
Contact Agent
Nearby Similar Homes
Nearby Sold Comparables

Contact Agent
Listing Provided By
Coldwell Banker Realty
