

615 Kane Street, West Dundee, Illinois 60118
Sorry, we are updating photos, please update this page in 15 minutes
$280,000
|
Sold
|
|
| Status: | Closed |
| Sqft: | 0 |
| Cost/Sqft: | — |
| Beds: | 3 |
| Baths: | 2 |
| Year Built: | 1892 |
| Property Taxes: | $5,398 |
| Days On Market: | 6659 |
| Lot Size: | 0,00 |
Description
Gorgeous historic plaqued Victorian with front porch and deck. Pristine custom woodwork throughout including trim and hw floors. Stunning updated kitchen w/ cherry cabinets, desk space & newer ss appliances. Master "Suite" w/ sitting room & plumbing available for extra bath. Recently updated baths, freshly painted, 2nd flr loft, cedar siding, screened porch, new roof & fenced yard. New furnace & H20 heater - 2/08
Property Specifics
| Single Family | |
| — | |
| Victorian | |
| 1892 | |
| Partial | |
| Cedar | |
| Asphalt | |
| VICTORIAN | |
| No | |
| — |
| Kane | |
| — | |
| 0 / Not Applicable | |
| None | |
| Public | |
| Public Sewer | |
| Central Air | |
| Natural Gas, Forced Air | |
| 06983770 | |
| 0322406002 |
Nearby Schools
| NAME: | DISTRICT: | DISTANCE: | |
|---|---|---|---|
|
Grade School
Dundee Highlands Elementary Scho |
300 | — | |
|
Middle School
Dundee Middle School |
300 | Not in DB | |
|
High School
Dundee-crown High School |
300 | Not in DB | |
Property History
| DATE: | EVENT: | PRICE: | SOURCE: |
|---|---|---|---|
| 19 Dec, 2008 | Sold | $280,000 | MRED MLS |
| 8 Dec, 2008 | Under contract | $309,000 | MRED MLS |
| — | Last price change | $319,900 | MRED MLS |
| 3 Aug, 2008 | Listed for sale | $335,000 | MRED MLS |
| 10 May, 2013 | Sold | $265,000 | MRED MLS |
| 14 Mar, 2013 | Under contract | $285,000 | MRED MLS |
| 9 Jan, 2013 | Listed for sale | $285,000 | MRED MLS |
Sorry, we are updating photos, please update this page in 15 minutes
Room Specifics
All Bedroom Info:
Total Bedrooms: 3
Bedrooms Above Ground: 3
Bedrooms Below Ground: 0
Total Bedrooms: 3
Bedrooms Above Ground: 3
Bedrooms Below Ground: 0
Second Bedroom Info:
Dimensions: —
Location: —Dimensions: —
Floor Type: Hardwood
Third Bedroom Info:
Dimensions: —
Location: —Dimensions: —
Floor Type: Hardwood
Bathroom Info:
Full Bathrooms: 2
Partial Bathrooms: —Full Bathrooms: 2
Bathroom Amenities: —
Bathroom in Basement: 0
Dining Room Info:
Dimensions: —
Location: —Dimensions: —
Floor Type: Hardwood
Kitchen Info:
Dimensions: —
Location: —Dimensions: —
Floor Type: Hardwood
Features: Eating Area-Breakfast Bar, Pantry-Butler
Living Room Info:
Dimensions: —
Location: —Dimensions: —
Floor Type: Hardwood
Additional Rooms Info:
Rooms: Den, Loft, Screened Porch, Sitting Room, Study
Basement: PartialRooms: Den, Loft, Screened Porch, Sitting Room, Study
Other Specifics
| 2 | |
| Stone | |
| Garage | |
| — | |
| — | |
| — | |
| Deck, Porch Screened | |
| Fenced Yard | |
| 60 X 150 | |
| Pull Down Stair | |
| None | |
| Skylight(s), First Floor Bedroom | |
| Range, Microwave, Dishwasher, Refrigerator, Washer, Dryer, Disposal | |
| Not in DB | |
| — | |
| — | |
| — |
Tax History
| Year | Property Taxes |
|---|---|
| 2008 | $5,398 |
| 2013 | $5,887 |
Contact Agent
Nearby Similar Homes
610 Main Street, West Dundee, Illinois 60118
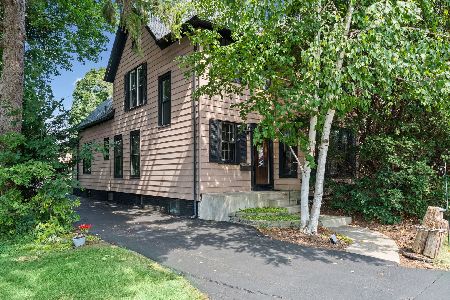
For Sale
$415,000
3 beds / 1.1 baths / 2,500 ft2
Single Family / Built: 1903
54
11 North Street, East Dundee, Illinois 60118
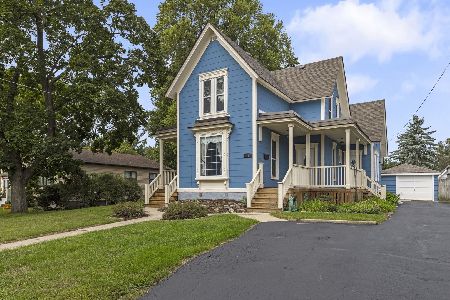
For Sale
$450,000
4 beds / 2.0 baths / 2,317 ft2
Single Family / Built: 1889
26
340 Illinois Street, Dundee, Illinois 60118
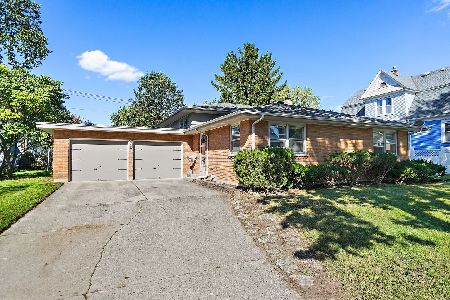
For Sale
$329,900
4 beds / 2.1 baths / 2,400 ft2
Single Family / Built: 1965
20
506 Ryan Lane, Dundee, Illinois 60118
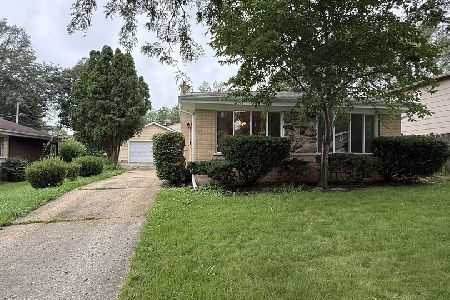
For Sale
$359,000
3 beds / 2.0 baths / 1,868 ft2
Single Family / Built: 1966
77
502 3rd Street, West Dundee, Illinois 60118
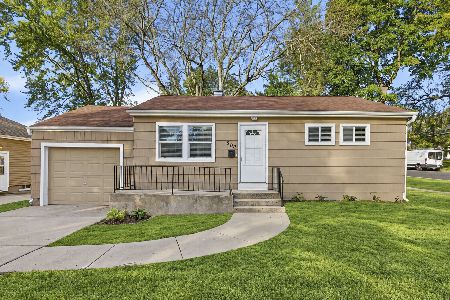
For Sale
$329,000
3 beds / 1.0 baths / 936 ft2
Single Family / Built: 1951
8
506 3rd Street, West Dundee, Illinois 60118
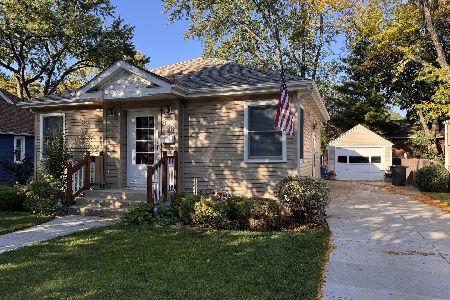
For Sale
$349,000
2 beds / 2.1 baths / 1,300 ft2
Single Family / Built: 1941
21
Nearby Sold Comparables
615 Kane Street, West Dundee, Illinois 60118

Sold
$285,000
4 beds / 2.0 baths / 2,004 ft2
Single Family / Built: 1892
5039
619 Kane Street, West Dundee, Illinois 60118
Sold
$119,900
3 beds / 2.1 baths / 1,836 ft2
Single Family / Built: 1921
5459
613 Kane Street, West Dundee, Illinois 60118
Sold
$237,500
4 beds / 2.0 baths / 1,800 ft2
Single Family / Built: 1940
4769
614 Kane, West Dundee, Illinois 60118
Sold
$115,000
2 beds / 1.0 baths / 700 ft2
Single Family / Built: 1913
4792
620 Kane Street, West Dundee, Illinois 60118
Sold
$169,900
3 beds / 2.0 baths / 1,945 ft2
Single Family / Built: 1910
4579
610 Kane Street, West Dundee, Illinois 60118
Sold
$200,000
4 beds / 3.0 baths / 0 ft2
Single Family / Built: 1931
5390
Contact Agent
Listing Provided By
RE/MAX Unlimited Northwest
