

610 Main Street, West Dundee, Illinois 60118


$415,000
|
For Sale
|
|
| Status: | Active |
| Sqft: | 2,500 |
| Cost/Sqft: | $166 |
| Beds: | 3 |
| Baths: | 2 |
| Year Built: | 1903 |
| Property Taxes: | $7,610 |
| Lot Size: | 0,00 |
Description
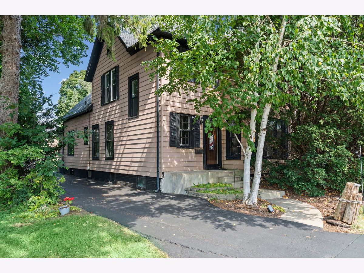
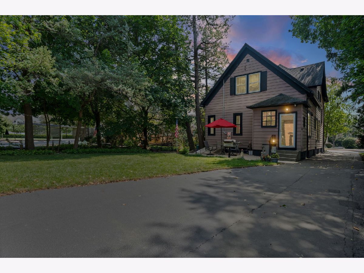
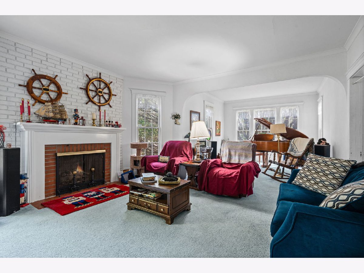
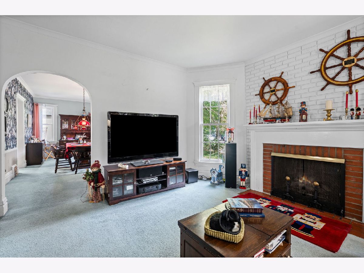
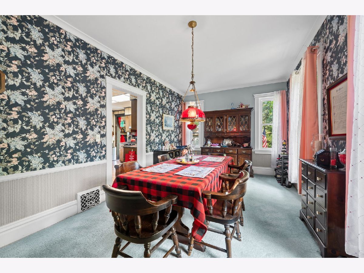
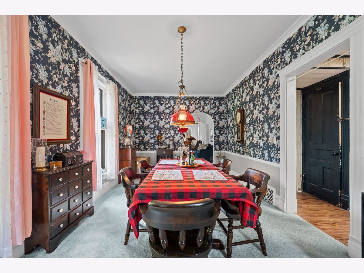
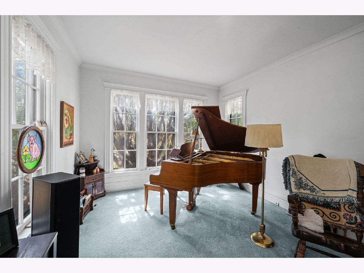
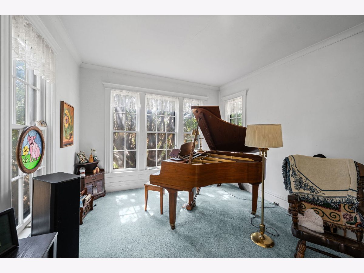
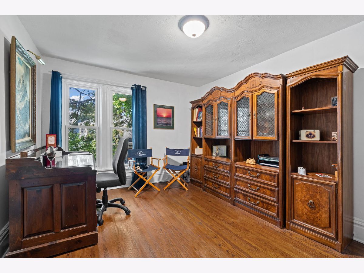
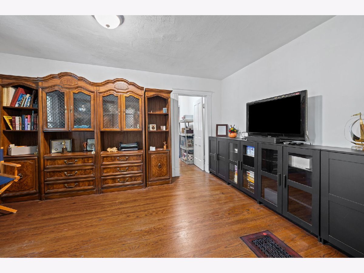
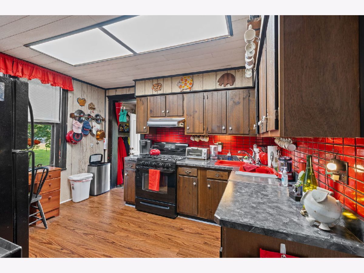
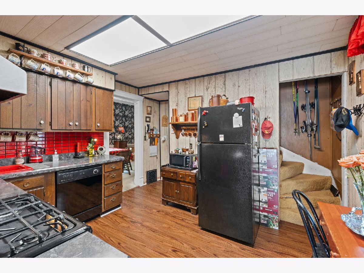
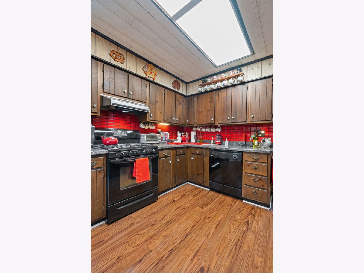
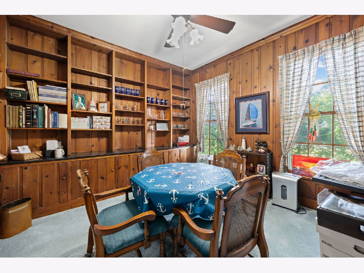
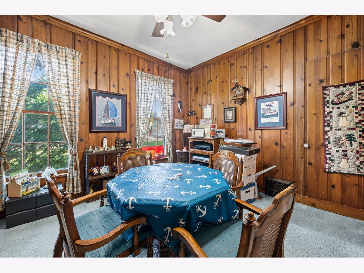
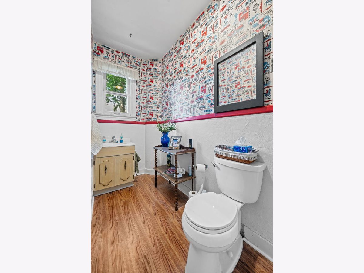
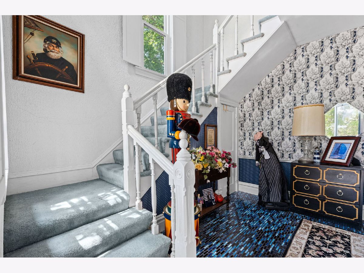
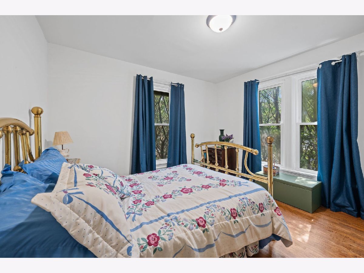
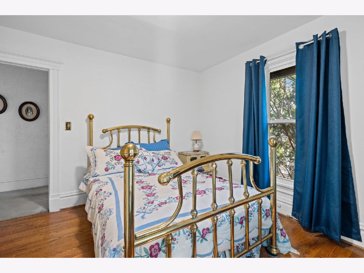
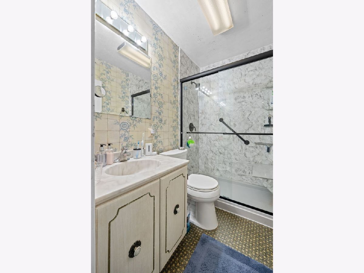
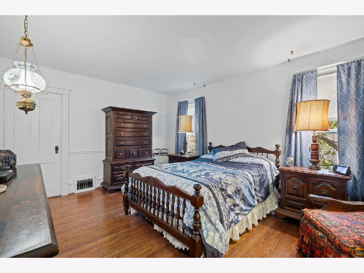
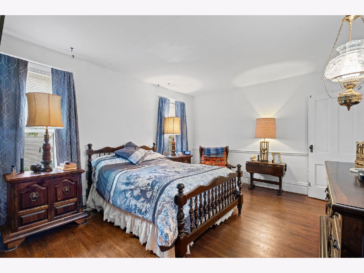
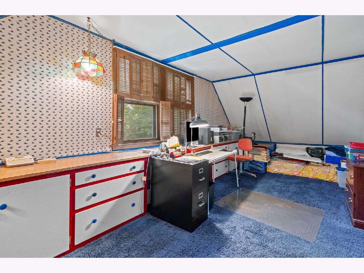
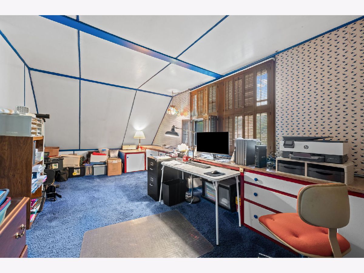
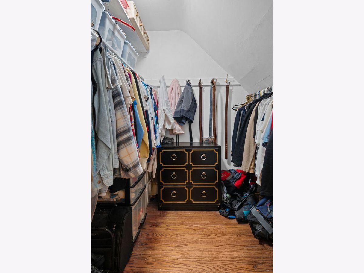
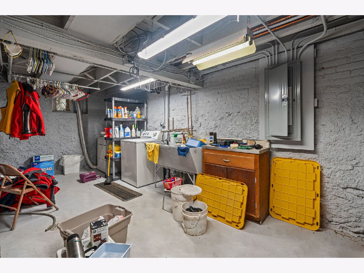
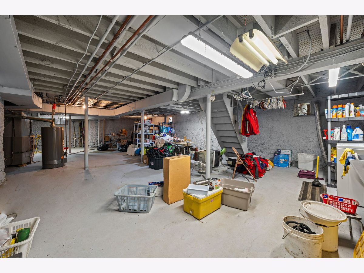
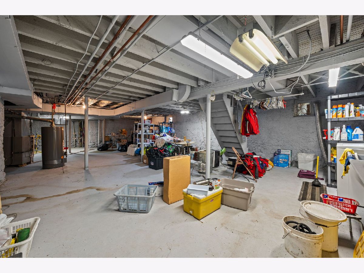
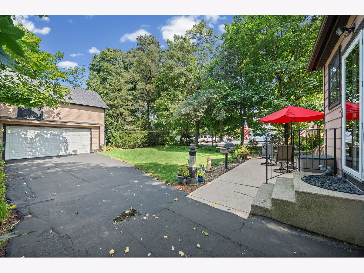
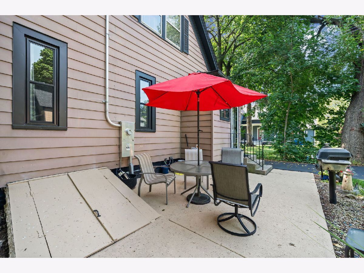
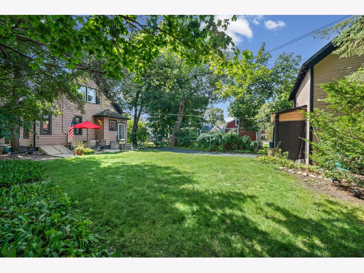
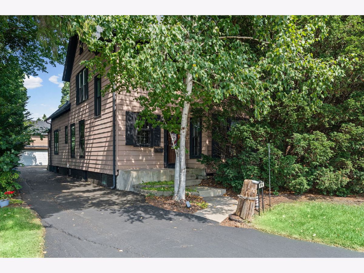
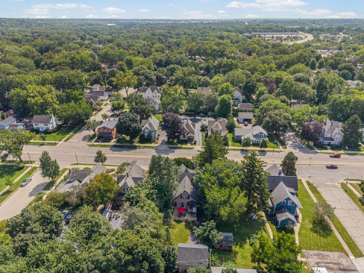
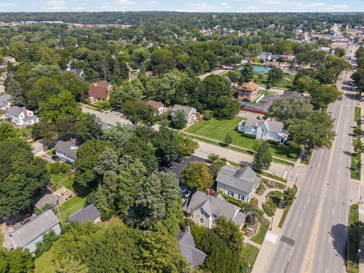
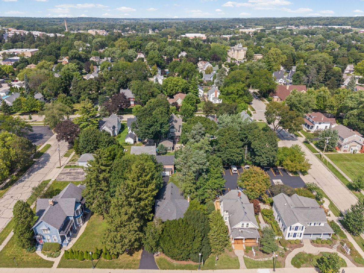
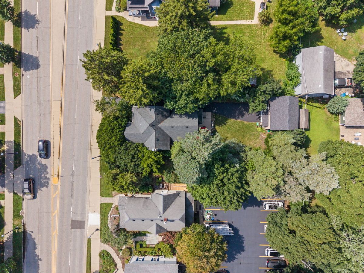
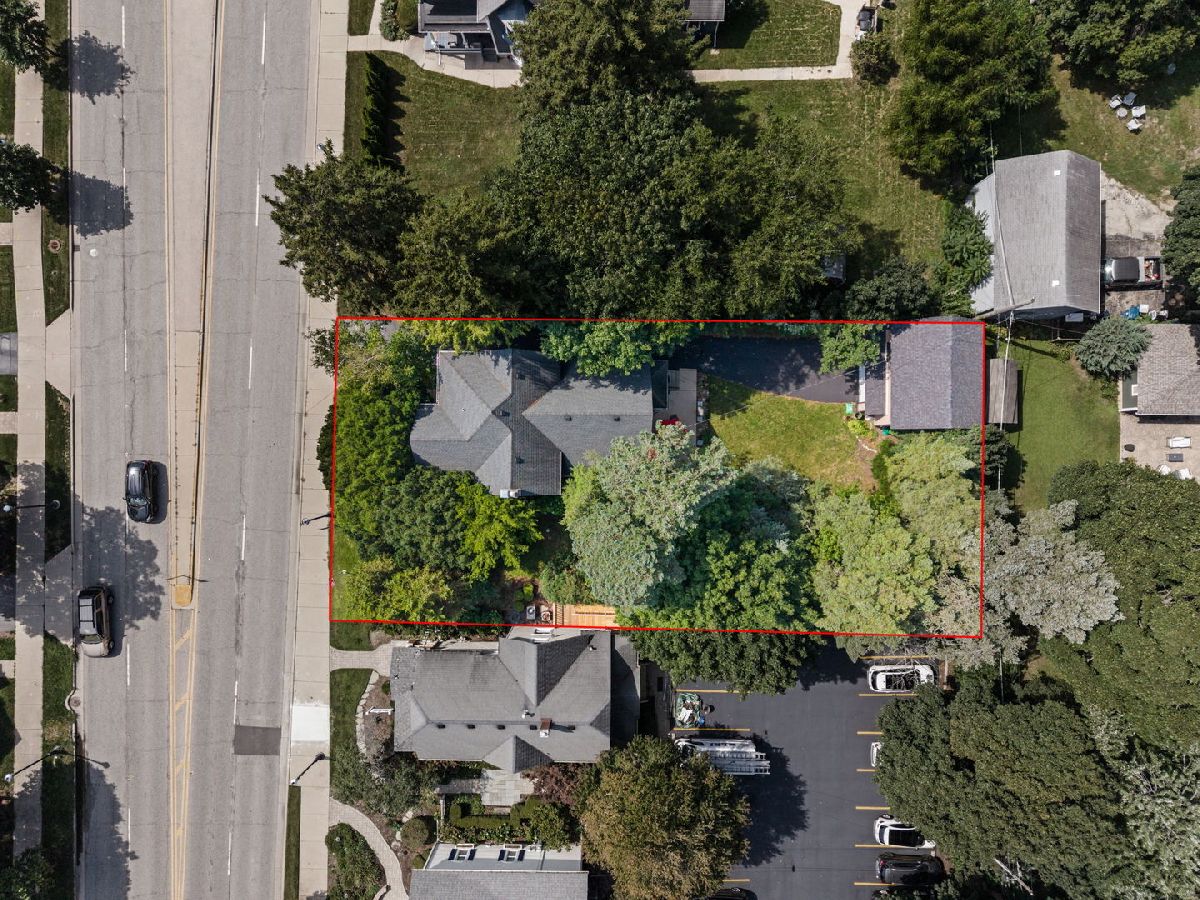
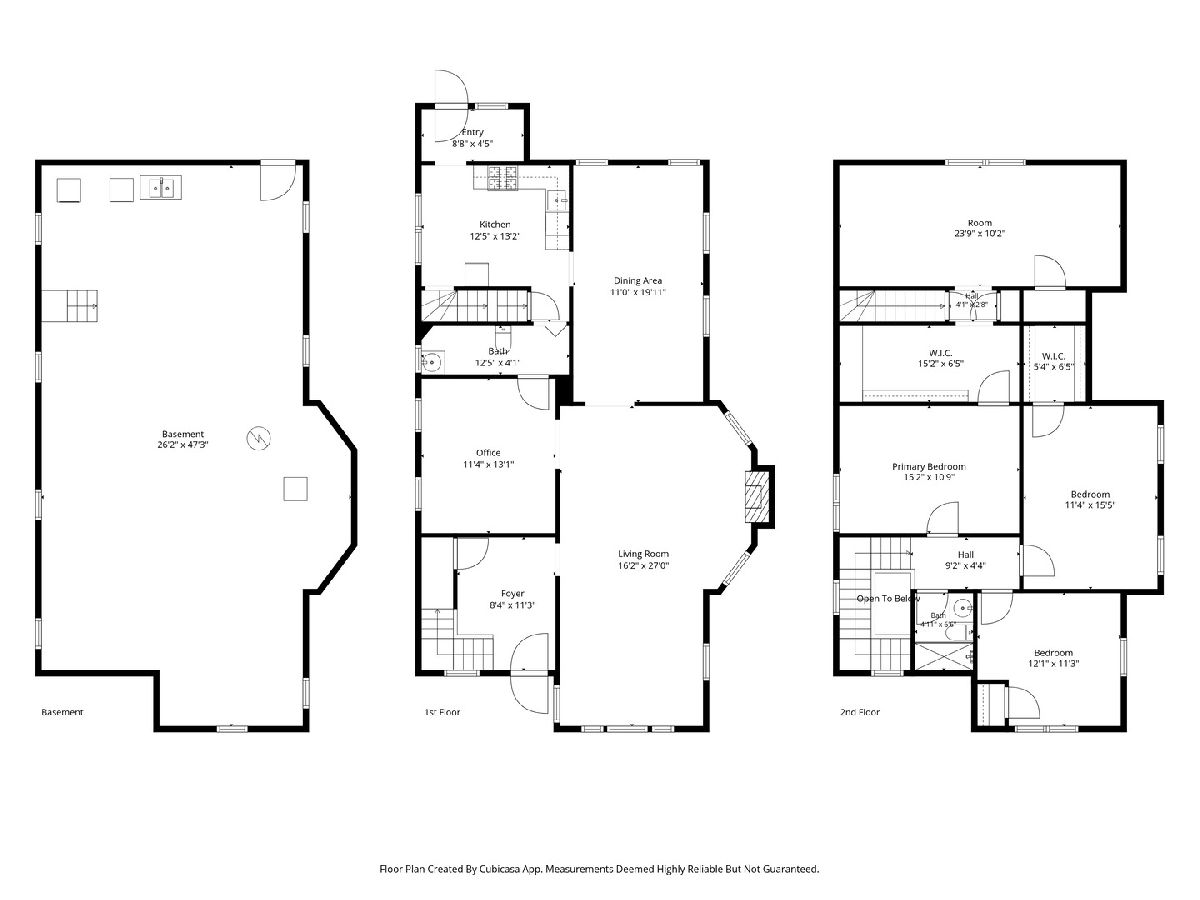
Welcome to this Lovely Victorian home in Historic West Dundee! This stately home has 9' ceilings and crown molding throughout. The galley Kitchen with Pantry leads to the large Dining room and Living Room with Fireplace. The Gallery or Music Room is at the front of the home. All these rooms are separated by Architectural arch detail. The Library has Built-in Wood shelving with plenty of Storage Cabinets below and is separated from the Kitchen by the second Bathroom. Each room is large enough to comfortably entertain your Family and Guests. The Interior Doors sport Transom Windows above the door to allow more light and free flow of air between the rooms even when the Doors are closed. The First Floor Office/Library has Built-in Wood shelving with plenty of Storage Cabinets below and is separated from the Kitchen by the second Bathroom. The Upstairs Full Bath has just been redone, the 3rd Bedroom and or Tandem room can be used for an upstairs Office and Both have plenty of Storage Space. Between these rooms is a Butler Staircase leading down to the Kitchen. The Primary Bedroom has a walk-in Closet and the Two other Bedrooms are Large in size. The Detached 2.5 Car Garage has a Large Open Second Level that can be used for Storage or converted into an Office. The Private, Landscaped Yard offers a Large Concrete Patio, Built-in Gas Barbecue and plenty of Lawn for relaxing and enjoying the outdoors. The Full Basement is Open and can be converted into your own Recreation/Entertainment area. The Newer Furnace, AC, Water Heater, Upgraded 200 Amp Electric Panel are easily accessible for maintenance when required. Next to the Washer and Dryer is a Concrete, Double Basin Utility sink. Access to the Back Yard from the Basement is done via Cellar Doors. This is a Beautiful Spacious home just waiting for you to make it yours!
Property Specifics
| Single Family | |
| — | |
| — | |
| 1903 | |
| Unfinished, Full | |
| Aluminum Siding | |
| Asphalt | |
| — | |
| No | |
| — |
| Kane | |
| — | |
| — / Not Applicable | |
| None | |
| Public | |
| Public Sewer | |
| Central Air | |
| Natural Gas | |
| 12417774 | |
| 0322452011 |
Nearby Schools
| NAME: | DISTRICT: | DISTANCE: | |
|---|---|---|---|
|
Grade School
Dundee Highlands Elementary Scho |
300 | — | |
|
Middle School
Dundee Middle School |
300 | Not in DB | |
|
High School
Dundee-crown High School |
300 | Not in DB | |
Some photos of this home have been virtually staged.
Room Specifics
Total Bedrooms: 3
Bedrooms Above Ground: 3
Bedrooms Below Ground: 0
Dimensions: 15X12
Floor Type: Hardwood
Dimensions: 11X11
Floor Type: Hardwood
Dimensions: 10X22
Floor Type: Carpet
Full Bathrooms: 2
Bathroom Amenities: —
Bathroom in Basement: 0
Dimensions: 20X10
Floor Type: Carpet
Dimensions: 10X12
Floor Type: Wood Laminate
Features: Galley
Dimensions: 10X6
Floor Type: —
Dimensions: 15X15
Floor Type: Carpet
Rooms: Library, Tandem Room, Foyer, Gallery
Name: Library
Dimensions: 11X12
Floor Type: Carpet
Name: Tandem Room
Dimensions: 22X10
Floor Type: Hardwood
Name: Foyer
Dimensions: 11X11
Floor Type: —
Name: Gallery
Dimensions: 11X12
Floor Type: Carpet
Other Specifics
| 2 | |
| — | |
| Garage Owned, Detached, Garage | |
| — | |
| Hardwood, Carpet, Wood | |
| — | |
| Garage(s) | |
| — | |
| None | |
| 60X149X60X150 | |
| — | |
| None | |
| Built-in Features, Walk-In Closet(s), Bookcases, High Ceilings, Historic/Period Mlwk, Special Millwork, Separate Dining Room | |
| Range | |
| Not in DB | |
| — | |
| — | |
| Gas Log |
Contact Agent
Nearby Similar Homes
Nearby Sold Comparables



Contact Agent
Listing Provided By
Keller Williams Success Realty
