

6150 Kenmore Avenue, Edgewater, Chicago, Illinois 60660
$175,000
|
Sold
|
|
| Status: | Closed |
| Sqft: | 0 |
| Cost/Sqft: | — |
| Beds: | 2 |
| Baths: | 2 |
| Year Built: | — |
| Property Taxes: | $1,375 |
| Days On Market: | 2748 |
| Lot Size: | 0,00 |
Description
This beautifully updated corner unit condo located in a welcoming Edgewater boutique building offers amazing East views from your private balcony. Great natural light from the floor to ceiling sliding glass doors fills the open floor plan, complete with hardwood floors & fresh paint & introduces you to the spacious living room, dining area & the updated kitchen. Prepare culinary delights in the Chef's kitchen that features new stainless steel appliances, granite countertops & offers an inviting breakfast bar. With plenty of room to accommodate all of your bedroom furniture, the master Ensuite offers a large closet & a private bathroom with shower & an additional walk-in closet with new organizers. A 2nd generously sized bedroom & a 2nd full bathroom complete this amazing home. Enjoy the convenience of on-site laundry, bike storage, 1 assigned parking space (#39, inc.) & a storage space (#66, inc.). Prime location! Moments to Lake, Beach, Parks, Shopping, Wholefoods, Nightlife & Loyola
Property Specifics
| Condos/Townhomes | |
| 14 | |
| — | |
| — | |
| None | |
| Brick | |
| — | |
| — | |
| Yes | |
| — |
| Cook | |
| — | |
| 664 / Monthly | |
| Heat, Water, Parking, Insurance, Snow Removal, None | |
| Lake Michigan | |
| Public Sewer | |
| Central Air | |
| Natural Gas, Forced Air | |
| 10356717 | |
| 14052090271019 |
Property History
| DATE: | EVENT: | PRICE: | SOURCE: |
|---|---|---|---|
| 19 Jun, 2019 | Sold | $175,000 | MRED MLS |
| 3 May, 2019 | Under contract | $179,900 | MRED MLS |
| 25 Apr, 2019 | Listed for sale | $179,900 | MRED MLS |
Room Specifics
Total Bedrooms: 2
Bedrooms Above Ground: 2
Bedrooms Below Ground: 0
Full Bathrooms: 2
Bathroom Amenities: —
Bathroom in Basement: 0
Dimensions: —
Floor Type: Hardwood
Dimensions: —
Floor Type: Ceramic Tile
Features: Galley
Dimensions: —
Floor Type: Hardwood
Rooms: Foyer, Balcony/Porch/Lanai
Other Specifics
| — | |
| — | |
| Space/s | |
| — | |
| — | |
| — | |
| Balcony | |
| — | |
| COMMON | |
| — | |
| Full | |
| Hardwood Floors, Storage, Walk-In Closet(s) | |
| Range, Dishwasher, Refrigerator, Stainless Steel Appliance(s) | |
| Not in DB | |
| — | |
| Coin Laundry, Elevator(s), Storage | |
| — |
Tax History
| Year | Property Taxes |
|---|---|
| 2019 | $1,375 |
Contact Agent
Nearby Similar Homes

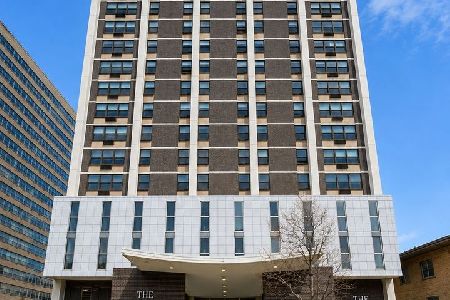
Nearby Sold Comparables

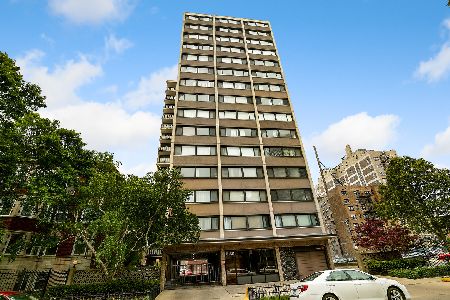
Contact Agent
Listing Provided By
Irpino Group, Inc.
