

6159 Nashville Avenue, Clearing, Chicago, Illinois 60638
Sorry, we are updating photos, please update this page in 15 minutes
$287,000
|
Sold
|
|
| Status: | Closed |
| Sqft: | 0 |
| Cost/Sqft: | — |
| Beds: | 4 |
| Baths: | 3 |
| Year Built: | 1962 |
| Property Taxes: | $4,275 |
| Days On Market: | 4740 |
| Lot Size: | 0,07 |
Description
Looking for a spacious home? This is it! This two-story has room for everyone.1st fl has 2 bedrms, liv rm, recently remodeled spacious kit w/ss appl, island, formal din rm & hardwd fls thruout. 2nd fl offers 2 bedrms, incl a huge master bedrm w/his & hers walk-in closets, loft fam rm & beautiful bathrm. Finished bsmt has a great in-law arrangement. Long list of improvements is available in brochure inside the house.
Property Specifics
| Single Family | |
| — | |
| — | |
| 1962 | |
| Full | |
| Vinyl Siding, Brick | |
| Asphalt | |
| — | |
| No | |
| 0.07 |
| Cook | |
| — | |
| 0 / Not Applicable | |
| None | |
| Public | |
| Public Sewer | |
| Central Air | |
| Natural Gas, Forced Air, Sep Heating Systems - 2+ | |
| 08483083 | |
| 19184180240000 |
Nearby Schools
| NAME: | DISTRICT: | DISTANCE: | |
|---|---|---|---|
|
High School
Kennedy High School |
299 | Not in DB | |
Property History
| DATE: | EVENT: | PRICE: | SOURCE: |
|---|---|---|---|
| 21 Mar, 2014 | Sold | $287,000 | MRED MLS |
| 3 Feb, 2014 | Under contract | $295,000 | MRED MLS |
| 6 Nov, 2013 | Listed for sale | $295,000 | MRED MLS |
Sorry, we are updating photos, please update this page in 15 minutes
Room Specifics
All Bedroom Info:
Total Bedrooms: 5
Bedrooms Above Ground: 4
Bedrooms Below Ground: 1
Total Bedrooms: 5
Bedrooms Above Ground: 4
Bedrooms Below Ground: 1
Second Bedroom Info:
Dimensions: —
Location: —Dimensions: —
Floor Type: Hardwood
Third Bedroom Info:
Dimensions: —
Location: —Dimensions: —
Floor Type: Hardwood
Fourth Bedroom Info:
Dimensions: —
Location: —Dimensions: —
Floor Type: Hardwood
Bathroom Info:
Full Bathrooms: 3
Partial Bathrooms: 0Full Bathrooms: 3
Bathroom Amenities: Soaking Tub
Bathroom in Basement: 1
Dining Room Info:
Dimensions: —
Location: —Dimensions: —
Floor Type: Hardwood
Kitchen Info:
Dimensions: —
Location: —Dimensions: —
Floor Type: Hardwood
Features: Island
Laundry Room Info:
Dimensions: —
Location: —Dimensions: —
Floor Type: Other
Living Room Info:
Dimensions: —
Location: —Dimensions: —
Floor Type: Hardwood
Family Room Info:
Dimensions: —
Location: —Dimensions: —
Floor Type: Hardwood
Additional Rooms Info:
Rooms: Kitchen, Bedroom 5, Recreation Room
Basement: FullRooms: Kitchen, Bedroom 5, Recreation Room
Other Specifics
| 2 | |
| Concrete Perimeter | |
| Garage | |
| — | |
| — | |
| — | |
| Balcony, Deck, Above Ground Pool | |
| — | |
| 25X125 | |
| — | |
| None | |
| Vaulted/Cathedral Ceilings, Skylight(s), Hardwood Floors, First Floor Bedroom, In-Law Arrangement, First Floor Full Bath | |
| Double Oven, Microwave, Dishwasher, Refrigerator, Washer, Dryer, Stainless Steel Appliance(s) | |
| Not in DB | |
| Water Rights, Sidewalks, Street Lights, Street Paved | |
| — | |
| — |
Tax History
| Year | Property Taxes |
|---|---|
| 2014 | $4,275 |
Contact Agent
Nearby Similar Homes
6158 Normandy Avenue, Chicago, Illinois 60638
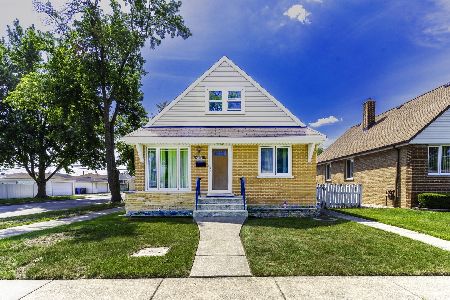
For Sale
$325,000
4 beds / 1.0 baths / 1,510 ft2
Single Family / Built: 1955
99
6047 Normandy Avenue, Chicago, Illinois 60638
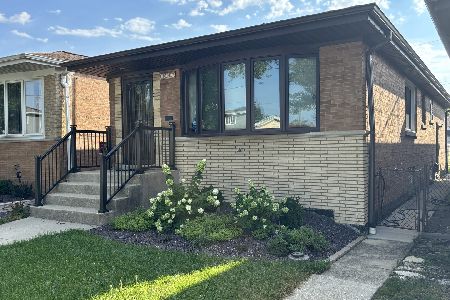
For Sale
$325,000
3 beds / 1.0 baths / 1,040 ft2
Single Family / Built: 1963
38
6110 Normandy Avenue, Chicago, Illinois 60638
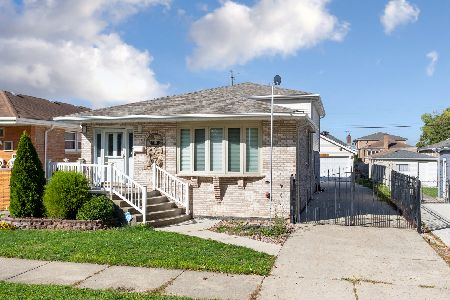
For Sale
$599,900
4 beds / 3.0 baths / 2,560 ft2
Single Family / Built: 1992
27
6130 Narragansett Avenue, Chicago, Illinois 60638
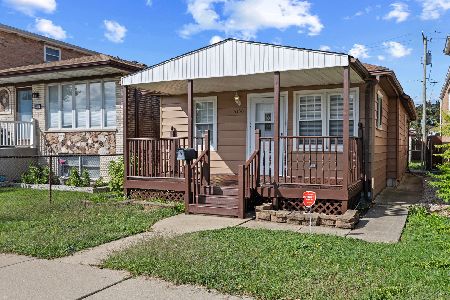
For Sale
$309,500
3 beds / 1.0 baths / 0 ft2
Single Family / Built: —
35
5925 Natoma Avenue, Chicago, Illinois 60638
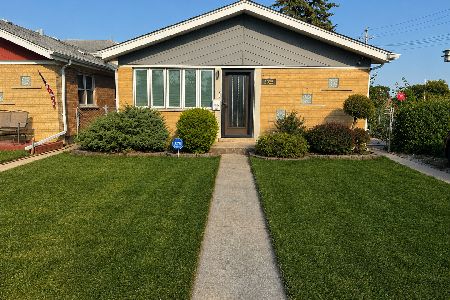
For Sale
$379,500
2 beds / 1.1 baths / 1,056 ft2
Single Family / Built: 1965
42
6106 Mulligan Avenue, Chicago, Illinois 60638
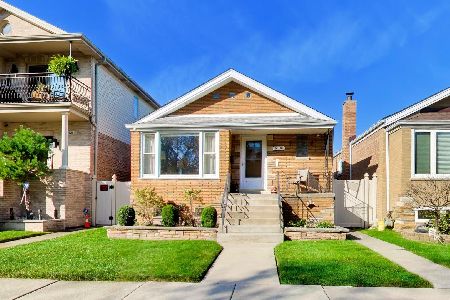
For Sale
$415,000
3 beds / 2.0 baths / 2,256 ft2
Single Family / Built: 1957
1
Nearby Sold Comparables
6145 Nashville Avenue, Chicago, Illinois 60638

Sold
$264,900
2 beds / 2.0 baths / 840 ft2
Single Family / Built: 1953
526
6141 Nashville Avenue, Chicago, Illinois 60638

Sold
$287,000
3 beds / 2.0 baths / 912 ft2
Single Family / Built: 1953
974

6139 Nashville Avenue, Chicago, Illinois 60638

Sold
$107,892
2 beds / 2.0 baths / 840 ft2
Single Family / Built: —
5751
Contact Agent
Listing Provided By
Coldwell Banker Residential
