

6106 Mulligan Avenue, Clearing, Chicago, Illinois 60638


$415,000
|
For Sale
|
|
| Status: | New |
| Sqft: | 2,256 |
| Cost/Sqft: | $184 |
| Beds: | 3 |
| Baths: | 2 |
| Year Built: | 1957 |
| Property Taxes: | $6,674 |
| Lot Size: | 0,00 |
Description
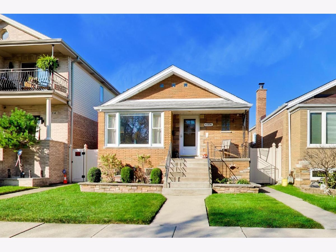
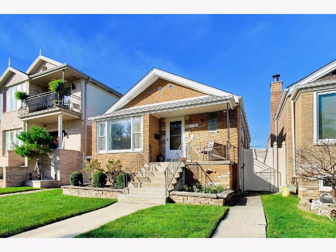
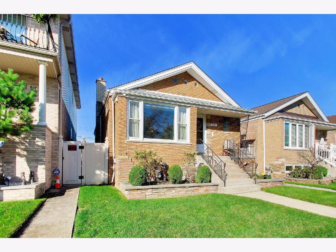
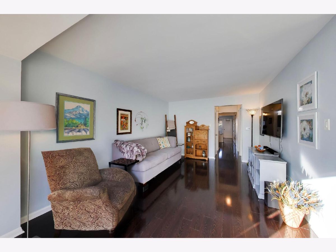
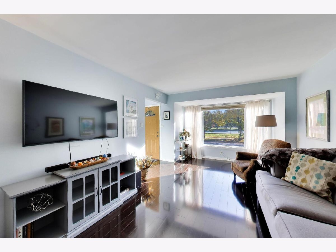
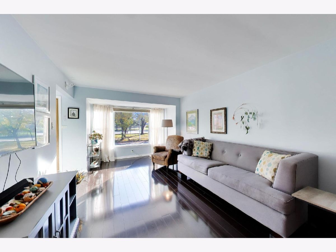
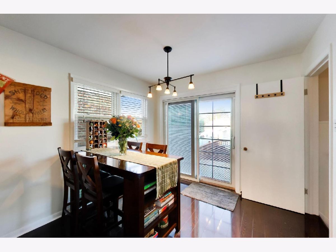
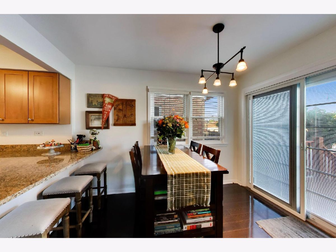
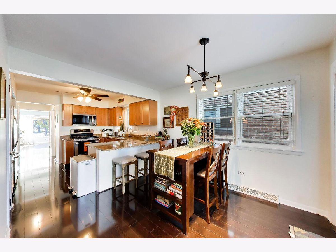
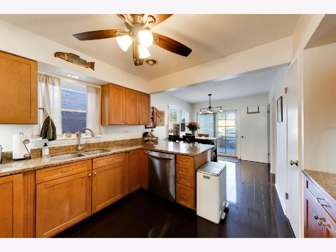
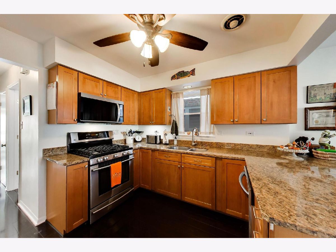
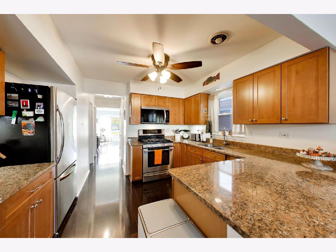
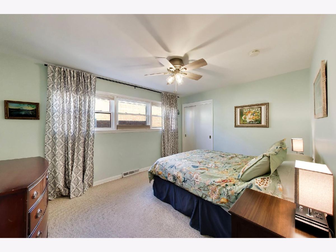
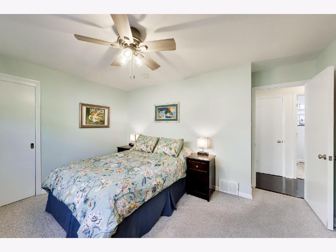
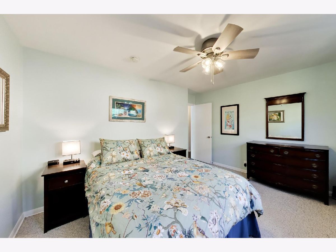
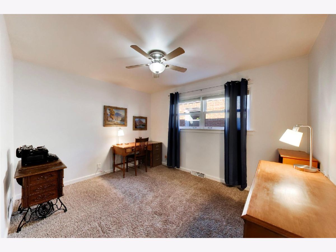
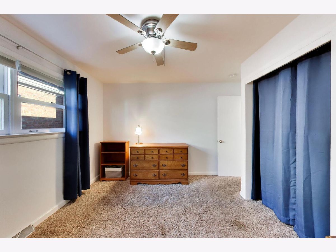
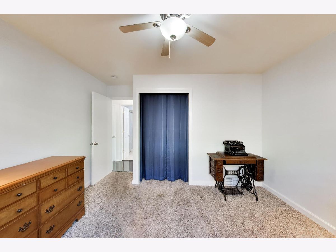
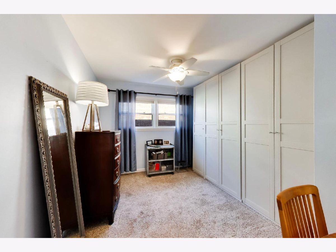
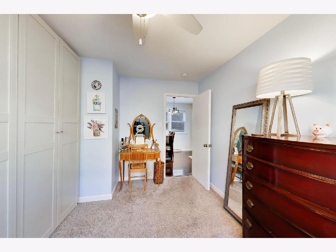
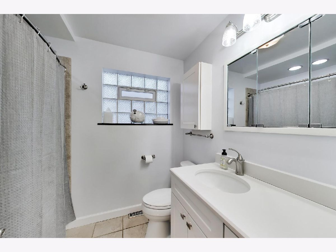
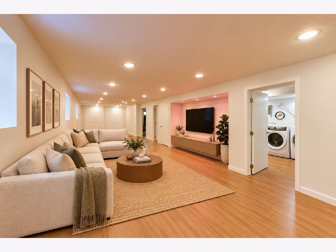
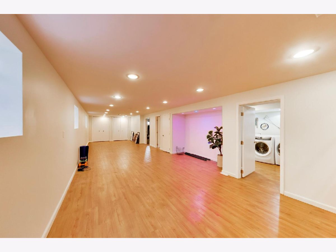
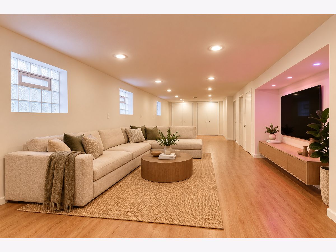
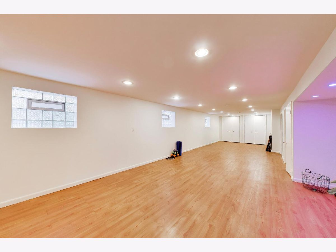
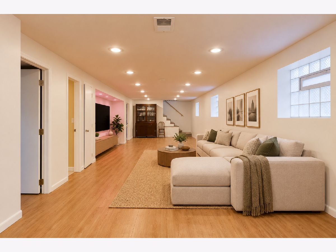
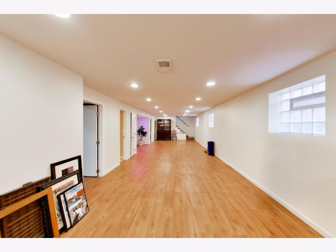
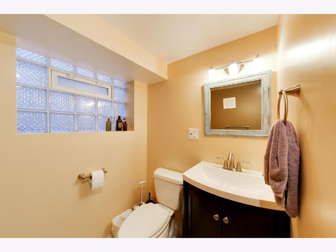
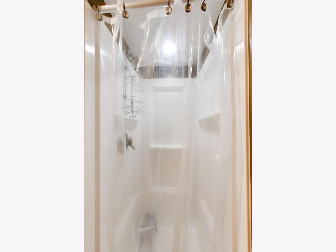
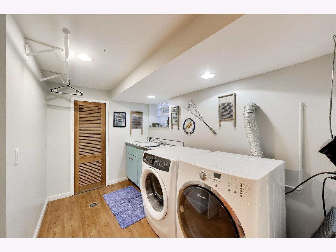
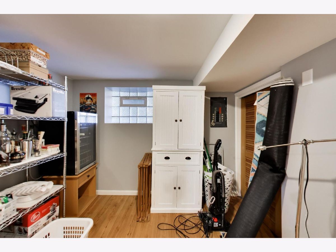
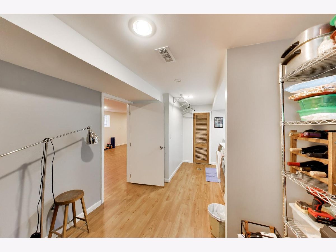
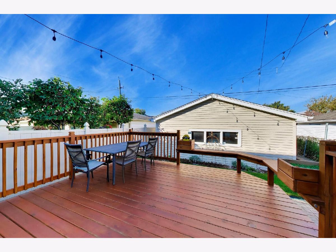
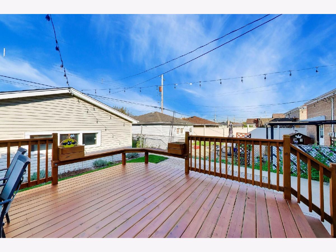
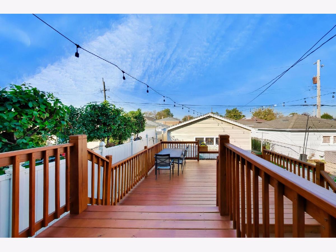
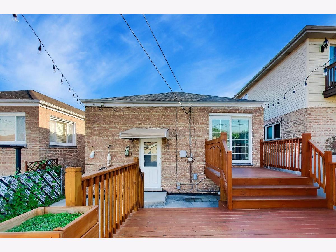
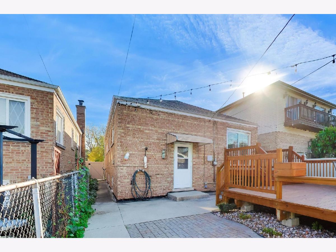
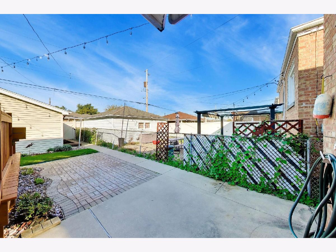
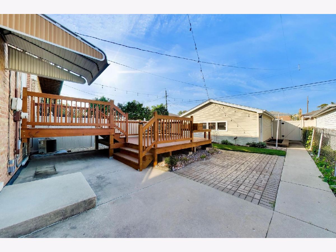
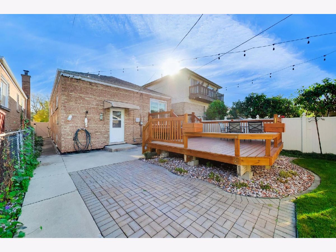
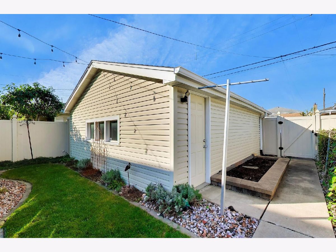
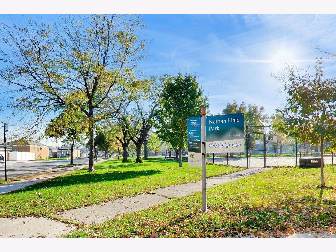
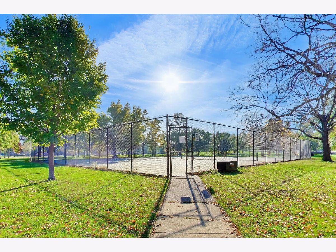
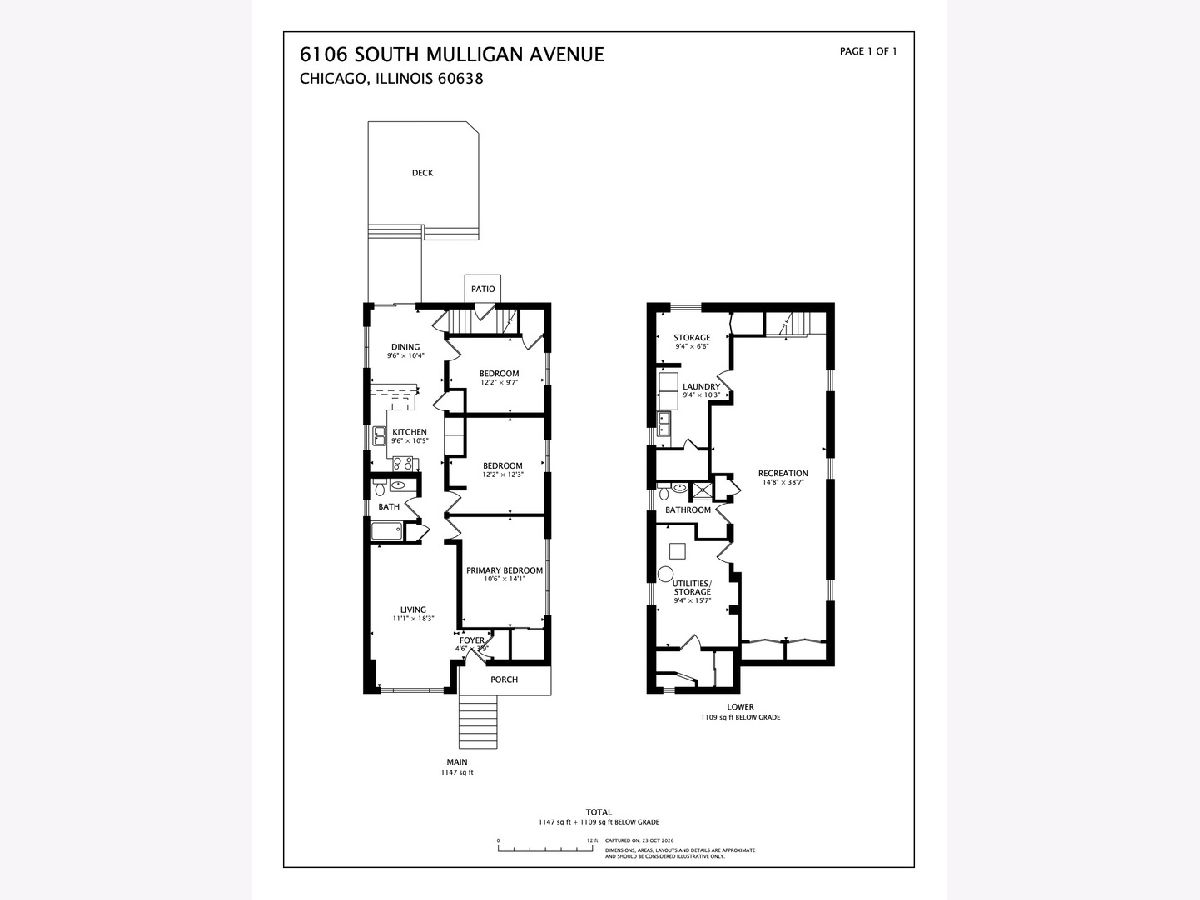
Welcome home to this well-maintained 3 bed/2 bath home offering comfortable living, versatile spaces, and a wonderful neighborhood setting. The inviting living room features hardwood floors and beautiful windows overlooking Hale Park, allowing natural light to fill the space. The kitchen offers ample counter space, a convenient nook perfect for a coffee station, and an adjoining breakfast area with sliding patio doors leading to the backyard deck. Three comfortably sized bedrooms and a full bathroom complete the main level. Downstairs, the spacious, open-concept finished basement provides an incredible amount of flexibility to fit your lifestyle. Whether you envision a large family room, home office, workout area, or guest space, there's plenty of room to make it your own. A second full bathroom, dedicated laundry and utility rooms, and abundant storage add to the functionality of the lower level. Outside, the impressive new two-level deck creates the perfect setting for entertaining, outdoor dining, or simply enjoying the backyard. A 2.5 car garage offers even more room for parking and storage. Situated directly across from Hale Park and its tennis courts, you'll enjoy convenient access to green space and neighborhood recreation just steps from your front door. Offering a great balance of indoor and outdoor living, this home is ready for its next chapter!
Property Specifics
| Single Family | |
| — | |
| — | |
| 1957 | |
| Finished, Full | |
| Brick | |
| — | |
| — | |
| No | |
| — |
| Cook | |
| — | |
| — / Not Applicable | |
| None | |
| Lake Michigan, Public | |
| Public Sewer | |
| Central Air | |
| Gas, Forced Air | |
| 12791432 | |
| 19173170600000 |
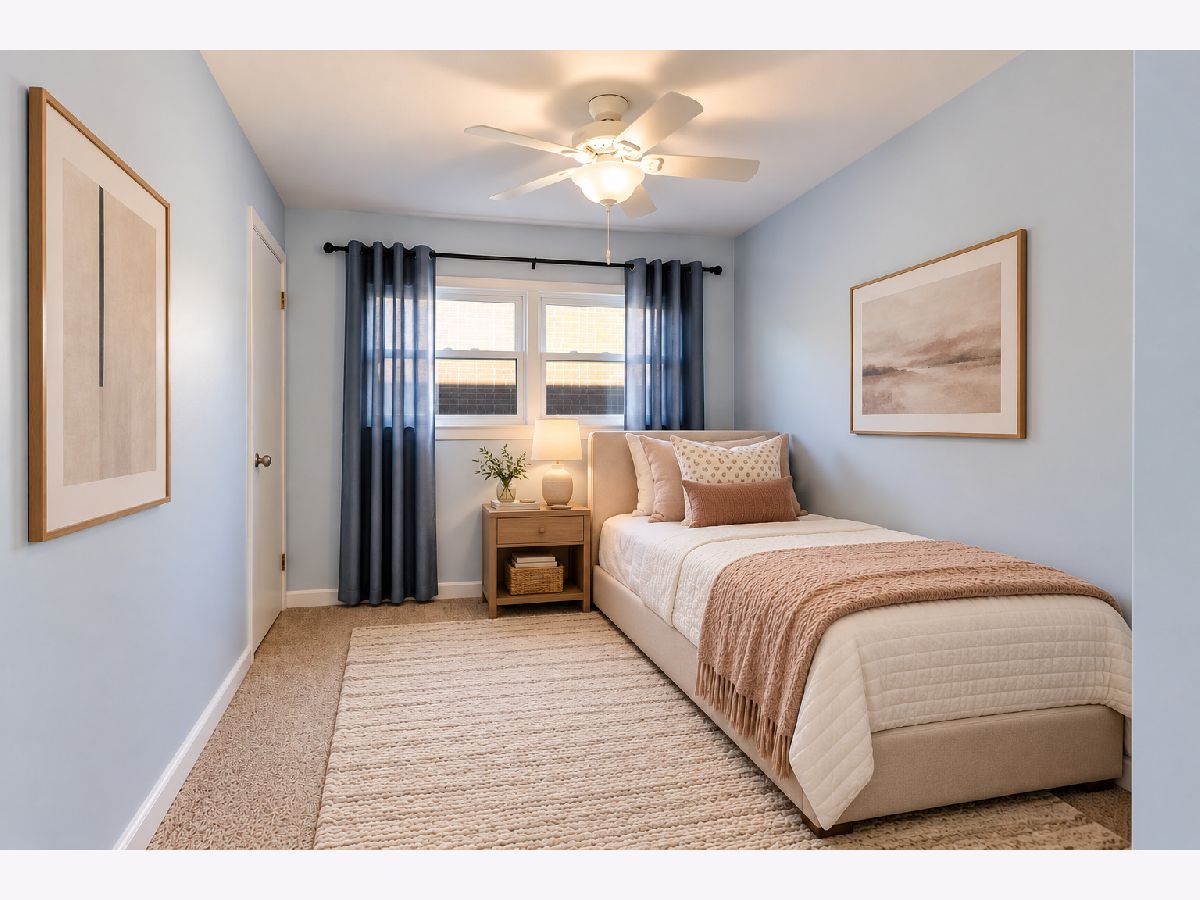
Some photos of this home have been virtually staged.
Room Specifics
Total Bedrooms: 3
Bedrooms Above Ground: 3
Bedrooms Below Ground: 0
Dimensions: 11X14
Floor Type: Carpet
Dimensions: 12X12
Floor Type: Carpet
Dimensions: 10X12
Floor Type: Carpet
Full Bathrooms: 2
Bathroom Amenities: —
Bathroom in Basement: 1
Dimensions: 10X10
Floor Type: Engineered Hardwood
Dimensions: 10X10
Floor Type: Engineered Hardwood
Features: Eating Area-Breakfast Bar, Pantry-Closet, Granite Counters
Dimensions: 9X10
Floor Type: Luxury Vinyl
Dimensions: 11X18
Floor Type: Engineered Hardwood
Rooms: Recreation Room, Foyer, Storage
Name: Recreation Room
Dimensions: 15X39
Floor Type: Luxury Vinyl
Name: Foyer
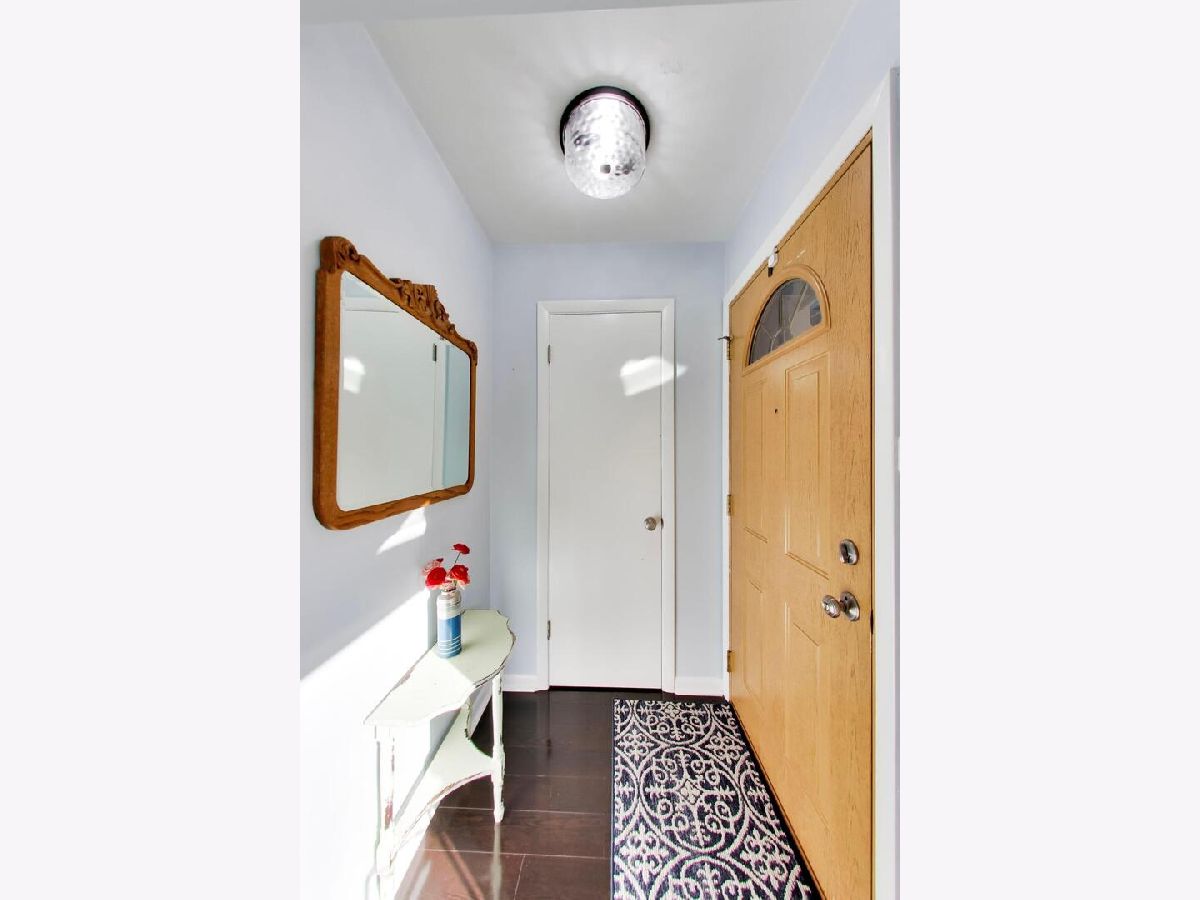
Dimensions: 4X5
Floor Type: Engineered Hardwood
Name: Storage
Dimensions: 9X7
Floor Type: Luxury Vinyl
Name: Storage
Dimensions: 9X16
Floor Type: Luxury Vinyl
Other Specifics
| 2.5 | |
| — | |
| Garage Door Opener, Garage Owned, Detached, Garage | |
| Laundry Chute, Sink | |
| Hardwood | |
| Deck | |
| — | |
| — | |
| 25x120 | |
| — | |
| — | |
| 1st Floor Bedroom, Granite Counters | |
| Range, Microwave, Dishwasher, Refrigerator, Washer, Dryer, Stainless Steel Appliance(s) | |
| Not in DB | |
| — | |
| — | |
| — |
Contact Agent
Nearby Similar Homes
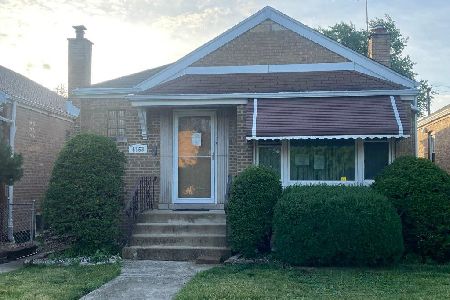
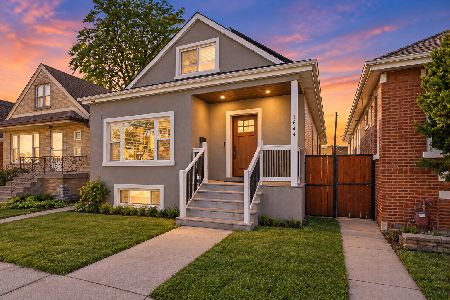
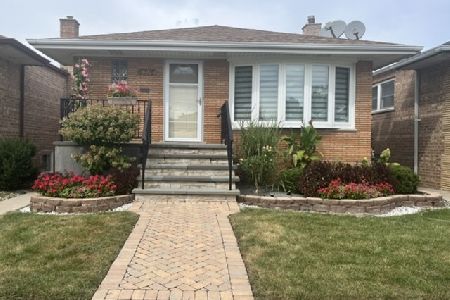
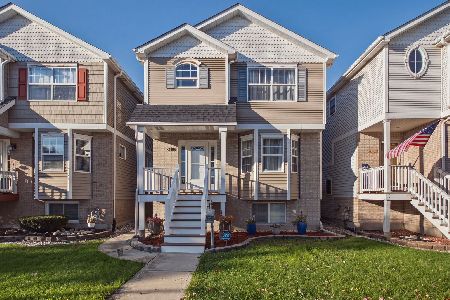
Nearby Sold Comparables




Contact Agent
Listing Provided By
@properties Christie's International Real Estate
