

616 Elmdale Road, Glenview, Illinois 60025
Subdivision > Countryside
Sorry, we are updating photos, please update this page in 15 minutes
$700,000
|
Sold
|
|
| Status: | Closed |
| Sqft: | 3,000 |
| Cost/Sqft: | $239 |
| Beds: | 5 |
| Baths: | 4 |
| Year Built: | 1955 |
| Property Taxes: | $9,936 |
| Days On Market: | 4520 |
| Lot Size: | 0,33 |
Description
Beautiful turn-key 5 BR 3.5 BA updated home on XLG landscaped park-like lot in highly desirable neighborhood. 1st floor master suite w/marble, whirlpool & separate shower. Chef's kitchen, SS top appliances, cherry cabinets, granite, breakfast bar & eat-in kitchen. Huge stone paver patio, wrought iron fenced yard w/gate. New 2.5 garage. Great place to call home!
Property Specifics
| Single Family | |
| — | |
| Colonial | |
| 1955 | |
| Partial | |
| Brick | |
| Asphalt | |
| — | |
| No | |
| 0.33 |
| Cook | |
| Countryside | |
| 0 / Not Applicable | |
| None | |
| Lake Michigan | |
| Sewer-Storm | |
| Central Air, Zoned | |
| Natural Gas, Forced Air, Zoned | |
| 08647797 | |
| 04333090200000 |
Nearby Schools
| NAME: | DISTRICT: | DISTANCE: | |
|---|---|---|---|
|
Grade School
Henking Elementary School |
34 | — | |
|
Middle School
Attea Middle School |
34 | Not in DB | |
|
High School
Glenbrook South High School |
225 | Not in DB | |
Property History
| DATE: | EVENT: | PRICE: | SOURCE: |
|---|---|---|---|
| 4 Aug, 2014 | Sold | $700,000 | MRED MLS |
| 21 Jun, 2014 | Under contract | $718,000 | MRED MLS |
| 17 Jun, 2014 | Listed for sale | $718,000 | MRED MLS |
| 6 Jul, 2021 | Sold | $750,000 | MRED MLS |
| 4 May, 2021 | Under contract | $750,000 | MRED MLS |
| 31 Mar, 2021 | Listed for sale | $750,000 | MRED MLS |
Sorry, we are updating photos, please update this page in 15 minutes
Room Specifics
All Bedroom Info:
Total Bedrooms: 5
Bedrooms Above Ground: 5
Bedrooms Below Ground: 0
Total Bedrooms: 5
Bedrooms Above Ground: 5
Bedrooms Below Ground: 0
Second Bedroom Info:
Dimensions: —
Location: —Dimensions: —
Floor Type: Carpet
Third Bedroom Info:
Dimensions: —
Location: —Dimensions: —
Floor Type: Carpet
Fourth Bedroom Info:
Dimensions: —
Location: —Dimensions: —
Floor Type: Carpet
Bathroom Info:
Full Bathrooms: 4
Partial Bathrooms: 1Full Bathrooms: 4
Bathroom Amenities: Whirlpool, Separate Shower, Double Sink
Bathroom in Basement: 0
Dining Room Info:
Dimensions: —
Location: —Dimensions: —
Floor Type: Hardwood
Kitchen Info:
Dimensions: —
Location: —Dimensions: —
Floor Type: Hardwood
Features: Eating Area-Breakfast Bar, Eating Area-Table Space, Pantry-Closet
Living Room Info:
Dimensions: —
Location: —Dimensions: —
Floor Type: Hardwood
Family Room Info:
Dimensions: —
Location: —Dimensions: —
Floor Type: Carpet
Additional Rooms Info:
Rooms: Bedroom 5, Breakfast Room, Loft
Basement: PartialRooms: Bedroom 5, Breakfast Room, Loft
Other Specifics
| 2 | |
| Concrete Perimeter | |
| Garage | |
| — | |
| — | |
| — | |
| Brick Paver Patio | |
| Landscaped | |
| 91X165 | |
| — | |
| Full | |
| — | |
| Double Oven, Range, Microwave, Dishwasher, Refrigerator, Washer, Dryer, Disposal | |
| Not in DB | |
| Street Paved | |
| — | |
| Gas Log |
Tax History
| Year | Property Taxes |
|---|---|
| 2014 | $9,936 |
| 2021 | $9,991 |
Contact Agent
Nearby Similar Homes
904 Elmdale Road, Glenview, Illinois 60025
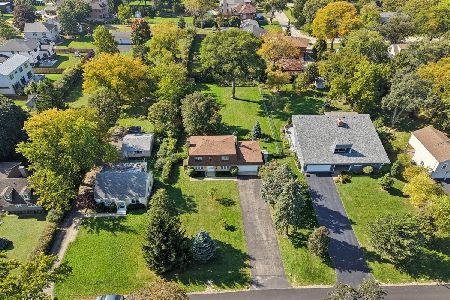
For Sale
$849,000
4 beds / 2.1 baths / 1,788 ft2
Single Family / Built: 1975
3
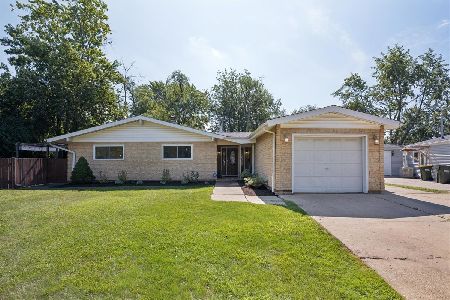
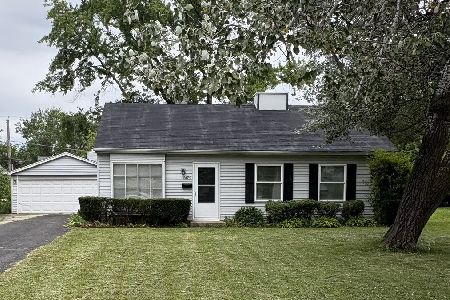
3604 Meadow Lane, Glenview, Illinois 60025
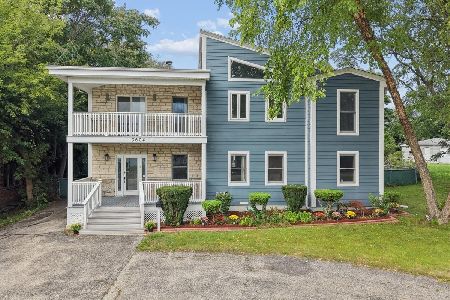
For Sale
$1,050,000
5 beds / 3.1 baths / 3,208 ft2
Single Family / Built: 1994
28
329 Cherry Court, Glenview, Illinois 60025
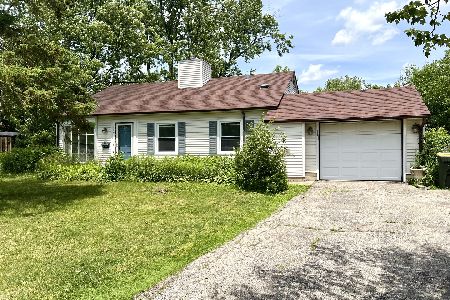
For Sale
$399,000
3 beds / 1.0 baths / 0 ft2
Single Family / Built: 1959
138
337 Greenwood Road, Glenview, Illinois 60025
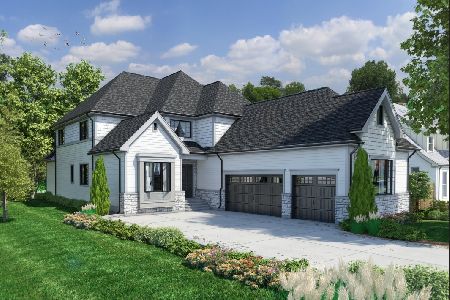
For Sale
$1,649,900
5 beds / 4.1 baths / 5,500 ft2
Single Family / Built: 2027
152
Nearby Sold Comparables

614 Elmdale Road, Glenview, Illinois 60025

Sold
$714,500
4 beds / 4.1 baths / 0 ft2
Single Family / Built: 2002
6565
3311 Meadow Lane, Glenview, Illinois 60025
Sold
$455,000
4 beds / 3.0 baths / 3,416 ft2
Single Family / Built: 1943
4085
Contact Agent
Listing Provided By
@properties
