

616 Revere Road, Glenview, Illinois 60025
Sorry, we are updating photos, please update this page in 15 minutes
$745,000
|
Sold
|
|
| Status: | Closed |
| Sqft: | 3,783 |
| Cost/Sqft: | $203 |
| Beds: | 5 |
| Baths: | 4 |
| Year Built: | 1942 |
| Property Taxes: | $10,178 |
| Days On Market: | 4258 |
| Lot Size: | 0,28 |
Description
Amazing home for today's buyer. Large foyer divides DR and LR. 1st floor office with separate entrance. Granite/stainless kitchen with high breakfast bar in kitchen. Huge mudroom 2 story family room with fireplace. Great 1st floor master with newer spa-like bath and Large organized walk-in closet. 4 beds and 2 baths upstairs. Stone patio with outdoor fireplace with built-in bar and grill in back. 3 car garage.
Property Specifics
| Single Family | |
| — | |
| — | |
| 1942 | |
| None | |
| Concrete | |
| Asphalt | |
| — | |
| No | |
| 0.28 |
| Cook | |
| — | |
| 0 / Not Applicable | |
| None | |
| Lake Michigan, Public | |
| Public Sewer | |
| Central Air, Zoned | |
| Natural Gas, Forced Air, Sep Heating Systems - 2+, Zoned | |
| 08854246 | |
| 04333060150000 |
Nearby Schools
| NAME: | DISTRICT: | DISTANCE: | |
|---|---|---|---|
|
Grade School
Henking Elementary School |
34 | — | |
|
Middle School
Attea Middle School |
34 | Not in DB | |
|
High School
Glenbrook South High School |
225 | Not in DB | |
|
Alternate Elementary School
Hoffman Elementary School |
— | Not in DB | |
Property History
| DATE: | EVENT: | PRICE: | SOURCE: |
|---|---|---|---|
| 11 May, 2015 | Sold | $745,000 | MRED MLS |
| 9 Mar, 2015 | Under contract | $769,500 | MRED MLS |
| 6 Mar, 2015 | Listed for sale | $769,500 | MRED MLS |
Sorry, we are updating photos, please update this page in 15 minutes
Room Specifics
All Bedroom Info:
Total Bedrooms: 5
Bedrooms Above Ground: 5
Bedrooms Below Ground: 0
Total Bedrooms: 5
Bedrooms Above Ground: 5
Bedrooms Below Ground: 0
Second Bedroom Info:
Dimensions: —
Location: —Dimensions: —
Floor Type: Carpet
Third Bedroom Info:
Dimensions: —
Location: —Dimensions: —
Floor Type: Carpet
Fourth Bedroom Info:
Dimensions: —
Location: —Dimensions: —
Floor Type: Carpet
Bathroom Info:
Full Bathrooms: 4
Partial Bathrooms: 1Full Bathrooms: 4
Bathroom Amenities: Whirlpool, Separate Shower, Double Sink, Full Body Spray Shower
Bathroom in Basement: 0
Dining Room Info:
Dimensions: —
Location: —Dimensions: —
Floor Type: Hardwood
Kitchen Info:
Dimensions: —
Location: —Dimensions: —
Floor Type: Hardwood
Laundry Room Info:
Dimensions: —
Location: —Dimensions: —
Floor Type: Slate
Living Room Info:
Dimensions: —
Location: —Dimensions: —
Floor Type: Hardwood
Family Room Info:
Dimensions: —
Location: —Dimensions: —
Floor Type: Hardwood
Additional Rooms Info:
Rooms: Bedroom 5, Office, Play Room, Walk In Closet
Basement: NoneRooms: Bedroom 5, Office, Play Room, Walk In Closet
Other Specifics
| 3 | |
| Concrete Perimeter | |
| Garage | |
| — | |
| — | |
| — | |
| Patio, Hot Tub, Outdoor Fireplace | |
| — | |
| 76X143X56X48X172 | |
| Pull Down Stair | |
| Full | |
| Vaulted/Cathedral Ceilings, Skylight(s), Hardwood Floors, First Floor Bedroom, First Floor Laundry, First Floor Full Bath | |
| — | |
| Not in DB | |
| Street Paved | |
| — | |
| Gas Log, Gas Starter |
Tax History
| Year | Property Taxes |
|---|---|
| 2015 | $10,178 |
Contact Agent
Nearby Similar Homes
3604 Meadow Lane, Glenview, Illinois 60025
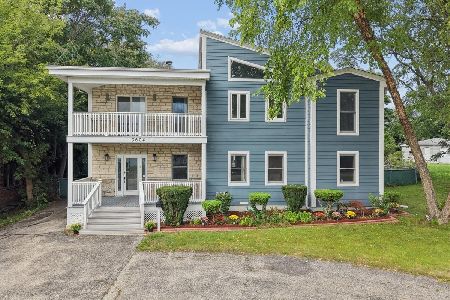
For Sale
$1,050,000
5 beds / 3.1 baths / 3,208 ft2
Single Family / Built: 1994
28
607 Rosedale Road, Glenview, Illinois 60025
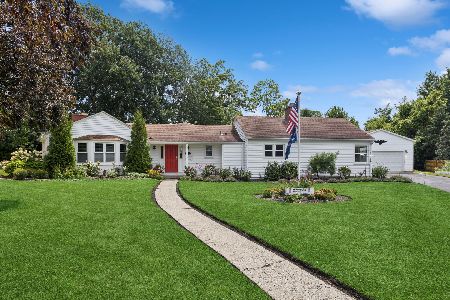
For Sale
$729,000
4 beds / 3.0 baths / 2,077 ft2
Single Family / Built: 1954
10
512 Cherry Circle, Glenview, Illinois 60025
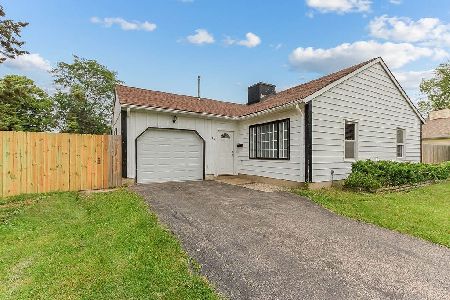
For Sale
$364,900
3 beds / 2.0 baths / 1,163 ft2
Single Family / Built: 1961
100
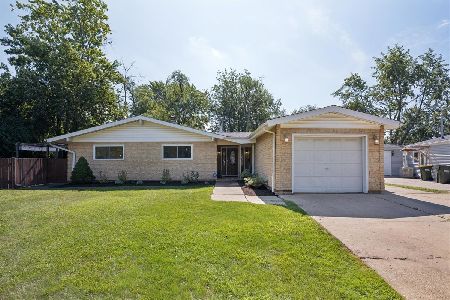
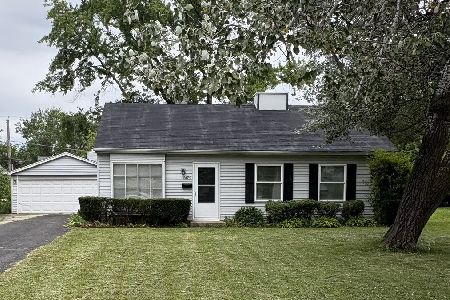
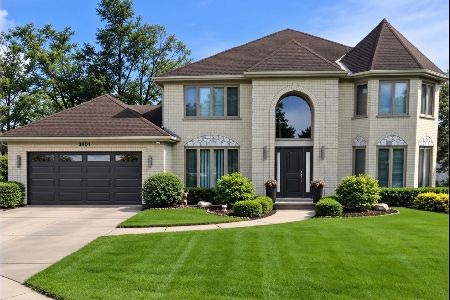
3801 Cindy Lane, Glenview, Illinois 60025
For Sale
$1,169,000
5 beds / 3.1 baths / 3,162 ft2
Single Family / Built: 1991
5
Nearby Sold Comparables
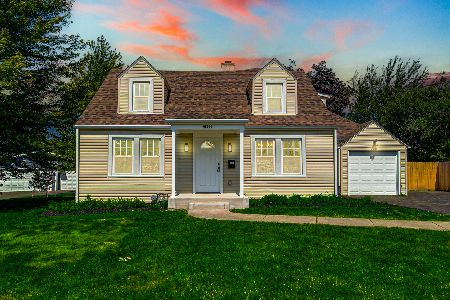
618 Revere Road, Glenview, Illinois 60025
Sold
$574,999
4 beds / 3.0 baths / 0 ft2
Single Family / Built: —
864
618 Revere Drive, Glenview, Illinois 60025

Sold
$324,000
3 beds / 2.0 baths / 0 ft2
Single Family / Built: —
6187
617 Meadow Drive, Glenview, Illinois 60025

Sold
$399,999
3 beds / 2.0 baths / 2,372 ft2
Single Family / Built: 1947
556

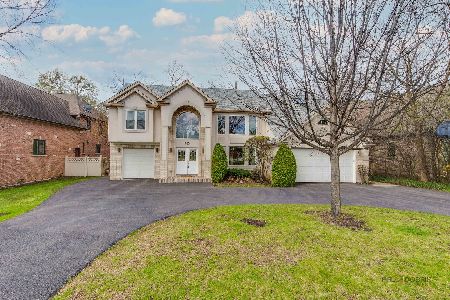
611 Meadow Drive, Glenview, Illinois 60025
Sold
$220,000
4 beds / 2.0 baths / 1,479 ft2
Single Family / Built: 1943
3887
Contact Agent
Listing Provided By
Coldwell Banker Residential
