

6165 Ozark Avenue, Norwood Park, Chicago, Illinois 60631
Sorry, we are updating photos, please update this page in 15 minutes
$425,000
|
Sold
|
|
| Status: | Closed |
| Sqft: | 1,554 |
| Cost/Sqft: | $257 |
| Beds: | 3 |
| Baths: | 3 |
| Year Built: | 1946 |
| Property Taxes: | $3,554 |
| Days On Market: | 4160 |
| Lot Size: | 0,00 |
Description
BEAUTIFULLY REMODELED BR CAPE COD W/ OPEN CONCEPT FLOOR PLAN. HARDWOOD FLOORS THROUGHOUT. KITCHEN FEATURES CUSTOM EXPRESSO CABINETS W/ ELECTROLUX, FISHER & PAYKEL APPLIANCES, GRANITE COUNTERTOPS, & STONE/GLASS BACKSPLASH. 3 FULLY REMODELED BATHROOMS. FINISHED BASEMENT W/ FULL BATH. ZONED HVAC. FLOOD CONTROL. NEWER ROOF & WINDOWS. 2 DECKS. MUD ROOM W/CUSTOM BUILT-INS. EDISON PARK SCHOOL. WILL NOT DISAPPOINT!!!
Property Specifics
| Single Family | |
| — | |
| Cape Cod | |
| 1946 | |
| Full | |
| Brick | |
| Asphalt | |
| — | |
| No | |
| — |
| Cook | |
| — | |
| 0 / Not Applicable | |
| None | |
| Lake Michigan | |
| Public Sewer | |
| Central Air, Zoned | |
| Natural Gas, Forced Air, Zoned | |
| 08966332 | |
| 12011220100000 |
Nearby Schools
| NAME: | DISTRICT: | DISTANCE: | |
|---|---|---|---|
|
Grade School
Edison Park Elementary School |
299 | — | |
|
Middle School
Edison Park Elementary School |
299 | Not in DB | |
|
High School
Taft High School |
299 | Not in DB | |
Property History
| DATE: | EVENT: | PRICE: | SOURCE: |
|---|---|---|---|
| 30 Jul, 2015 | Sold | $425,000 | MRED MLS |
| 28 Jun, 2015 | Under contract | $399,900 | MRED MLS |
| 26 Jun, 2015 | Listed for sale | $399,900 | MRED MLS |
| 12 Sep, 2023 | Sold | $550,000 | MRED MLS |
| 8 Aug, 2023 | Under contract | $519,900 | MRED MLS |
| 2 Aug, 2023 | Listed for sale | $519,900 | MRED MLS |
Sorry, we are updating photos, please update this page in 15 minutes
Room Specifics
All Bedroom Info:
Total Bedrooms: 3
Bedrooms Above Ground: 3
Bedrooms Below Ground: 0
Total Bedrooms: 3
Bedrooms Above Ground: 3
Bedrooms Below Ground: 0
Second Bedroom Info:
Dimensions: —
Location: —Dimensions: —
Floor Type: Hardwood
Third Bedroom Info:
Dimensions: —
Location: —Dimensions: —
Floor Type: Hardwood
Bathroom Info:
Full Bathrooms: 3
Partial Bathrooms: 0Full Bathrooms: 3
Bathroom Amenities: Whirlpool, Separate Shower
Bathroom in Basement: 1
Dining Room Info:
Dimensions: —
Location: —Dimensions: —
Floor Type: Hardwood
Kitchen Info:
Dimensions: —
Location: —Dimensions: —
Floor Type: Hardwood
Living Room Info:
Dimensions: —
Location: —Dimensions: —
Floor Type: Hardwood
Family Room Info:
Dimensions: —
Location: —Dimensions: —
Floor Type: Hardwood
Additional Rooms Info:
Rooms: Mud Room, Recreation Room
Basement: FullRooms: Mud Room, Recreation Room
Other Specifics
| 2 | |
| Concrete Perimeter | |
| Garage | |
| — | |
| — | |
| — | |
| — | |
| Fenced Yard | |
| 40'X100'X55'X103' | |
| Finished | |
| None | |
| Skylight(s), Hardwood Floors, First Floor Bedroom, First Floor Full Bath | |
| Microwave, Dishwasher, Refrigerator, Disposal, Stainless Steel Appliance(s) | |
| Not in DB | |
| Sidewalks, Street Lights | |
| — | |
| — |
Tax History
| Year | Property Taxes |
|---|---|
| 2015 | $3,554 |
| 2023 | $5,564 |
Contact Agent
Nearby Similar Homes
7738 Clarence Avenue, Chicago, Illinois 60631

For Sale
$485,000
3 beds / 1.1 baths / 1,120 ft2
Single Family / Built: 1957
156
7710 Peterson Avenue, Chicago, Illinois 60631

For Sale
$559,000
3 beds / 3.0 baths / 1,725 ft2
Single Family / Built: 1953
37
1216 Canfield Road, Park Ridge, Illinois 60068

For Sale
$549,000
3 beds / 2.0 baths / 0 ft2
Single Family / Built: 1922
3
7822 Thorndale Avenue, Chicago, Illinois 60631

For Sale
$549,900
3 beds / 1.1 baths / 1,240 ft2
Single Family / Built: 1940
61
7743 Ardmore Avenue, Chicago, Illinois 60631
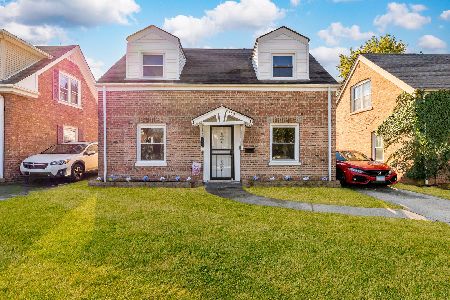
For Sale
$389,998
2 beds / 1.1 baths / 1,134 ft2
Single Family / Built: 1942
23
1915 Washington Avenue, Park Ridge, Illinois 60068
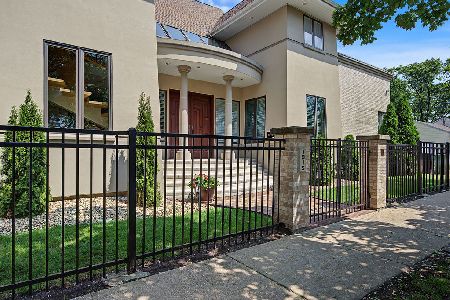
For Sale
$1,278,000
3 beds / 3.1 baths / 3,356 ft2
Single Family / Built: 1995
89
Nearby Sold Comparables
6165 Ozark Avenue, Chicago, Illinois 60631

Sold
$519,900
3 beds / 3.0 baths / 1,712 ft2
Single Family / Built: 1946
1201
6153 Ozark Avenue, Chicago, Illinois 60631

Sold
$319,900
2 beds / 1.1 baths / 1,226 ft2
Single Family / Built: 1946
2695
7743 Talcott Avenue, Chicago, Illinois 60631

Sold
$379,000
3 beds / 2.0 baths / 1,230 ft2
Single Family / Built: 1946
1273
6189 Ozanam Avenue, Chicago, Illinois 60631
Sold
$389,900
3 beds / 2.0 baths / 1,324 ft2
Single Family / Built: 1949
3664
6189 Ozanam Avenue, Chicago, Illinois 60631

Sold
$525,000
3 beds / 2.0 baths / 1,324 ft2
Single Family / Built: 1952
766
6189 Ozanam Avenue, Chicago, Illinois 60631

Sold
$450,000
3 beds / 2.0 baths / 1,324 ft2
Single Family / Built: 1953
1754
Contact Agent
Listing Provided By
Roman Properties, LLC.
