

6165 Providence Drive, Carpentersville, Illinois 60110
Subdivision > Providence Point
Sorry, we are updating photos, please update this page in 15 minutes
$258,000
|
Sold
|
|
| Status: | Closed |
| Sqft: | 1,788 |
| Cost/Sqft: | $151 |
| Beds: | 3 |
| Baths: | 2 |
| Year Built: | 1995 |
| Property Taxes: | $5,789 |
| Days On Market: | 6314 |
| Lot Size: | 0,00 |
Description
Expanded ranch features open, flowing floor plan with 9' ceilings. Great room has gas fireplace & sliders to 22x20 patio surrounded by perennials**open to kitchen w/loads of Oak cabinets, granite island & lots of natural light. Master suite w/2 walk-in closets & luxurious master bath. Full basement w/rough-in plumbing. Looking for a great house? This is it!
Property Specifics
| Single Family | |
| — | |
| Contemporary | |
| 1995 | |
| Full | |
| Aluminum/Vinyl/Steel Siding, Brick | |
| Asphalt | |
| NEWBURY | |
| No | |
| — |
| Kane | |
| Providence Point | |
| 200 / Annual | |
| None | |
| Public | |
| Public Sewer | |
| Central Air | |
| Natural Gas, Forced Air | |
| 07271104 | |
| 0317201001 |
Nearby Schools
| NAME: | DISTRICT: | DISTANCE: | |
|---|---|---|---|
|
Grade School
Liberty Elementary School |
300 | — | |
|
Middle School
Dundee Middle School |
300 | Not in DB | |
|
High School
H D Jacobs High School |
300 | Not in DB | |
Property History
| DATE: | EVENT: | PRICE: | SOURCE: |
|---|---|---|---|
| 14 Sep, 2009 | Sold | $258,000 | MRED MLS |
| 5 Aug, 2009 | Under contract | $269,900 | MRED MLS |
| 14 Jul, 2009 | Listed for sale | $269,900 | MRED MLS |
Sorry, we are updating photos, please update this page in 15 minutes
Room Specifics
All Bedroom Info:
Total Bedrooms: 3
Bedrooms Above Ground: 3
Bedrooms Below Ground: 0
Total Bedrooms: 3
Bedrooms Above Ground: 3
Bedrooms Below Ground: 0
Second Bedroom Info:
Dimensions: —
Location: —Dimensions: —
Floor Type: Carpet
Third Bedroom Info:
Dimensions: —
Location: —Dimensions: —
Floor Type: Carpet
Bathroom Info:
Full Bathrooms: 2
Partial Bathrooms: —Full Bathrooms: 2
Bathroom Amenities: Separate Shower, Double Sink
Bathroom in Basement: 0
Dining Room Info:
Dimensions: —
Location: —Dimensions: —
Floor Type: Carpet
Kitchen Info:
Dimensions: —
Location: —Dimensions: —
Floor Type: Ceramic Tile
Features: Eating Area-Breakfast Bar, Eating Area-Table Space, Island, Pantry-Closet
Living Room Info:
Dimensions: —
Location: —Dimensions: —
Floor Type: Carpet
Additional Rooms Info:
Rooms: Great Room, Utility Room-1st Floor
Basement: FullRooms: Great Room, Utility Room-1st Floor
Other Specifics
| 2 | |
| — | |
| Garage | |
| — | |
| — | |
| — | |
| Patio | |
| Corner Lot, Landscaped | |
| 10323 SF | |
| Full,Unfinished | |
| Full | |
| Skylight(s), First Floor Bedroom | |
| Range, Microwave, Dishwasher, Refrigerator, Washer, Dryer, Disposal | |
| Not in DB | |
| Sidewalks, Street Lights, Street Paved | |
| — | |
| Wood Burning, Attached Fireplace Doors/Screen, Gas Log, Gas Starter |
Tax History
| Year | Property Taxes |
|---|---|
| 2009 | $5,789 |
Contact Agent
Nearby Similar Homes
6008 Breezeland Court, Carpentersville, Illinois 60110

Short Sale
$365,000
3 beds / 2.1 baths / 2,188 ft2
Single Family / Built: 1997
62
7055 Nathan Lane, Carpentersville, Illinois 60110

For Sale
$384,500
3 beds / 2.1 baths / 2,594 ft2
Single Family / Built: 1998
11
2607 Westwood Court, Carpentersville, Illinois 60110
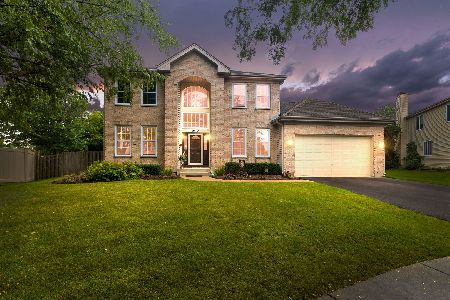
For Sale
$500,000
3 beds / 3.1 baths / 2,188 ft2
Single Family / Built: 2001
38
4311 Northgate Drive, Carpentersville, Illinois 60110
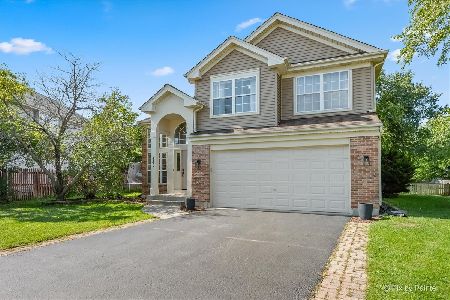
For Sale
$399,900
3 beds / 2.1 baths / 1,829 ft2
Single Family / Built: 1999
33
Nearby Sold Comparables
6169 Providence Drive, Carpentersville, Illinois 60110

Sold
$340,000
4 beds / 2.1 baths / 1,744 ft2
Single Family / Built: 1995
973
6168 Providence Drive, Carpentersville, Illinois 60110

Sold
$440,000
4 beds / 2.1 baths / 2,610 ft2
Single Family / Built: 1997
617
6168 Providence Drive, Carpentersville, Illinois 60110

Sold
$259,000
4 beds / 2.1 baths / 2,400 ft2
Single Family / Built: 1997
4023
6171 Providence Drive, Carpentersville, Illinois 60110
Sold
$209,900
3 beds / 3.1 baths / 1,682 ft2
Single Family / Built: 1995
5673
6003 Sanders Court, Carpentersville, Illinois 60110

Sold
$229,000
4 beds / 2.1 baths / 2,000 ft2
Single Family / Built: 1999
2216
6005 Sanders Court, Carpentersville, Illinois 60110
Sold
$280,000
3 beds / 2.1 baths / 2,300 ft2
Single Family / Built: —
2924
Contact Agent
Listing Provided By
Baird & Warner
