

6167 Tyrnbury Drive, Lisle, Illinois 60532


$690,000
|
Sold
|
|
| Status: | Closed |
| Sqft: | 3,489 |
| Cost/Sqft: | $199 |
| Beds: | 4 |
| Baths: | 3 |
| Year Built: | 1990 |
| Property Taxes: | $12,558 |
| Days On Market: | 1930 |
| Lot Size: | 0,23 |
Description
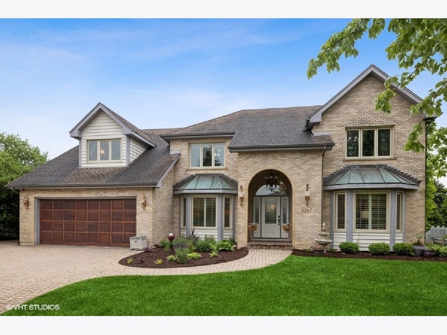
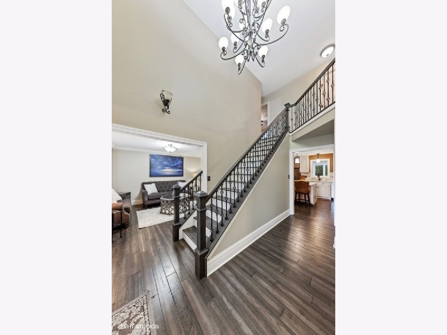
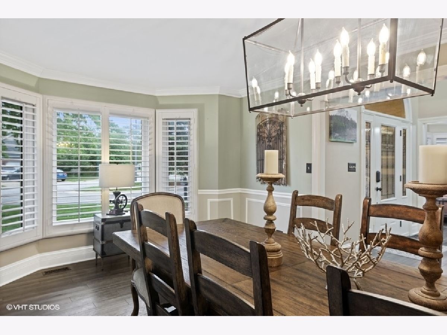
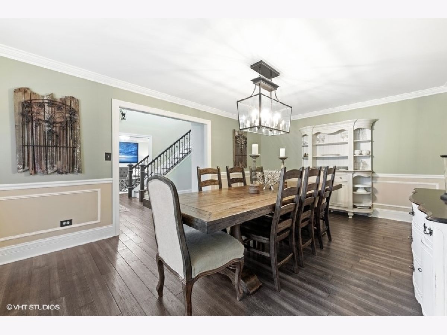
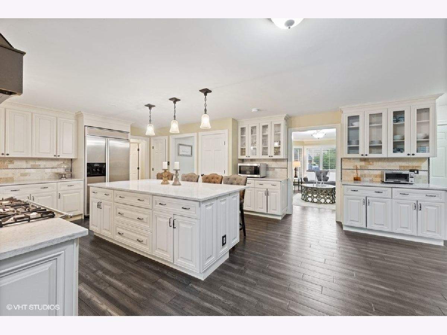
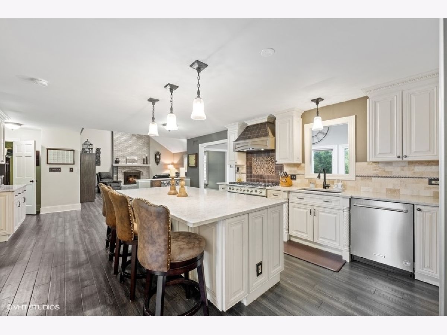
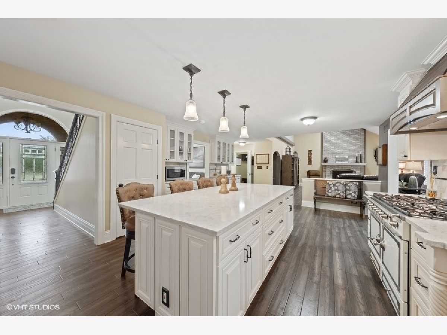
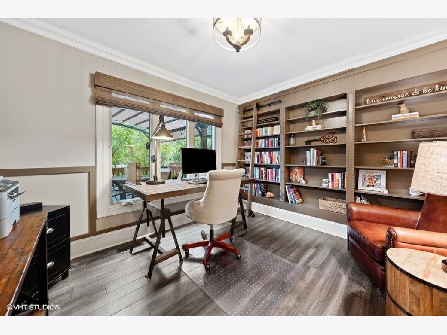
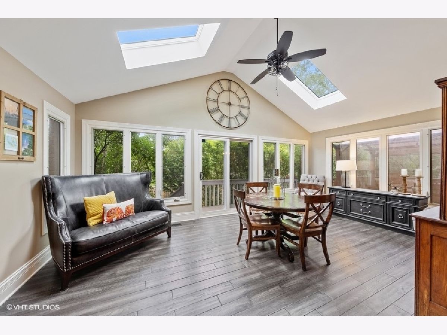
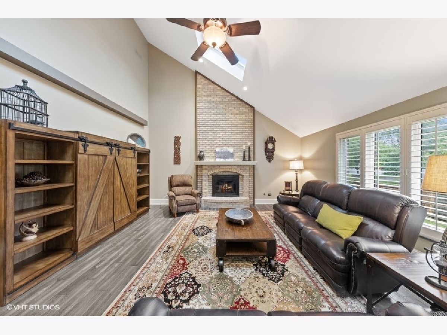
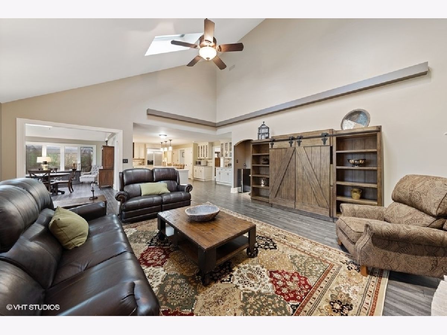
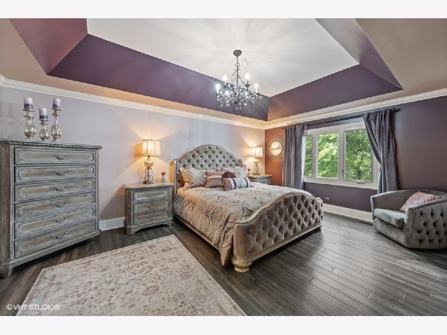
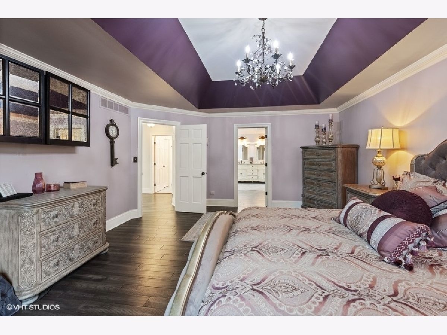
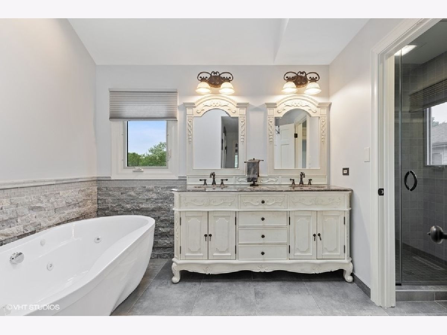
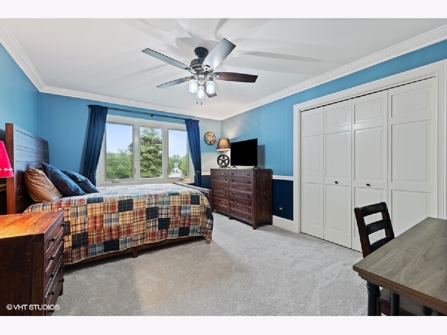
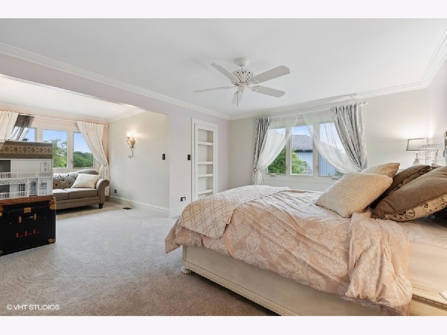
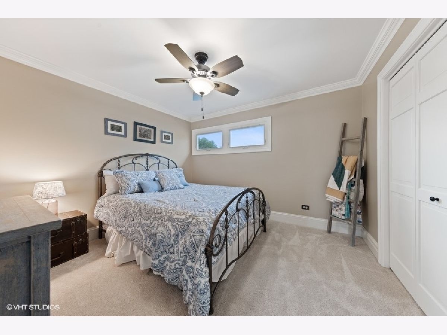
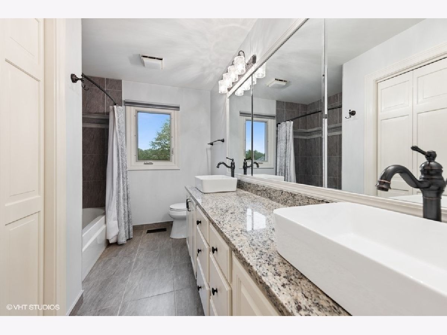
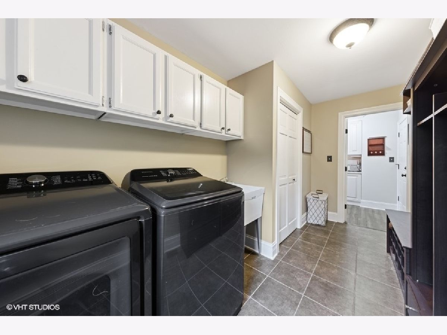
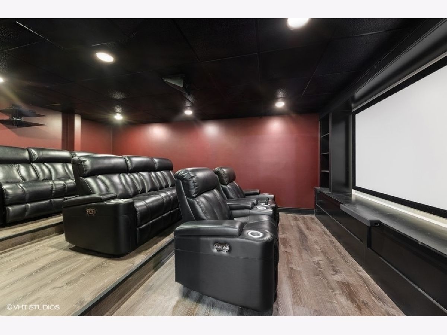
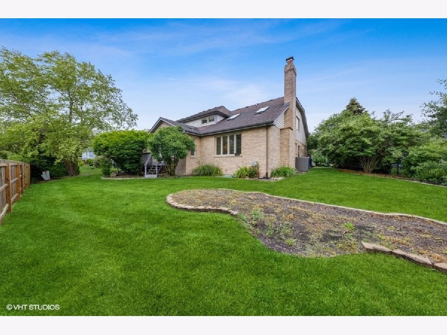
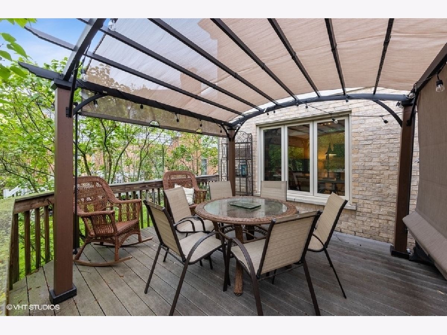
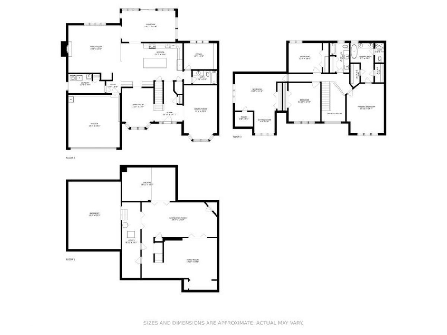
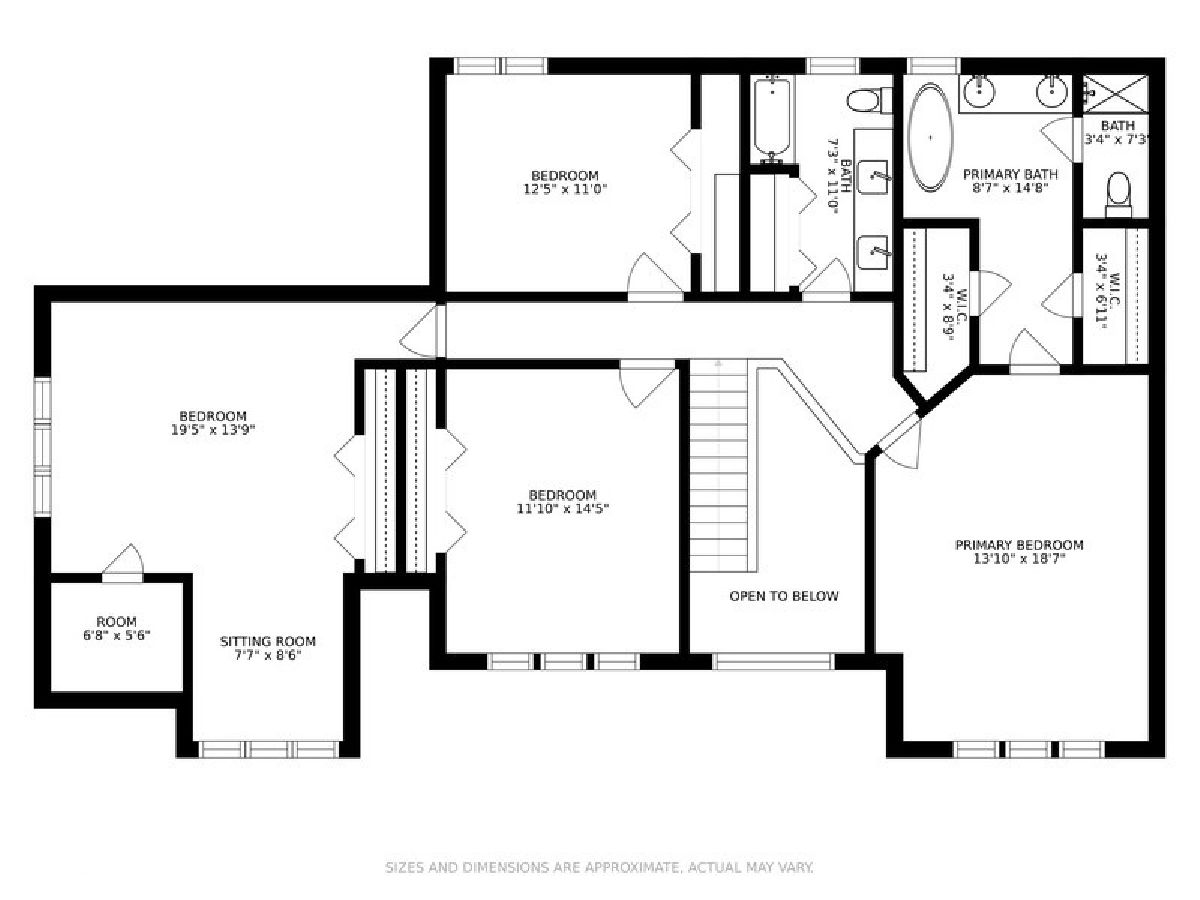
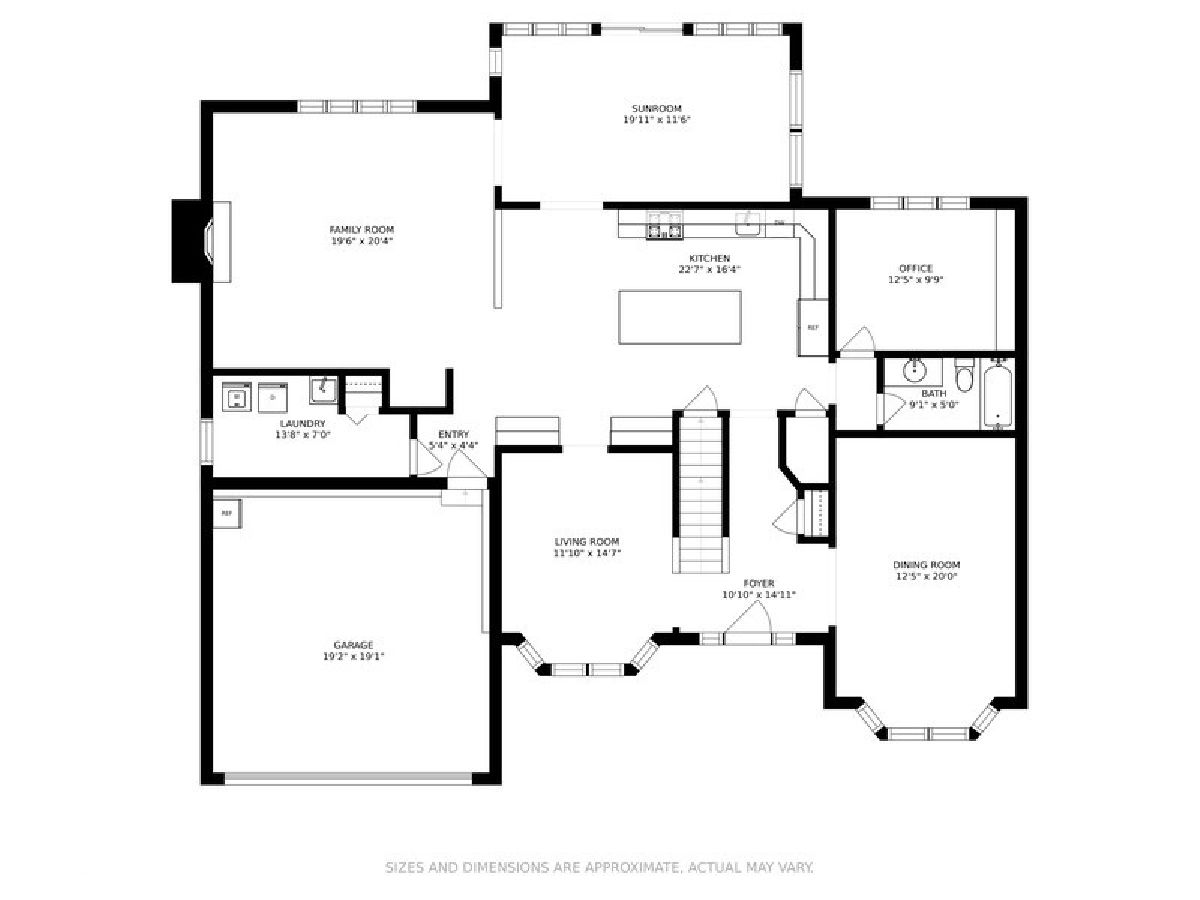
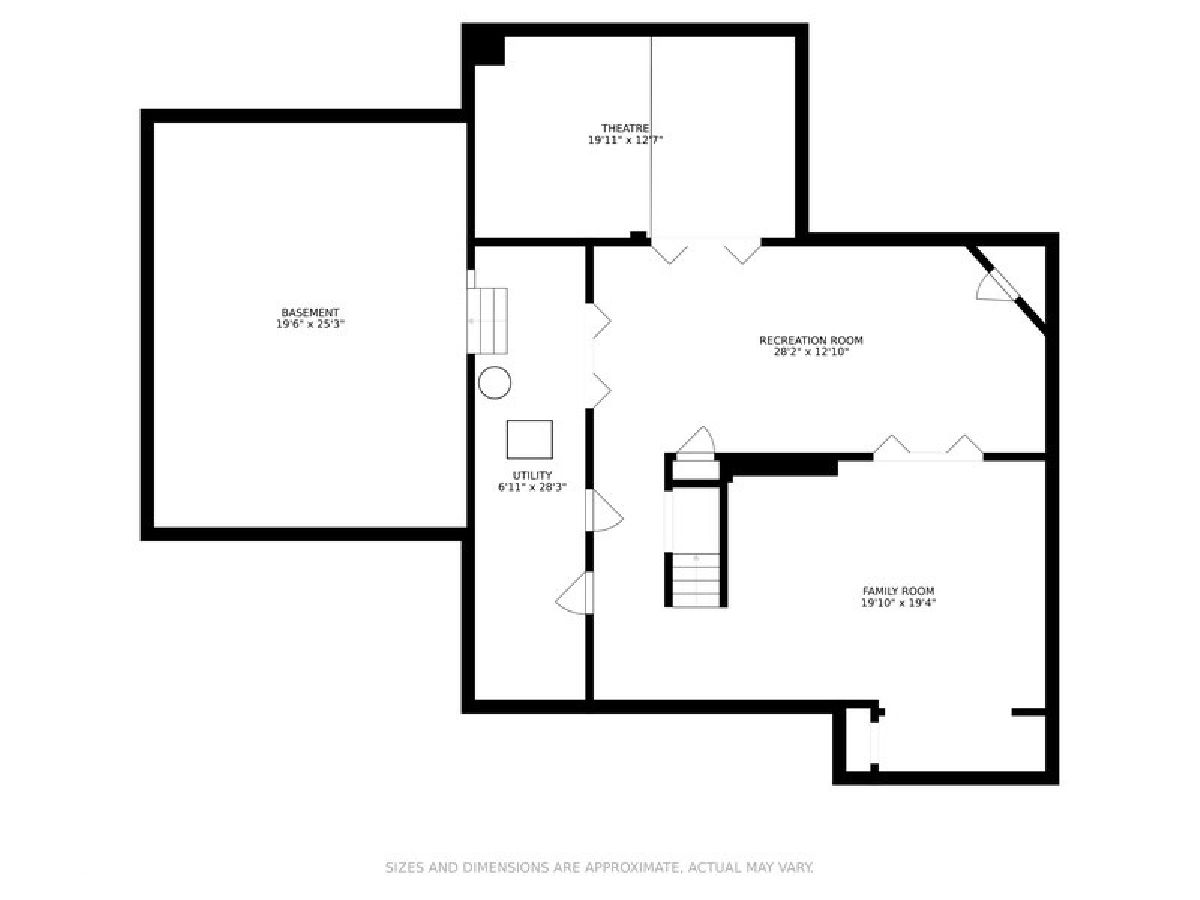
Stunning brick home in sought after Green Trails subdivision. Turnkey property fully updated from top to bottom in 2018. The landscaped yard, brick paver driveway, and elegant entrance lead into the two-story foyer featuring gleaming hardwood floors flanked by a formal living and dining room with stylish light fixtures and plantation shutters. Walk back to the massive chef's kitchen boasting a gourmet La Cornue stove and double oven, expansive 8' x 4' quartz island with a breakfast bar and storage, high-end stainless-steel appliances, set off by custom tile and stonework, cabinets galore with walk in pantry that any cook or entertainer will be sure to enjoy. The first floor has a gorgeous sunroom with skylights, a family room featuring a vaulted ceiling, beautiful brick fireplace and ample space for entertaining. The laundry room has a brand-new washer and dryer, built in cubbies and cabinetry. The first floor is rounded off by a private office with built in shelves and custom woodwork as well as a full bathroom. The elegant staircase leads upstairs to four spacious bedrooms, the master suite is set off from the other bedrooms with a tray ceiling, his and her closets and spa inspired bathroom with soaking tub, double vanity and separate shower. The three additional bedrooms feature ample closet space, plush carpeting and updated lighting and hardware. There's even a bedroom with a secret room that any child or teenager will adore. The basement provides even more living space with a gym, a home theater perfect for family movie nights or watching Sunday night football, a cozy family room, workstation and a reading nook. The basement also has multiple rooms for all your storage needs. The private backyard has a garden space, a deck for enjoying outdoor meals and space to run and play. Minutes from downtown Naperville, the train, Morton Arboretum, shopping & dining and the award-winning Naperville District 203 schools. This home has it all and you don't want to miss it.
Property Specifics
| Single Family | |
| — | |
| — | |
| 1990 | |
| Full | |
| — | |
| No | |
| 0.23 |
| Du Page | |
| — | |
| 200 / Annual | |
| Other | |
| Lake Michigan | |
| Public Sewer | |
| 11109032 | |
| 0816312040 |
Nearby Schools
| NAME: | DISTRICT: | DISTANCE: | |
|---|---|---|---|
|
Grade School
Steeple Run Elementary School |
203 | — | |
|
Middle School
Kennedy Junior High School |
203 | Not in DB | |
|
High School
Naperville North High School |
203 | Not in DB | |
Property History
| DATE: | EVENT: | PRICE: | SOURCE: |
|---|---|---|---|
| 19 Oct, 2015 | Sold | $520,000 | MRED MLS |
| 4 Sep, 2015 | Under contract | $523,500 | MRED MLS |
| — | Last price change | $549,900 | MRED MLS |
| 20 Jun, 2015 | Listed for sale | $558,888 | MRED MLS |
| 11 Jun, 2018 | Sold | $520,000 | MRED MLS |
| 17 Apr, 2018 | Under contract | $529,000 | MRED MLS |
| — | Last price change | $534,000 | MRED MLS |
| 16 Mar, 2018 | Listed for sale | $534,000 | MRED MLS |
| 11 Aug, 2021 | Sold | $690,000 | MRED MLS |
| 25 Jun, 2021 | Under contract | $695,000 | MRED MLS |
| 2 Jun, 2021 | Listed for sale | $695,000 | MRED MLS |
Room Specifics
Total Bedrooms: 4
Bedrooms Above Ground: 4
Bedrooms Below Ground: 0
Dimensions: —
Floor Type: Carpet
Dimensions: —
Floor Type: Carpet
Dimensions: —
Floor Type: Carpet
Full Bathrooms: 3
Bathroom Amenities: —
Bathroom in Basement: 0
Rooms: Family Room,Exercise Room,Study,Theatre Room,Heated Sun Room,Foyer
Basement Description: Partially Finished
Other Specifics
| 2 | |
| Concrete Perimeter | |
| Brick | |
| Deck | |
| Cul-De-Sac | |
| 68 X 124 X 109 X 135 | |
| — | |
| Full | |
| Vaulted/Cathedral Ceilings, Skylight(s), Hardwood Floors, First Floor Laundry, First Floor Full Bath, Built-in Features, Walk-In Closet(s), Bookcases | |
| Range, Microwave, Dishwasher, Refrigerator, Disposal | |
| Not in DB | |
| Park, Lake, Curbs, Sidewalks, Street Lights, Street Paved | |
| — | |
| — | |
| Gas Log, Gas Starter |
Tax History
| Year | Property Taxes |
|---|---|
| 2015 | $12,088 |
| 2018 | $11,862 |
| 2021 | $12,558 |
Contact Agent
Nearby Similar Homes

Nearby Sold Comparables



Contact Agent
Listing Provided By
Ciric Realty
