

6167 Tyrnbury Drive, Lisle, Illinois 60532
Sorry, we are updating photos, please update this page in 15 minutes
$520,000
|
Sold
|
|
| Status: | Closed |
| Sqft: | 3,489 |
| Cost/Sqft: | $150 |
| Beds: | 4 |
| Baths: | 3 |
| Year Built: | 1990 |
| Property Taxes: | $12,088 |
| Days On Market: | 4104 |
| Lot Size: | 0,23 |
Description
DO NOT MISS THIS EXTRAORDINARY DEAL!! Move right in! This home is like new. GORGEOUS GRANITE just installed in kitchen! Photos to come! Spacious, bright & welcoming open concept in coveted Tyrnbury of Green Trails. Perfect for large gatherings or intimate dinners. Over $100K in replacements including roof, gutters, low E windows & solar skylights, 94% efficiency HVAC, exterior doors, driveway, etc. Newer carpeting & fresh interior paint. Check out cathedral ceiling in fabulous sun room & vaulted ceiling in over-sized family room. Finished basement, Naperville schools. Enjoy walking, running & biking paths, playgrounds & parks of Green Trails.
Property Specifics
| Single Family | |
| — | |
| — | |
| 1990 | |
| Full | |
| — | |
| No | |
| 0.23 |
| Du Page | |
| — | |
| 200 / Annual | |
| Other | |
| Lake Michigan | |
| Public Sewer | |
| 08959899 | |
| 0816312040 |
Nearby Schools
| NAME: | DISTRICT: | DISTANCE: | |
|---|---|---|---|
|
Grade School
Steeple Run Elementary School |
203 | — | |
|
Middle School
Kennedy Junior High School |
203 | Not in DB | |
|
High School
Naperville North High School |
203 | Not in DB | |
Property History
| DATE: | EVENT: | PRICE: | SOURCE: |
|---|---|---|---|
| 19 Oct, 2015 | Sold | $520,000 | MRED MLS |
| 4 Sep, 2015 | Under contract | $523,500 | MRED MLS |
| — | Last price change | $549,900 | MRED MLS |
| 20 Jun, 2015 | Listed for sale | $558,888 | MRED MLS |
| 11 Jun, 2018 | Sold | $520,000 | MRED MLS |
| 17 Apr, 2018 | Under contract | $529,000 | MRED MLS |
| — | Last price change | $534,000 | MRED MLS |
| 16 Mar, 2018 | Listed for sale | $534,000 | MRED MLS |
| 11 Aug, 2021 | Sold | $690,000 | MRED MLS |
| 25 Jun, 2021 | Under contract | $695,000 | MRED MLS |
| 2 Jun, 2021 | Listed for sale | $695,000 | MRED MLS |
Sorry, we are updating photos, please update this page in 15 minutes
Room Specifics
All Bedroom Info:
Total Bedrooms: 5
Bedrooms Above Ground: 4
Bedrooms Below Ground: 1
Total Bedrooms: 5
Bedrooms Above Ground: 4
Bedrooms Below Ground: 1
Second Bedroom Info:
Dimensions: —
Location: —Dimensions: —
Floor Type: Carpet
Third Bedroom Info:
Dimensions: —
Location: —Dimensions: —
Floor Type: Carpet
Fourth Bedroom Info:
Dimensions: —
Location: —Dimensions: —
Floor Type: Carpet
Fifth Bedroom Info:
Dimensions: —
Location: —Dimensions: —
Floor Type: —
Bathroom Info:
Full Bathrooms: 3
Partial Bathrooms: 0Full Bathrooms: 3
Bathroom Amenities: —
Bathroom in Basement: 0
Additional Rooms Info:
Rooms: Bedroom 5,Foyer,Office,Recreation Room,Sitting Room,Study,Heated Sun Room
Basement: FullRooms: Bedroom 5,Foyer,Office,Recreation Room,Sitting Room,Study,Heated Sun Room
Basement Description: Partially Finished
Other Specifics
| 2 | |
| Concrete Perimeter | |
| Brick | |
| Deck | |
| Cul-De-Sac | |
| 68 X 124 X 109 X 135 | |
| — | |
| Full | |
| Vaulted/Cathedral Ceilings, Skylight(s), First Floor Full Bath | |
| Range, Microwave, Dishwasher, Refrigerator, Disposal | |
| Not in DB | |
| Sidewalks, Street Lights, Street Paved | |
| — | |
| — | |
| Gas Starter |
Tax History
| Year | Property Taxes |
|---|---|
| 2015 | $12,088 |
| 2018 | $11,862 |
| 2021 | $12,558 |
Contact Agent
Nearby Similar Homes
2704 Shellingham Drive, Lisle, Illinois 60532
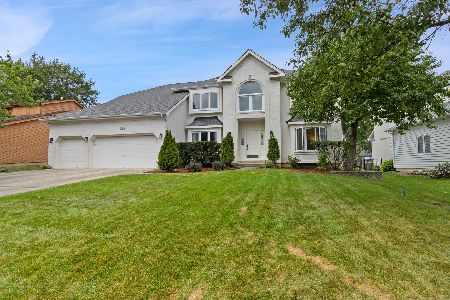
For Sale
$859,000
4 beds / 2.1 baths / 3,101 ft2
Single Family / Built: 1994
4
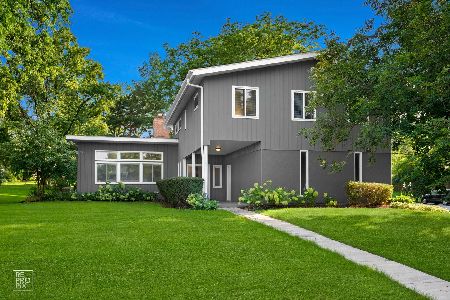
24W645 Woodcrest Drive, Naperville, Illinois 60540
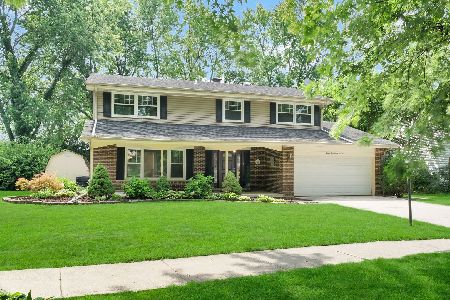
For Sale
$525,000
4 beds / 2.1 baths / 2,299 ft2
Single Family / Built: 1973
40
352 Millcreek Lane, Naperville, Illinois 60540
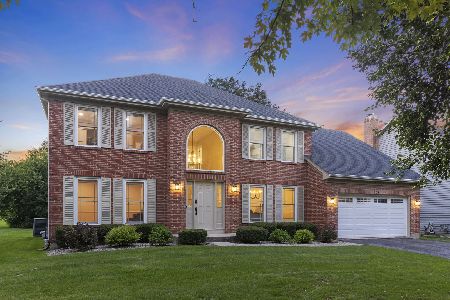
For Sale
$1,100,000
5 beds / 3.1 baths / 2,958 ft2
Single Family / Built: 1995
67
6411 Parksleg Court, Lisle, Illinois 60532

For Sale
$460,000
3 beds / 2.1 baths / 1,676 ft2
Single Family / Built: 1987
5
6S165 Lakewood Drive, Naperville, Illinois 60540
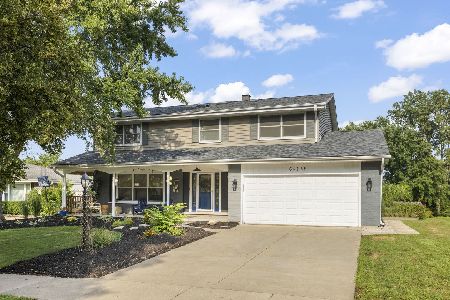
For Sale
$675,000
4 beds / 2.1 baths / 2,319 ft2
Single Family / Built: 1974
32
Nearby Sold Comparables
6167 Tyrnbury Drive, Lisle, Illinois 60532
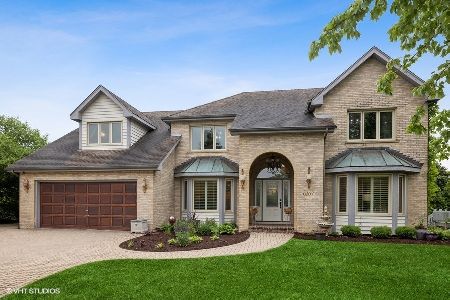
Sold
$695,000
4 beds / 3.0 baths / 3,489 ft2
Single Family / Built: 1990
1930

2739 Longview Drive, Lisle, Illinois 60532

Sold
$250,800
4 beds / 2.1 baths / 1,845 ft2
Single Family / Built: 1985
2601

Contact Agent
Listing Provided By
Keller Williams Premiere Properties
