

617 Hickory Street, Sugar Grove, Illinois 60554
Subdivision > Lakes Of Bliss Woods
Sorry, we are updating photos, please update this page in 15 minutes
$379,000
|
Sold
|
|
| Status: | Closed |
| Sqft: | 3,180 |
| Cost/Sqft: | $122 |
| Beds: | 5 |
| Baths: | 3 |
| Year Built: | 2001 |
| Property Taxes: | $11,388 |
| Days On Market: | 4566 |
| Lot Size: | 0,30 |
Description
The chef is never out of the conversation in this house! Open flr plan w/ 9 ft ceilings allows for ez entertaining betwn the kitchen, eating area & family rm. Kitchen has granite & Braakur cabinets. Dramatic vaulted ceiling opens to staircase. 2 fireplces, 3 full baths, walk-out basement. Prof. landscaping, patio & cedar deck. New carpet, fresh paint & refinished hardwd flrs. makes this home ready to call your own!
Property Specifics
| Single Family | |
| — | |
| — | |
| 2001 | |
| Walkout | |
| Vinyl Siding, Brick | |
| Asphalt | |
| — | |
| No | |
| 0.3 |
| Kane | |
| Lakes Of Bliss Woods | |
| 500 / Annual | |
| None | |
| Public | |
| Public Sewer | |
| Central Air | |
| Natural Gas | |
| 08612142 | |
| 1403352001 |
Nearby Schools
| NAME: | DISTRICT: | DISTANCE: | |
|---|---|---|---|
|
Grade School
John Shields Elementary School |
302 | — | |
|
Middle School
Kaneland Middle School |
302 | Not in DB | |
|
High School
Kaneland Senior High School |
302 | Not in DB | |
Property History
| DATE: | EVENT: | PRICE: | SOURCE: |
|---|---|---|---|
| 8 Aug, 2014 | Sold | $379,000 | MRED MLS |
| 30 Jun, 2014 | Under contract | $389,000 | MRED MLS |
| — | Last price change | $394,900 | MRED MLS |
| 11 May, 2014 | Listed for sale | $404,900 | MRED MLS |
| 28 Oct, 2026 | Listed for sale | $637,000 | MRED MLS |
Sorry, we are updating photos, please update this page in 15 minutes
Room Specifics
All Bedroom Info:
Total Bedrooms: 5
Bedrooms Above Ground: 5
Bedrooms Below Ground: 0
Total Bedrooms: 5
Bedrooms Above Ground: 5
Bedrooms Below Ground: 0
Second Bedroom Info:
Dimensions: —
Location: —Dimensions: —
Floor Type: Carpet
Third Bedroom Info:
Dimensions: —
Location: —Dimensions: —
Floor Type: Carpet
Fourth Bedroom Info:
Dimensions: —
Location: —Dimensions: —
Floor Type: Carpet
Bathroom Info:
Full Bathrooms: 3
Partial Bathrooms: 0Full Bathrooms: 3
Bathroom Amenities: Whirlpool, Separate Shower, Double Sink
Bathroom in Basement: 0
Dining Room Info:
Dimensions: —
Location: —Dimensions: —
Floor Type: Hardwood
Kitchen Info:
Dimensions: —
Location: —Dimensions: —
Floor Type: Hardwood
Features: Eating Area-Breakfast Bar, Eating Area-Table Space, Island, Pantry-Closet
Laundry Room Info:
Dimensions: —
Location: —Dimensions: —
Floor Type: Ceramic Tile
Family Room Info:
Dimensions: —
Location: —Dimensions: —
Floor Type: Carpet
Additional Rooms Info:
Rooms: Bedroom 5, Study
Basement: WalkoutRooms: Bedroom 5, Study
Other Specifics
| 3 | |
| Concrete Perimeter | |
| Garage | |
| — | |
| — | |
| — | |
| Deck, Patio, Storms/Screens | |
| — | |
| 85 X 156 X 85 X 156 | |
| — | |
| Full | |
| Vaulted/Cathedral Ceilings, Skylight(s), Hardwood Floors, First Floor Bedroom, First Floor Laundry, First Floor Full Bath | |
| Range, Microwave, Dishwasher, Refrigerator, Freezer, Disposal | |
| Not in DB | |
| Sidewalks, Street Lights, Street Paved | |
| — | |
| Wood Burning, Gas Starter |
Tax History
| Year | Property Taxes |
|---|---|
| 2014 | $11,388 |
| 2026 | $14,162 |
Contact Agent
Nearby Similar Homes
918 Elm Street, Sugar Grove, Illinois 60554
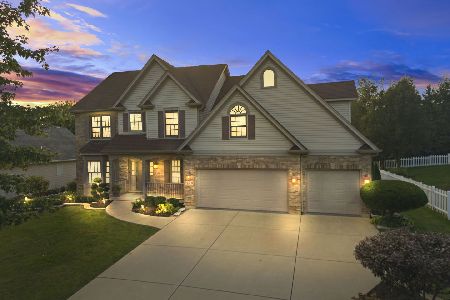
For Sale
$499,900
4 beds / 2.1 baths / 3,100 ft2
Single Family / Built: 2002
31
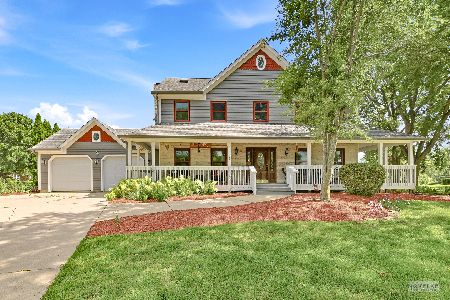
717 Queens Gate Circle, Sugar Grove, Illinois 60554
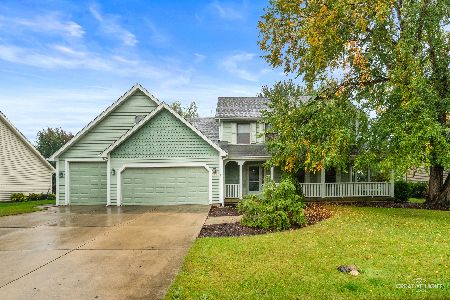
For Sale
$425,000
3 beds / 3.1 baths / 2,670 ft2
Single Family / Built: 1991
51
448 Redwood Avenue, Sugar Grove, Illinois 60554
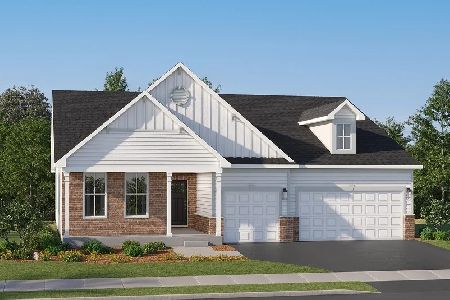
For Sale
$558,650
3 beds / 2.1 baths / 2,146 ft2
Single Family / Built: 2025
140
436 Redwood Avenue, Sugar Grove, Illinois 60554
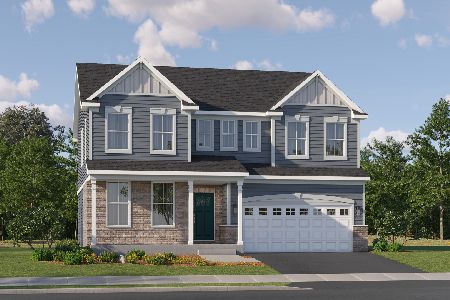
For Sale
$565,811
4 beds / 2.1 baths / 2,772 ft2
Single Family / Built: 2025
140
445 Beech Lane, Sugar Grove, Illinois 60554
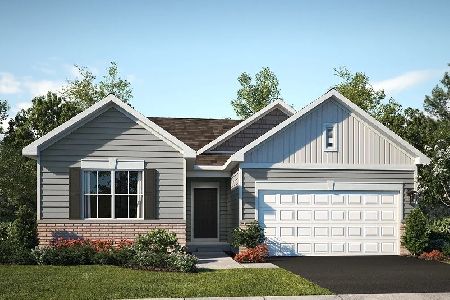
For Sale
$444,990
3 beds / 2.0 baths / 1,455 ft2
Single Family / Built: 2026
13
Nearby Sold Comparables
616 Birch Street, Sugar Grove, Illinois 60554

Sold
$294,500
3 beds / 2.1 baths / 2,274 ft2
Single Family / Built: 2001
4626
618 Hickory Street, Sugar Grove, Illinois 60554
Sold
$369,500
3 beds / 2.1 baths / 0 ft2
Single Family / Built: 2002
7043
618 Hickory Street, Sugar Grove, Illinois 60554
Sold
$245,000
3 beds / 2.1 baths / 2,251 ft2
Single Family / Built: 2002
5520
618 Birch Street, Sugar Grove, Illinois 60554
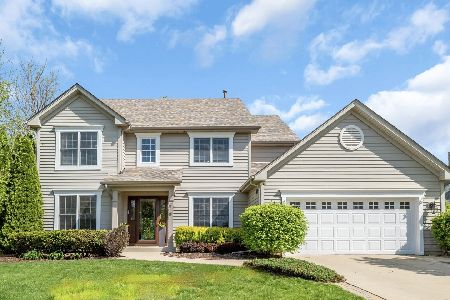
Sold
$485,000
3 beds / 2.1 baths / 2,341 ft2
Single Family / Built: 2000
183
Sugar Grove, Illinois 60554
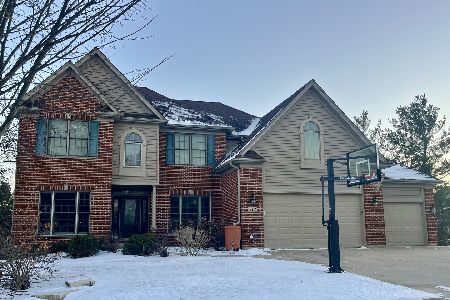
Sold
$649,000
5 beds / 3.1 baths / 3,279 ft2
Single Family / Built: 2001
286
621 Hickory Street, Sugar Grove, Illinois 60554
Sold
$379,900
4 beds / 3.1 baths / 2,651 ft2
Single Family / Built: 2002
4123
Contact Agent
Listing Provided By
Baird & Warner
