

617 Melrose Lane, Beecher, Illinois 60401
Sorry, we are updating photos, please update this page in 15 minutes
$169,000
|
Sold
|
|
| Status: | Closed |
| Sqft: | 2,400 |
| Cost/Sqft: | $75 |
| Beds: | 4 |
| Baths: | 3 |
| Year Built: | 1979 |
| Property Taxes: | $5,330 |
| Days On Market: | 4380 |
| Lot Size: | 0,00 |
Description
Wow...Great Home*Possible Related Living w/Lower Level 4th Bedroom next to Bath-Family Room*NEW Bruce Wood Laminate Flooring*New Windows, Including Patio Doors*NEW Game Room w/Wet Bar/Ceramic Flooring*NEW Deck*NEW Vinyl Siding*Master Suite w/Private FULL Bath*GREAT IN-TOWN LOCATION! Call today!!
Property Specifics
| Single Family | |
| — | |
| Quad Level | |
| 1979 | |
| Partial | |
| Vinyl Siding, Brick | |
| Asphalt | |
| — | |
| No | |
| — |
| Will | |
| — | |
| 0 / Not Applicable | |
| None | |
| Public | |
| Public Sewer | |
| Central Air | |
| Natural Gas, Forced Air | |
| 08762814 | |
| 2222211110060000 |
Nearby Schools
| NAME: | DISTRICT: | DISTANCE: | |
|---|---|---|---|
|
Grade School
Beecher Elementary School |
200U | — | |
|
Middle School
Beecher Junior High School |
200U | Not in DB | |
|
High School
Beecher High School |
200U | Not in DB | |
Property History
| DATE: | EVENT: | PRICE: | SOURCE: |
|---|---|---|---|
| 5 Feb, 2015 | Sold | $169,000 | MRED MLS |
| 10 Dec, 2014 | Under contract | $179,900 | MRED MLS |
| 27 Oct, 2014 | Listed for sale | $179,900 | MRED MLS |
Sorry, we are updating photos, please update this page in 15 minutes
Room Specifics
All Bedroom Info:
Total Bedrooms: 4
Bedrooms Above Ground: 4
Bedrooms Below Ground: 0
Total Bedrooms: 4
Bedrooms Above Ground: 4
Bedrooms Below Ground: 0
Second Bedroom Info:
Dimensions: —
Location: —Dimensions: —
Floor Type: Carpet
Third Bedroom Info:
Dimensions: —
Location: —Dimensions: —
Floor Type: Carpet
Fourth Bedroom Info:
Dimensions: —
Location: —Dimensions: —
Floor Type: Carpet
Bathroom Info:
Full Bathrooms: 3
Partial Bathrooms: 0Full Bathrooms: 3
Bathroom Amenities: —
Bathroom in Basement: 0
Dining Room Info:
Dimensions: —
Location: —Dimensions: —
Floor Type: Wood Laminate
Kitchen Info:
Dimensions: —
Location: —Dimensions: —
Floor Type: Parquet
Features: Eating Area-Table Space, Pantry-Closet
Living Room Info:
Dimensions: —
Location: —Dimensions: —
Floor Type: Wood Laminate
Family Room Info:
Dimensions: —
Location: —Dimensions: —
Floor Type: Wood Laminate
Additional Rooms Info:
Rooms: Game Room
Basement: PartialRooms: Game Room
Other Specifics
| 2 | |
| Concrete Perimeter | |
| Garage | |
| — | |
| — | |
| — | |
| Deck | |
| Cul-De-Sac | |
| 74 X 147 | |
| Unfinished | |
| Full | |
| Vaulted/Cathedral Ceilings, Bar-Wet, Hardwood Floors, Wood Laminate Floors | |
| Range, Microwave, Refrigerator, Washer, Dryer | |
| Not in DB | |
| Street Lights, Street Paved | |
| — | |
| Wood Burning, Wood Burning Stove, Includes Accessories |
Tax History
| Year | Property Taxes |
|---|---|
| 2015 | $5,330 |
Contact Agent
Nearby Similar Homes
406 Dixie Highway, Beecher, Illinois 60401
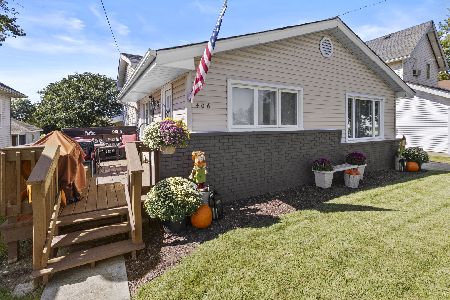
For Sale
$320,000
3 beds / 2.0 baths / 1,626 ft2
Single Family / Built: 1971
30
528 Penfield Street, Beecher, Illinois 60401
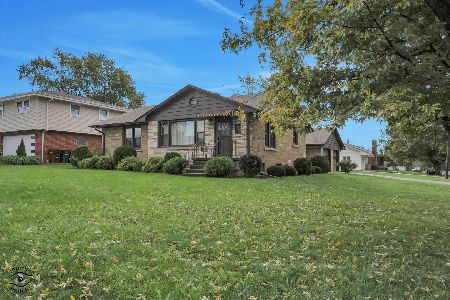
For Sale
$270,000
2 beds / 1.0 baths / 1,191 ft2
Single Family / Built: 1952
52
648 Penfield Street, Beecher, Illinois 60401

For Sale
$389,900
3 beds / 2.1 baths / 1,499 ft2
Single Family / Built: 2026
119
652 Penfield Street, Beecher, Illinois 60401

For Sale
$399,900
3 beds / 2.1 baths / 1,499 ft2
Single Family / Built: 2026
119
617 Penfield Street, Beecher, Illinois 60401

For Sale
$325,000
4 beds / 2.0 baths / 2,304 ft2
Single Family / Built: 1906
81
531 Penfield Street, Beecher, Illinois 60401

For Sale
$225,000
4 beds / 2.0 baths / 2,480 ft2
Single Family / Built: —
102
Nearby Sold Comparables
624 Melrose Lane, Beecher, Illinois 60401

Sold
$164,900
3 beds / 1.1 baths / 1,300 ft2
Single Family / Built: —
3235
633 Melrose Lane, Beecher, Illinois 60401

Sold
$180,000
3 beds / 2.1 baths / 1,300 ft2
Single Family / Built: 1974
2350
624 Melrose Lane, Beecher, Illinois 60401
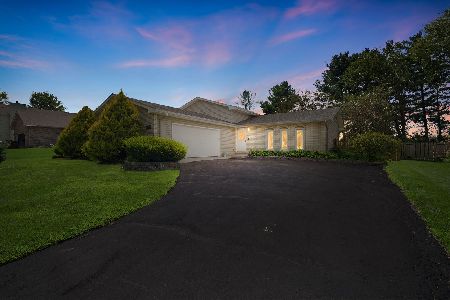
Sold
$275,000
3 beds / 2.0 baths / 1,776 ft2
Single Family / Built: 1976
80
608 Melrose Lane, Beecher, Illinois 60401
Sold
$229,900
3 beds / 3.1 baths / 2,400 ft2
Single Family / Built: 1992
5684
412 Prairie Avenue, Beecher, Illinois 60401
Sold
$109,900
2 beds / 1.0 baths / 0 ft2
Single Family / Built: 1927
7068
412 Prairie Avenue, Beecher, Illinois 60401
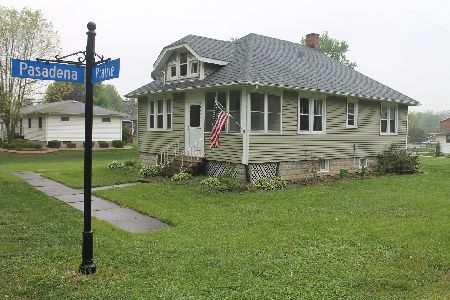
Sold
$137,500
2 beds / 1.0 baths / 0 ft2
Single Family / Built: 1927
2350
Contact Agent
Listing Provided By
Coldwell Banker Residential
