

618 Pearces Ford, Oswego, Illinois 60543
Subdivision > Ponds At Mill Race Creek
Sorry, we are updating photos, please update this page in 15 minutes
$271,000
|
Sold
|
|
| Status: | Closed |
| Sqft: | 0 |
| Cost/Sqft: | — |
| Beds: | 4 |
| Baths: | 3 |
| Year Built: | 1996 |
| Property Taxes: | $5,783 |
| Days On Market: | 6833 |
| Lot Size: | 0,00 |
Description
Welcome to this well-maintained home in the Ponds of Mill Race Creek. Features begin at the entry with an open spindled turned stairway and vaulted ceiling formal living room and formal dining room. Hardwood floors lead to the granite countered kitchen, breakfast space and step down family room with brick fireplace. A custom hottub with pop up flat screen T.V. on a tiered deck overlooks open space and school.
Property Specifics
| Single Family | |
| — | |
| — | |
| 1996 | |
| Full | |
| Aluminum/Vinyl/Steel Siding, Brick | |
| Asphalt | |
| WILLOW | |
| No | |
| — |
| Kendall | |
| Ponds At Mill Race Creek | |
| 120 / Quarterly | |
| None | |
| Public | |
| Public Sewer | |
| Central Air | |
| Natural Gas, Forced Air | |
| 06809904 | |
| 0309116018 |
Nearby Schools
| NAME: | DISTRICT: | DISTANCE: | |
|---|---|---|---|
|
Grade School
Old Post Elementary School |
308 | — | |
|
Middle School
Thompson Junior High School |
308 | Not in DB | |
|
High School
Oswego East High School |
308 | Not in DB | |
Property History
| DATE: | EVENT: | PRICE: | SOURCE: |
|---|---|---|---|
| 16 Jun, 2008 | Sold | $271,000 | MRED MLS |
| 25 Apr, 2008 | Under contract | $289,000 | MRED MLS |
| — | Last price change | $300,000 | MRED MLS |
| 25 Feb, 2008 | Listed for sale | $300,000 | MRED MLS |
Sorry, we are updating photos, please update this page in 15 minutes
Room Specifics
All Bedroom Info:
Total Bedrooms: 4
Bedrooms Above Ground: 4
Bedrooms Below Ground: 0
Total Bedrooms: 4
Bedrooms Above Ground: 4
Bedrooms Below Ground: 0
Second Bedroom Info:
Dimensions: —
Location: —Dimensions: —
Floor Type: Carpet
Third Bedroom Info:
Dimensions: —
Location: —Dimensions: —
Floor Type: Carpet
Fourth Bedroom Info:
Dimensions: —
Location: —Dimensions: —
Floor Type: Carpet
Bathroom Info:
Full Bathrooms: 3
Partial Bathrooms: 1Full Bathrooms: 3
Bathroom Amenities: —
Bathroom in Basement: 0
Dining Room Info:
Dimensions: —
Location: —Dimensions: —
Floor Type: Carpet
Kitchen Info:
Dimensions: —
Location: —Dimensions: —
Floor Type: Hardwood
Features: Eating Area-Table Space, Pantry-Closet
Laundry Room Info:
Dimensions: —
Location: —Dimensions: —
Floor Type: Vinyl
Living Room Info:
Dimensions: —
Location: —Dimensions: —
Floor Type: Carpet
Family Room Info:
Dimensions: —
Location: —Dimensions: —
Floor Type: Carpet
Additional Rooms Info:
Rooms: Breakfast Room, Play Room, Utility Room-1st Floor
Basement: FullRooms: Breakfast Room, Play Room, Utility Room-1st Floor
Other Specifics
| 2 | |
| Concrete Perimeter | |
| Garage | |
| — | |
| — | |
| — | |
| — | |
| Stream(s) | |
| 65.79X123X82.57X123 | |
| — | |
| Yes | |
| — | |
| Range, Microwave, Dishwasher, Refrigerator | |
| Not in DB | |
| Sidewalks, Street Lights, Street Paved | |
| — | |
| — |
Tax History
| Year | Property Taxes |
|---|---|
| 2008 | $5,783 |
Contact Agent
Nearby Similar Homes
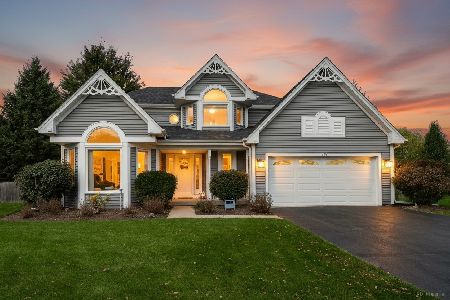
212 Boulder Hill, Montgomery, Illinois 60538
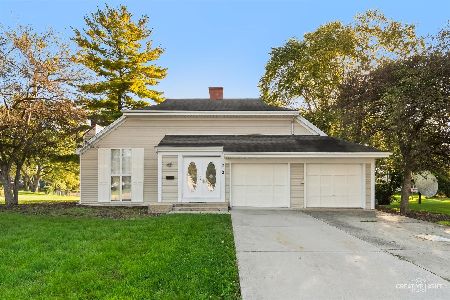
For Sale
$335,000
3 beds / 2.0 baths / 1,353 ft2
Single Family / Built: 1975
33
212 Mondovi Drive, Oswego, Illinois 60543

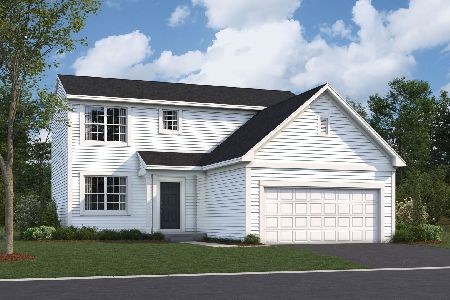
For Sale
$474,500
5 beds / 4.0 baths / 3,373 ft2
Single Family / Built: 1994
100
45 Fieldpoint Road, Montgomery, Illinois 60538

For Sale
$315,000
3 beds / 1.2 baths / 1,660 ft2
Single Family / Built: 1972
33

Nearby Sold Comparables
622 Pearces Ford, Oswego, Illinois 60543
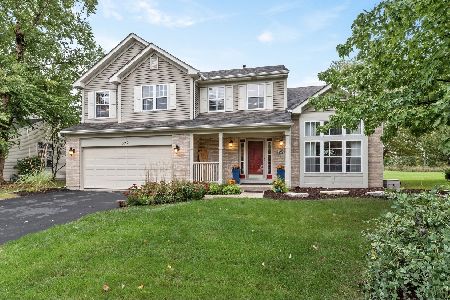
Sold
$319,900
3 beds / 2.1 baths / 2,106 ft2
Single Family / Built: 1996
1855
614 Pearces Ford Road, Oswego, Illinois 60543
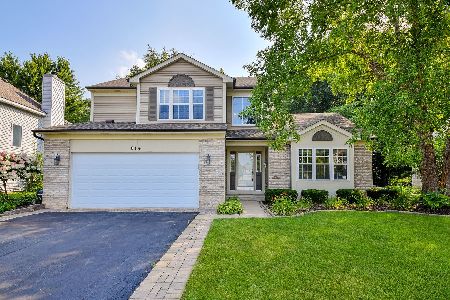
Sold
$455,000
3 beds / 2.1 baths / 1,921 ft2
Single Family / Built: 1996
459
619 Pearces Ford Road, Oswego, Illinois 60543
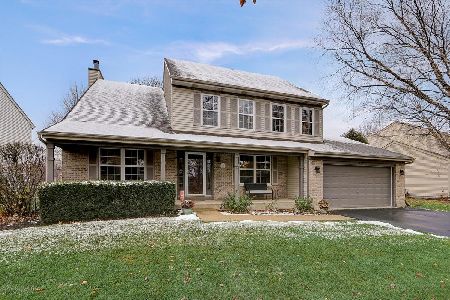
Sold
$399,900
4 beds / 2.1 baths / 2,337 ft2
Single Family / Built: 1996
1442
616 Pearces Ford, Oswego, Illinois 60543

Sold
$265,000
4 beds / 2.1 baths / 2,406 ft2
Single Family / Built: 1997
2726
612 Pearces Ford, Oswego, Illinois 60543
Sold
$272,000
4 beds / 2.1 baths / 2,250 ft2
Single Family / Built: 1996
6355
612 Pearces Ford, Oswego, Illinois 60543

Sold
$279,900
4 beds / 2.1 baths / 2,250 ft2
Single Family / Built: 1996
2231
Contact Agent
Listing Provided By
Coldwell Banker The Real Estate Group
