

619 Adams Street, Hinsdale, Illinois 60521
Sorry, we are updating photos, please update this page in 15 minutes
$784,000
|
Sold
|
|
| Status: | Closed |
| Sqft: | 0 |
| Cost/Sqft: | — |
| Beds: | 4 |
| Baths: | 5 |
| Year Built: | 1996 |
| Property Taxes: | $11,285 |
| Days On Market: | 5749 |
| Lot Size: | 0,14 |
Description
Step into perfection! Elegant living room & dining room. Open kitchen to breakfast area and step-down family room. Plantation shutters and hardwood throughout. Open light, bright staircase to spacious bedrms, 2nd floor laundry and master with fireplace, great closets. 3rd floor boasts loft/office, large bedroom suite w/dormers. Full fin LL. Fab block, walk to everything
Property Specifics
| Single Family | |
| — | |
| Traditional | |
| 1996 | |
| Full | |
| EIFS (e.g. Dryvit). | |
| Asphalt | |
| — | |
| No | |
| 0.14 |
| Du Page | |
| — | |
| 0 / Not Applicable | |
| None | |
| Lake Michigan | |
| Sewer-Storm | |
| Central Air, Zoned | |
| Natural Gas | |
| 07721924 | |
| 0911404005 |
Nearby Schools
| NAME: | DISTRICT: | DISTANCE: | |
|---|---|---|---|
|
Grade School
Madison Elementary School |
181 | — | |
|
Middle School
Hinsdale Middle School |
181 | Not in DB | |
|
High School
Hinsdale Central High School |
86 | Not in DB | |
Property History
| DATE: | EVENT: | PRICE: | SOURCE: |
|---|---|---|---|
| 10 Jun, 2011 | Sold | $784,000 | MRED MLS |
| 25 May, 2011 | Under contract | $849,000 | MRED MLS |
| — | Last price change | $869,000 | MRED MLS |
| 31 Jan, 2011 | Listed for sale | $949,000 | MRED MLS |
Sorry, we are updating photos, please update this page in 15 minutes
Room Specifics
All Bedroom Info:
Total Bedrooms: 4
Bedrooms Above Ground: 4
Bedrooms Below Ground: 0
Total Bedrooms: 4
Bedrooms Above Ground: 4
Bedrooms Below Ground: 0
Second Bedroom Info:
Dimensions: —
Location: —Dimensions: —
Floor Type: Carpet
Third Bedroom Info:
Dimensions: —
Location: —Dimensions: —
Floor Type: Carpet
Fourth Bedroom Info:
Dimensions: —
Location: —Dimensions: —
Floor Type: Carpet
Bathroom Info:
Full Bathrooms: 5
Partial Bathrooms: 1Full Bathrooms: 5
Bathroom Amenities: Whirlpool, Separate Shower, Double Sink
Bathroom in Basement: 1
Dining Room Info:
Dimensions: —
Location: —Dimensions: —
Floor Type: Hardwood
Kitchen Info:
Dimensions: —
Location: —Dimensions: —
Floor Type: Hardwood
Features: Eating Area-Breakfast Bar
Living Room Info:
Dimensions: —
Location: —Dimensions: —
Floor Type: Hardwood
Family Room Info:
Dimensions: —
Location: —Dimensions: —
Floor Type: Carpet
Additional Rooms Info:
Rooms: Breakfast Room, Loft, Play Room, Recreation Room
Basement: FullRooms: Breakfast Room, Loft, Play Room, Recreation Room
Other Specifics
| 2 | |
| Concrete Perimeter | |
| Garage | |
| — | |
| — | |
| — | |
| Deck | |
| Fenced Yard | |
| 50 X 133 | |
| — | |
| Full | |
| Vaulted/Cathedral Ceilings, Skylight(s), Bar-Wet, Hardwood Floors, Second Floor Laundry | |
| Range, Microwave, Dishwasher, Refrigerator, Disposal, Stainless Steel Appliance(s) | |
| Not in DB | |
| Sidewalks, Street Lights, Street Paved | |
| — | |
| Gas Starter |
Tax History
| Year | Property Taxes |
|---|---|
| 2011 | $11,285 |
Contact Agent
Nearby Similar Homes
516 6th Street, Hinsdale, Illinois 60521
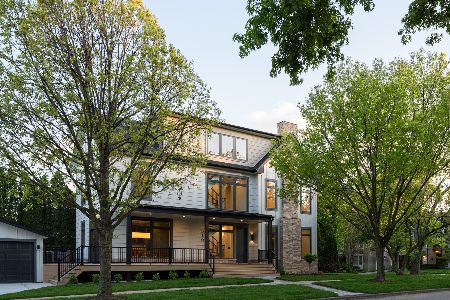
For Sale
$2,499,999
5 beds / 5.0 baths / 3,650 ft2
Single Family / Built: 2026
169
132 Adams Street, Hinsdale, Illinois 60521

For Sale
$499,900
4 beds / 2.0 baths / 2,806 ft2
Single Family / Built: 1934
14
122 Quincy Street, Hinsdale, Illinois 60521

For Sale
$599,000
3 beds / 1.1 baths / 1,376 ft2
Single Family / Built: 1957
47
121 Stough Street, Hinsdale, Illinois 60521

For Sale
$1,899,000
6 beds / 5.1 baths / 3,683 ft2
Single Family / Built: 2007
20
417 9th Street, Hinsdale, Illinois 60521
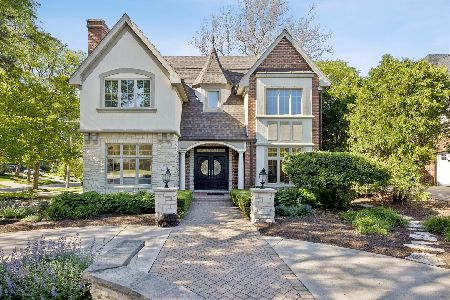
For Sale
$1,849,000
4 beds / 5.1 baths / 4,767 ft2
Single Family / Built: 2002
69
443 Clay Street, Hinsdale, Illinois 60521
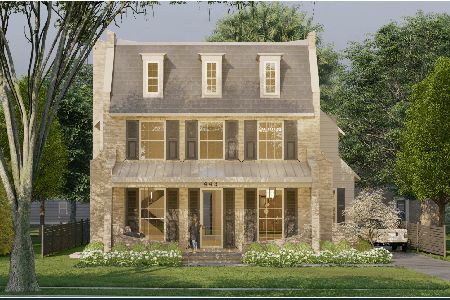
For Sale
$3,199,000
5 beds / 5.1 baths / 5,254 ft2
Single Family / Built: 2026
407
Nearby Sold Comparables
621 Adams Street, Hinsdale, Illinois 60521

Sold
$720,500
5 beds / 3.1 baths / 0 ft2
Single Family / Built: 1942
6126
607 Adams Street, Hinsdale, Illinois 60521

Sold
$1,575,000
5 beds / 5.1 baths / 3,747 ft2
Single Family / Built: 2018
1989
622 Bodin Street, Hinsdale, Illinois 60521

Sold
$1,399,000
4 beds / 3.1 baths / 4,306 ft2
Single Family / Built: 1950
1245
601 Adams Street, Hinsdale, Illinois 60521
Sold
$398,900
3 beds / 2.0 baths / 1,248 ft2
Single Family / Built: 1959
4626
601 Adams Street, Hinsdale, Illinois 60521
Sold
$1,299,000
4 beds / 4.1 baths / 3,407 ft2
Single Family / Built: 2016
3745
601 Adams Street, Hinsdale, Illinois 60521
Sold
$1,299,000
4 beds / 4.1 baths / 3,407 ft2
Single Family / Built: 2016
3185
Contact Agent
Listing Provided By
Coldwell Banker Residential
