

619 Crescent Avenue, Park Ridge, Illinois 60068
Sorry, we are updating photos, please update this page in 15 minutes
$527,000
|
Sold
|
|
| Status: | Closed |
| Sqft: | 0 |
| Cost/Sqft: | — |
| Beds: | 3 |
| Baths: | 3 |
| Year Built: | 1927 |
| Property Taxes: | $9,832 |
| Days On Market: | 2464 |
| Lot Size: | 0,20 |
Description
FROM UPTOWN PARK RIDGE TRAIN STATION, JUST TAKE THE WINDING ROAD NAMED CRESCENT 4 BLOCKS AND WHEN YOU GET TO RIDGE PARK YOU ARE HOME! THIS CHARMING TUDOR SITS ON AN OVER-SIZED 50X177 LOT AND BOASTS A FIRST FLOOR FAMILY ROOM WITH EXPOSED BRICK ACCENTS OVERLOOKING THE LARGE YARD WITH EXPANSIVE DECK AND 2.5 CAR GARAGE OFF THE ALLEY. FIRST FLOOR OFFICE, LIVING ROOM WITH WOOD-BURNING FIREPLACE, AND SEPARATE DINING ROOM ADJACENT TO KITCHEN WITH ISLAND PERFECT FOR COMBINING INTO ONE! ALL BEDROOMS ARE LARGE WITH A MASTER BEDROOM SUITE AND DOUBLE BOWL VANITY PLUS A WALK-IN CLOSET. FULL BASEMENT IS PERFECT FOR KIDS REC ROOM!
Property Specifics
| Single Family | |
| — | |
| — | |
| 1927 | |
| Full | |
| Brick | |
| — | |
| — | |
| No | |
| 0.2 |
| Cook | |
| — | |
| — / Not Applicable | |
| None | |
| Lake Michigan | |
| Public Sewer | |
| Central Air | |
| Natural Gas, Forced Air, Steam | |
| 10638742 | |
| 09354040040000 |
Nearby Schools
| NAME: | DISTRICT: | DISTANCE: | |
|---|---|---|---|
|
Grade School
Theodore Roosevelt Elementary Sc |
64 | — | |
|
Middle School
Lincoln Middle School |
64 | Not in DB | |
|
High School
Maine South High School |
207 | Not in DB | |
Property History
| DATE: | EVENT: | PRICE: | SOURCE: |
|---|---|---|---|
| 6 Apr, 2020 | Sold | $527,000 | MRED MLS |
| 20 Feb, 2020 | Under contract | $549,900 | MRED MLS |
| 16 Feb, 2020 | Listed for sale | $549,900 | MRED MLS |
Sorry, we are updating photos, please update this page in 15 minutes
Room Specifics
All Bedroom Info:
Total Bedrooms: 3
Bedrooms Above Ground: 3
Bedrooms Below Ground: 0
Total Bedrooms: 3
Bedrooms Above Ground: 3
Bedrooms Below Ground: 0
Second Bedroom Info:
Dimensions: —
Location: —Dimensions: —
Floor Type: Hardwood
Third Bedroom Info:
Dimensions: —
Location: —Dimensions: —
Floor Type: Hardwood
Bathroom Info:
Full Bathrooms: 3
Partial Bathrooms: 1Full Bathrooms: 3
Bathroom Amenities: Separate Shower, Double Sink
Bathroom in Basement: 0
Dining Room Info:
Dimensions: —
Location: —Dimensions: —
Floor Type: Hardwood
Kitchen Info:
Dimensions: —
Location: —Dimensions: —
Floor Type: Ceramic Tile
Features: Island
Living Room Info:
Dimensions: —
Location: —Dimensions: —
Floor Type: Hardwood
Family Room Info:
Dimensions: —
Location: —Dimensions: —
Floor Type: Carpet
Additional Rooms Info:
Rooms: Office, Recreation Room, Foyer, Storage, Walk In Closet, Deck
Basement: FullRooms: Office, Recreation Room, Foyer, Storage, Walk In Closet, Deck
Other Specifics
| 2.5 | |
| — | |
| Garage | |
| — | |
| — | |
| — | |
| — | |
| — | |
| 50X177 | |
| — | |
| Full | |
| Skylight(s), Walk-In Closet(s) | |
| Range, Microwave, Dishwasher, Refrigerator, Washer, Dryer | |
| Not in DB | |
| — | |
| — | |
| Wood Burning |
Tax History
| Year | Property Taxes |
|---|---|
| 2020 | $9,832 |
Contact Agent
Nearby Similar Homes
332 Spring Street, La Grange Park, Illinois 60526
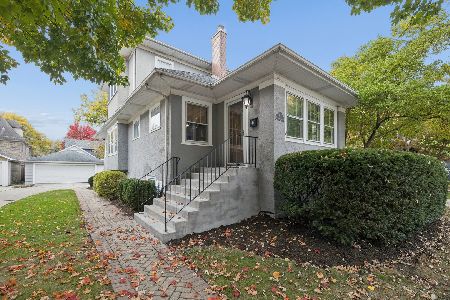
For Sale
$749,000
3 beds / 2.0 baths / 1,859 ft2
Single Family / Built: 1918
19
520 Courtland Avenue, Park Ridge, Illinois 60068
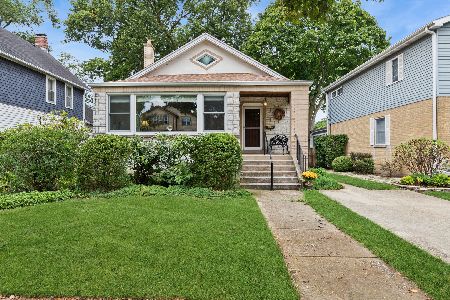
For Sale
$770,000
3 beds / 2.0 baths / 2,492 ft2
Single Family / Built: 1923
52
812 Courtland Avenue, Park Ridge, Illinois 60068
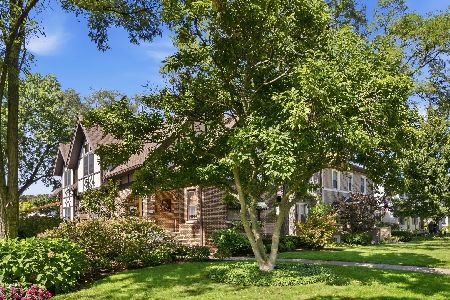
For Sale
$999,999
4 beds / 4.0 baths / 3,000 ft2
Single Family / Built: 1932
27
234 Belleplaine Avenue, Park Ridge, Illinois 60068
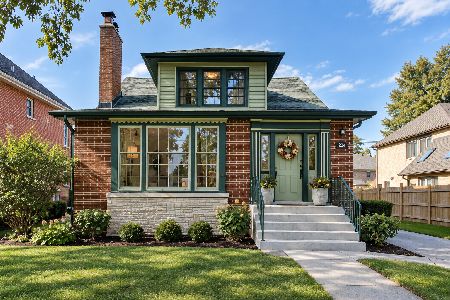
For Sale
$715,000
5 beds / 2.1 baths / 3,412 ft2
Single Family / Built: —
60
912 Harrison Street, Park Ridge, Illinois 60068
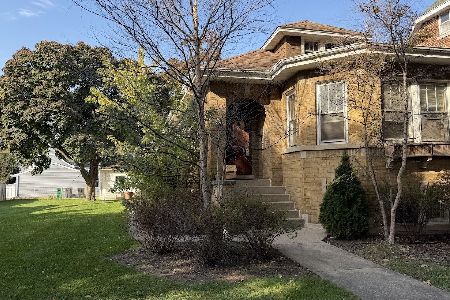
For Sale
$675,000
3 beds / 1.0 baths / 1,585 ft2
Single Family / Built: 1928
5
529 Clifton Avenue, Park Ridge, Illinois 60068
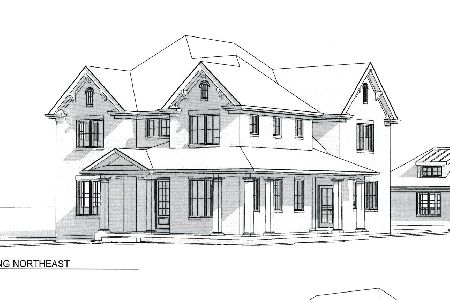
For Sale
$2,575,000
4 beds / 5.1 baths / 4,173 ft2
Single Family / Built: —
116
Nearby Sold Comparables
625 Crescent Avenue, Park Ridge, Illinois 60068

Sold
$749,000
4 beds / 2.1 baths / 3,100 ft2
Single Family / Built: 1922
1962
607 Crescent Avenue, Park Ridge, Illinois 60068

Sold
$899,000
4 beds / 2.1 baths / 1,666 ft2
Single Family / Built: 1924
592
601 Crescent Avenue, Park Ridge, Illinois 60068

Sold
$649,000
5 beds / 2.1 baths / 2,649 ft2
Single Family / Built: 1923
3877
601 Crescent Avenue, Park Ridge, Illinois 60068

Sold
$719,000
4 beds / 2.1 baths / 2,574 ft2
Single Family / Built: 1923
2386
707 Crescent Avenue, Park Ridge, Illinois 60068

Sold
$649,900
4 beds / 2.1 baths / 2,567 ft2
Single Family / Built: 1925
2321
711 Crescent Avenue, Park Ridge, Illinois 60068
Sold
$425,000
3 beds / 1.1 baths / 0 ft2
Single Family / Built: 1940
5725
Contact Agent
Listing Provided By
RE/MAX Properties Northwest
