

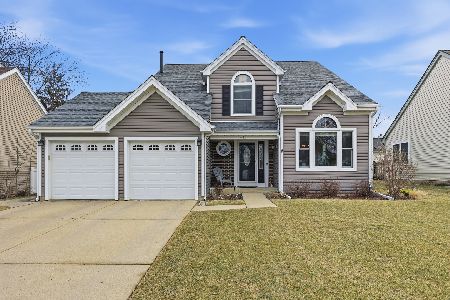
619 Newberry Drive, Elk Grove Village, Illinois 60007


$405,000
|
Sold
|
|
| Status: | Closed |
| Sqft: | 1,673 |
| Cost/Sqft: | $242 |
| Beds: | 3 |
| Baths: | 3 |
| Year Built: | 1986 |
| Property Taxes: | $7,707 |
| Days On Market: | 1971 |
| Lot Size: | 0,14 |
Description
Owners have made this home move-in ready! Here is your opportunity to make this home your own. Spacious home with an open floor plan and a finished basement giving you plenty of room to roam or set up a home office. Plus an awesome backyard with a large deck and concrete patio. The big-ticket items have been done...the hardwood floors on the main level were just refinished, new carpet was installed in the living room, dining room, and basement, the interior of the home and deck have been freshly painted- all in 2021. All carpet on the second floor has been professionally cleaned. Beautiful modern-style windows and the front entry door were installed in 2020. The roof and siding were replaced within the past 5 years. The furnace, humidifier, air conditioner were replaced in 2019. Sump pump -2021 and hot water heater - 2018. A great location too...near parks, schools, golfing, mall, and Rt 53.
Property Specifics
| Single Family | |
| — | |
| — | |
| 1986 | |
| Partial | |
| Vinyl Siding, Brick | |
| Asphalt | |
| — | |
| No | |
| 0.14 |
| Cook | |
| Westgate | |
| — / Not Applicable | |
| None | |
| Lake Michigan | |
| Public Sewer | |
| Central Air | |
| Natural Gas | |
| 11128265 | |
| 07264070290000 |
Nearby Schools
| NAME: | DISTRICT: | DISTANCE: | |
|---|---|---|---|
|
Grade School
Fredrick Nerge Elementary School |
54 | — | |
|
Middle School
Margaret Mead Junior High School |
54 | Not in DB | |
|
High School
J B Conant High School |
211 | Not in DB | |
Property History
| DATE: | EVENT: | PRICE: | SOURCE: |
|---|---|---|---|
| 9 Aug, 2021 | Sold | $405,000 | MRED MLS |
| 4 Jul, 2021 | Under contract | $405,000 | MRED MLS |
| — | Last price change | $415,000 | MRED MLS |
| 18 Jun, 2021 | Listed for sale | $415,000 | MRED MLS |
Some photos of this home have been virtually staged.


Room Specifics
Total Bedrooms: 3
Bedrooms Above Ground: 3
Bedrooms Below Ground: 0
Dimensions: —
Floor Type: Carpet
Dimensions: —
Floor Type: Carpet
Full Bathrooms: 3
Bathroom Amenities: Double Sink
Bathroom in Basement: 0
Dimensions: —
Floor Type: Carpet
Dimensions: —
Floor Type: Hardwood
Features: Eating Area-Table Space, Pantry-Walk-in
Dimensions: —
Floor Type: Carpet
Dimensions: —
Floor Type: Hardwood
Rooms: Eating Area, Foyer, Recreation Room, Utility Room-Lower Level
Other Specifics
| 2 | |
| Concrete Perimeter | |
| Garage | |
| — | |
| — | |
| — | |
| Deck, Patio, Storms/Screens | |
| Fenced Yard | |
| 59.4X101.3X59.9X101.2 | |
| Unfinished | |
| Full | |
| Vaulted/Cathedral Ceilings, Hardwood Floors, Open Floorplan, Some Wood Floors | |
| Range, Microwave, Dishwasher, Refrigerator, Washer, Dryer, Disposal | |
| Not in DB | |
| — | |
| — | |
| — |
Tax History
| Year | Property Taxes |
|---|---|
| 2021 | $7,707 |
Contact Agent
Nearby Similar Homes

Nearby Sold Comparables



Contact Agent
Listing Provided By
Coldwell Banker Realty
