

619 Stone Avenue, La Grange Park, Illinois 60526
Subdivision > Harding Woods
Sorry, we are updating photos, please update this page in 15 minutes
$642,500
|
Sold
|
|
| Status: | Closed |
| Sqft: | 0 |
| Cost/Sqft: | — |
| Beds: | 4 |
| Baths: | 3 |
| Year Built: | 1907 |
| Property Taxes: | $8,786 |
| Days On Market: | 4143 |
| Lot Size: | 0,15 |
Description
Wonderful expanded & updated Harding Woods' farm house. A welcoming front porch, fireplace in the liv rm, sun filled din rm, open kitchen w/breakfast area & butler's pantry, family room overlooking back deck and beautifully landscaped yard. This home's functional floor plan make it perfect for daily life or entertaining. 4 bedrms on 2nd flr and lovely master bath. Several bdrms boast walk in closets. Move in ready!
Property Specifics
| Single Family | |
| — | |
| Farmhouse | |
| 1907 | |
| Full | |
| Vinyl Siding | |
| — | |
| — | |
| No | |
| 0.15 |
| Cook | |
| Harding Woods | |
| 0 / Not Applicable | |
| None | |
| Lake Michigan, Public | |
| Public Sewer | |
| Central Air, Zoned | |
| Natural Gas, Forced Air | |
| 08957381 | |
| 15333010080000 |
Nearby Schools
| NAME: | DISTRICT: | DISTANCE: | |
|---|---|---|---|
|
Grade School
Ogden Ave Elementary School |
102 | — | |
|
Middle School
Park Junior High School |
102 | Not in DB | |
|
High School
Lyons Twp High School |
204 | Not in DB | |
Property History
| DATE: | EVENT: | PRICE: | SOURCE: |
|---|---|---|---|
| 10 Sep, 2015 | Sold | $642,500 | MRED MLS |
| 26 Jun, 2015 | Under contract | $665,000 | MRED MLS |
| 18 Jun, 2015 | Listed for sale | $665,000 | MRED MLS |
Sorry, we are updating photos, please update this page in 15 minutes
Room Specifics
All Bedroom Info:
Total Bedrooms: 4
Bedrooms Above Ground: 4
Bedrooms Below Ground: 0
Total Bedrooms: 4
Bedrooms Above Ground: 4
Bedrooms Below Ground: 0
Second Bedroom Info:
Dimensions: —
Location: —Dimensions: —
Floor Type: Carpet
Third Bedroom Info:
Dimensions: —
Location: —Dimensions: —
Floor Type: Carpet
Fourth Bedroom Info:
Dimensions: —
Location: —Dimensions: —
Floor Type: Carpet
Bathroom Info:
Full Bathrooms: 3
Partial Bathrooms: 1Full Bathrooms: 3
Bathroom Amenities: Whirlpool, Separate Shower
Bathroom in Basement: 0
Dining Room Info:
Dimensions: —
Location: —Dimensions: —
Floor Type: Hardwood
Kitchen Info:
Dimensions: —
Location: —Dimensions: —
Floor Type: Hardwood
Features: Eating Area-Breakfast Bar, Eating Area-Table Space, Island, Pantry-Butler
Living Room Info:
Dimensions: —
Location: —Dimensions: —
Floor Type: Hardwood
Family Room Info:
Dimensions: —
Location: —Dimensions: —
Floor Type: Hardwood
Additional Rooms Info:
Rooms: Breakfast Room, Deck, Walk In Closet
Basement: FullRooms: Breakfast Room, Deck, Walk In Closet
Other Specifics
| 2 | |
| — | |
| Garage | |
| — | |
| — | |
| — | |
| Deck, Porch | |
| Fenced Yard, Landscaped | |
| 50 X 133 | |
| Pull Down Stair | |
| Full | |
| Hardwood Floors | |
| Range, Microwave, Dishwasher, Refrigerator, Disposal | |
| Not in DB | |
| — | |
| — | |
| Gas Log, Gas Starter |
Tax History
| Year | Property Taxes |
|---|---|
| 2015 | $8,786 |
Contact Agent
Nearby Similar Homes
534 Stone Avenue, La Grange Park, Illinois 60526
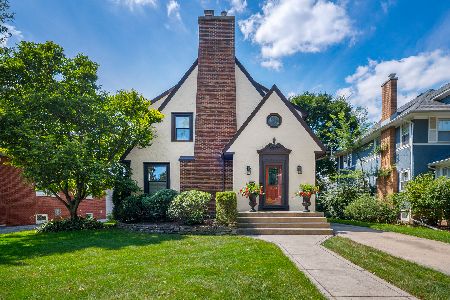
For Sale
$1,160,000
4 beds / 4.2 baths / 1,674 ft2
Single Family / Built: 1926
27
501 Park Road, La Grange Park, Illinois 60526
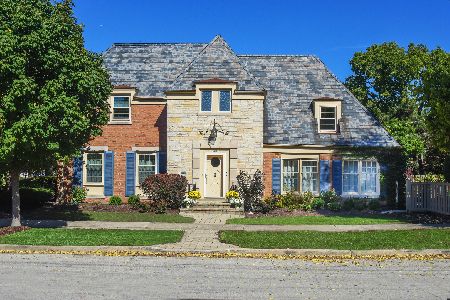
For Sale
$879,900
4 beds / 2.1 baths / 2,349 ft2
Single Family / Built: 1939
13
627 Kensington Avenue, La Grange Park, Illinois 60526
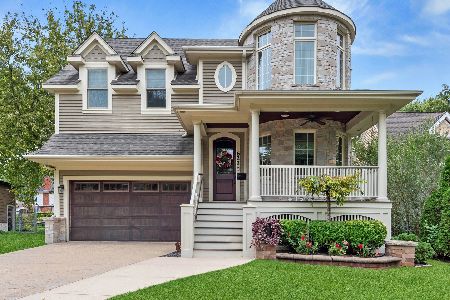
For Sale
$1,399,900
5 beds / 5.1 baths / 4,609 ft2
Single Family / Built: 2014
0
445 Kensington Avenue, La Grange Park, Illinois 60526
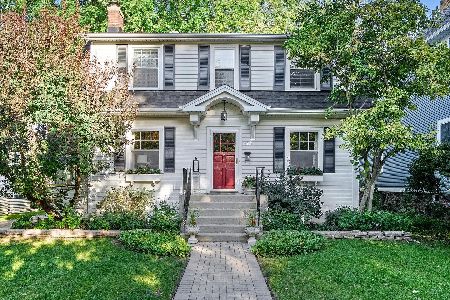
For Sale
$625,700
3 beds / 2.0 baths / 1,321 ft2
Single Family / Built: 1923
2
500 Ashland Avenue, La Grange Park, Illinois 60526
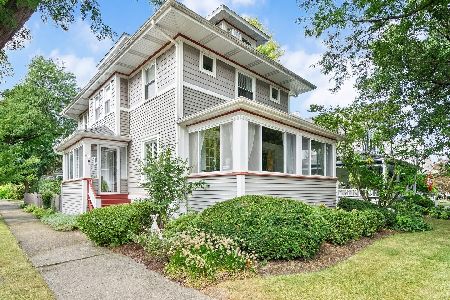
For Sale
$1,047,000
4 beds / 3.2 baths / 2,910 ft2
Single Family / Built: 1916
35
446 La Grange Road, La Grange Park, Illinois 60526
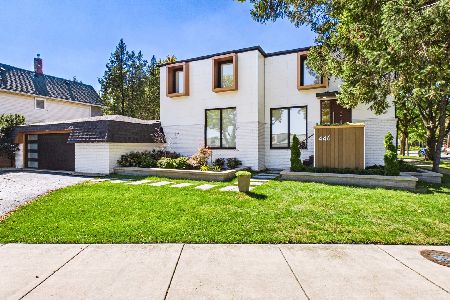
For Sale
$1,100,000
4 beds / 3.1 baths / 2,260 ft2
Single Family / Built: —
20
Nearby Sold Comparables
La Grange Park, Illinois 60526

Sold
$239,900
2 beds / 1.0 baths / 0 ft2
Single Family / Built: 1924
6344
625 Stone Avenue, La Grange Park, Illinois 60526
Sold
$999,999
5 beds / 4.1 baths / 4,122 ft2
Single Family / Built: 2008
7113

Contact Agent
Listing Provided By
Smothers Realty Group
