

625 Stone Avenue, La Grange Park, Illinois 60526
Sorry, we are updating photos, please update this page in 15 minutes
$900,000
|
Sold
|
|
| Status: | Closed |
| Sqft: | 4,122 |
| Cost/Sqft: | $243 |
| Beds: | 5 |
| Baths: | 5 |
| Year Built: | 2008 |
| Property Taxes: | $0 |
| Days On Market: | 7114 |
| Lot Size: | 0,00 |
Description
NEW CONSTRUCTION TOTALING 4,122 SQ FT OF LUXURY. ATTN TO DETAILS & PROF INT DESIGN MAKE THIS HOME UNIQUE & FUNCTIONAL. FIN INCLD: COFFERED CEILING, HIGH-END SS APPLIANCES, CUSTOM BIRCH CABS IN KIT & MB, GRANITE TOPS, HARDWOOD ON 1ST FLOOR, LUXURIOUS LIGHTING, AND BEAUTIFUL TILE LAYOUTS IN ALL BATHS. THIRD FLOOR HAS UNLIMITED POTENTIAL WITH BEDROOM, FULL BATH, AND BONUS ROOM. HURRY, THIS BUILDER MOVES FAST!
Property Specifics
| Single Family | |
| — | |
| Prairie | |
| 2008 | |
| Full | |
| Cedar, Stone | |
| — | |
| — | |
| No | |
| 0 |
| Cook | |
| — | |
| 0 / Not Applicable | |
| None | |
| Lake Michigan, Public | |
| Public Sewer, Sewer-Storm | |
| Central Air, Zoned | |
| Natural Gas, Forced Air, Indv Controls, Zoned | |
| 06498876 | |
| 15333010060000 |
Nearby Schools
| NAME: | DISTRICT: | DISTANCE: | |
|---|---|---|---|
|
Grade School
Ogden Ave Elementary School |
102 | — | |
|
Middle School
Park Junior High School |
102 | Not in DB | |
|
High School
Lyons Twp High School |
204 | Not in DB | |
Property History
| DATE: | EVENT: | PRICE: | SOURCE: |
|---|---|---|---|
| 10 Mar, 2009 | Sold | $900,000 | MRED MLS |
| 2 Dec, 2008 | Under contract | $999,999 | MRED MLS |
| — | Last price change | $1,075,000 | MRED MLS |
| 1 May, 2007 | Listed for sale | $1,100,000 | MRED MLS |
| 16 Jun, 2014 | Sold | $939,981 | MRED MLS |
| 11 Mar, 2014 | Under contract | $917,000 | MRED MLS |
| 6 Mar, 2014 | Listed for sale | $917,000 | MRED MLS |
Sorry, we are updating photos, please update this page in 15 minutes
Room Specifics
All Bedroom Info:
Total Bedrooms: 5
Bedrooms Above Ground: 5
Bedrooms Below Ground: 0
Total Bedrooms: 5
Bedrooms Above Ground: 5
Bedrooms Below Ground: 0
Second Bedroom Info:
Dimensions: —
Location: —Dimensions: —
Floor Type: Carpet
Third Bedroom Info:
Dimensions: —
Location: —Dimensions: —
Floor Type: Carpet
Fourth Bedroom Info:
Dimensions: —
Location: —Dimensions: —
Floor Type: Carpet
Bathroom Info:
Full Bathrooms: 5
Partial Bathrooms: 1Full Bathrooms: 5
Bathroom Amenities: Whirlpool, Separate Shower, Double Sink
Bathroom in Basement: 0
Dining Room Info:
Dimensions: —
Location: —Dimensions: —
Floor Type: Hardwood
Kitchen Info:
Dimensions: —
Location: —Dimensions: —
Floor Type: Hardwood
Living Room Info:
Dimensions: —
Location: —Dimensions: —
Floor Type: Hardwood
Family Room Info:
Dimensions: —
Location: —Dimensions: —
Floor Type: Hardwood
Additional Rooms Info:
Rooms: Bonus Room, Bedroom 5, Breakfast Room, Den
Basement: FullRooms: Bonus Room, Bedroom 5, Breakfast Room, Den
Other Specifics
| 2 | |
| — | |
| Garage | |
| — | |
| — | |
| — | |
| — | |
| — | |
| 50 X 133 | |
| — | |
| Full | |
| — | |
| — | |
| Not in DB | |
| — | |
| — | |
| Gas Log, Gas Starter, Heatilator |
Tax History
| Year | Property Taxes |
|---|---|
| 2014 | $20,492 |
Contact Agent
Nearby Similar Homes
534 Stone Avenue, La Grange Park, Illinois 60526
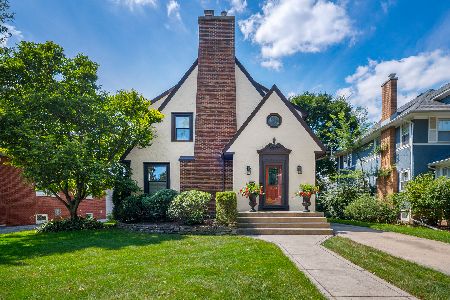
For Sale
$1,160,000
4 beds / 4.2 baths / 1,674 ft2
Single Family / Built: 1926
28
501 Park Road, La Grange Park, Illinois 60526
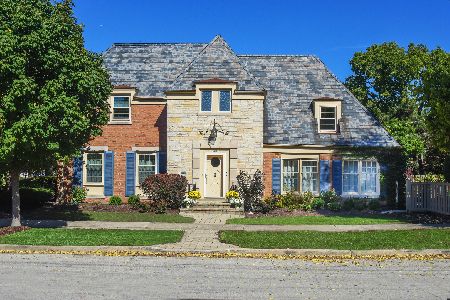
For Sale
$879,900
4 beds / 2.1 baths / 2,349 ft2
Single Family / Built: 1939
14
627 Kensington Avenue, La Grange Park, Illinois 60526
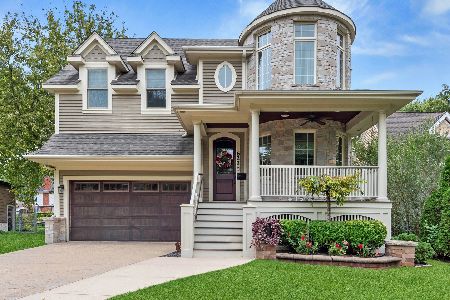
For Sale
$1,399,900
5 beds / 5.1 baths / 4,609 ft2
Single Family / Built: 2014
1
445 Kensington Avenue, La Grange Park, Illinois 60526
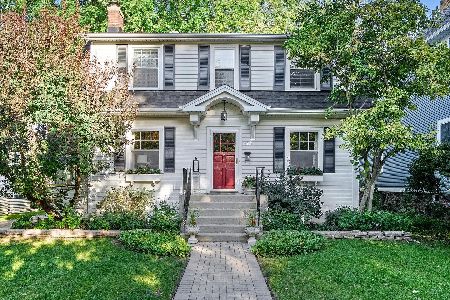
For Sale
$625,700
3 beds / 2.0 baths / 1,321 ft2
Single Family / Built: 1923
3
500 Ashland Avenue, La Grange Park, Illinois 60526
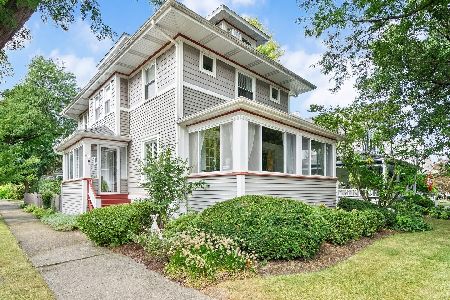
For Sale
$1,047,000
4 beds / 3.2 baths / 2,910 ft2
Single Family / Built: 1916
36
446 La Grange Road, La Grange Park, Illinois 60526
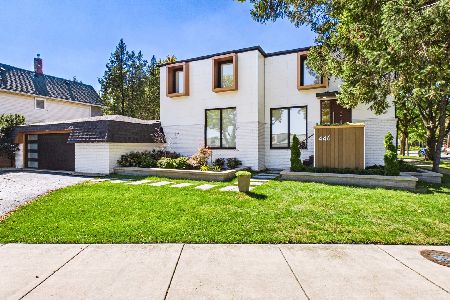
For Sale
$1,100,000
4 beds / 3.1 baths / 2,260 ft2
Single Family / Built: —
21
Nearby Sold Comparables
La Grange Park, Illinois 60526

Sold
$239,900
2 beds / 1.0 baths / 0 ft2
Single Family / Built: 1924
6345
634 Waiola Avenue, La Grange Park, Illinois 60526

Sold
$639,000
3 beds / 2.1 baths / 2,087 ft2
Single Family / Built: 1968
869
Contact Agent
Listing Provided By
Vista Way Realty Inc.
