

619 Sunnyside Avenue, Elmhurst, Illinois 60126
Sorry, we are updating photos, please update this page in 15 minutes
$977,000
|
Sold
|
|
| Status: | Closed |
| Sqft: | 3,715 |
| Cost/Sqft: | $266 |
| Beds: | 4 |
| Baths: | 6 |
| Year Built: | 2013 |
| Property Taxes: | $0 |
| Days On Market: | 4975 |
| Lot Size: | 0,00 |
Description
No detail overlooked in this Elmhurst 4 bedroom 5.1 bath craftsman style new construction located in Lincoln Elemetary School area and award winning Bryan Middle School. Spacious eat in kitchen with high end appliances, oversized island, sunny breakfast room. Full finished basement has 5th bedroom and full bath. 3 car garage. This home is absolutely loaded with architectural details, built ins and custom millwork.
Property Specifics
| Single Family | |
| — | |
| Traditional | |
| 2013 | |
| Full | |
| Other | |
| Asphalt | |
| — | |
| No | |
| — |
| Du Page | |
| — | |
| 0 / Not Applicable | |
| None | |
| Lake Michigan | |
| Sewer-Storm | |
| Central Air | |
| Forced Air | |
| 08306135 | |
| 0611309007 |
Nearby Schools
| NAME: | DISTRICT: | DISTANCE: | |
|---|---|---|---|
|
Grade School
Lincoln Elementary School |
205 | — | |
|
Middle School
Bryan Middle School |
205 | Not in DB | |
|
High School
York Community High School |
205 | Not in DB | |
Property History
| DATE: | EVENT: | PRICE: | SOURCE: |
|---|---|---|---|
| 23 Jul, 2013 | Sold | $977,000 | MRED MLS |
| 23 May, 2013 | Under contract | $989,000 | MRED MLS |
| 2 Apr, 2013 | Listed for sale | $989,000 | MRED MLS |
Sorry, we are updating photos, please update this page in 15 minutes
Room Specifics
All Bedroom Info:
Total Bedrooms: 5
Bedrooms Above Ground: 4
Bedrooms Below Ground: 1
Total Bedrooms: 5
Bedrooms Above Ground: 4
Bedrooms Below Ground: 1
Second Bedroom Info:
Dimensions: —
Location: —Dimensions: —
Floor Type: Hardwood
Third Bedroom Info:
Dimensions: —
Location: —Dimensions: —
Floor Type: Hardwood
Fourth Bedroom Info:
Dimensions: —
Location: —Dimensions: —
Floor Type: Hardwood
Bathroom Info:
Full Bathrooms: 6
Partial Bathrooms: 1Full Bathrooms: 6
Bathroom Amenities: Separate Shower, Double Sink, Soaking Tub
Bathroom in Basement: 1
Dining Room Info:
Dimensions: —
Location: —Dimensions: —
Floor Type: Hardwood
Kitchen Info:
Dimensions: —
Location: —Dimensions: —
Floor Type: Hardwood
Features: Eating Area-Table Space
Laundry Room Info:
Dimensions: —
Location: —Dimensions: —
Floor Type: Ceramic Tile
Family Room Info:
Dimensions: —
Location: —Dimensions: —
Floor Type: Hardwood
Additional Rooms Info:
Rooms: Bonus Room, Bedroom 5, Breakfast Room, Mud Room, Recreation Room, Study, Storage, Sun Room
Basement: FullRooms: Bonus Room, Bedroom 5, Breakfast Room, Mud Room, Recreation Room, Study, Storage, Sun Room
Other Specifics
| 3 | |
| Concrete Perimeter | |
| Garage | |
| — | |
| — | |
| — | |
| Patio, Porch, Brick Paver Patio | |
| — | |
| 63X140 | |
| Unfinished | |
| Full | |
| Hardwood Floors, Second Floor Laundry | |
| Double Oven, Range, Microwave, Dishwasher, Refrigerator | |
| Not in DB | |
| — | |
| — | |
| — |
Tax History
| Year | Property Taxes |
|---|
Contact Agent
Nearby Similar Homes
515 Sunnyside Avenue, Elmhurst, Illinois 60126
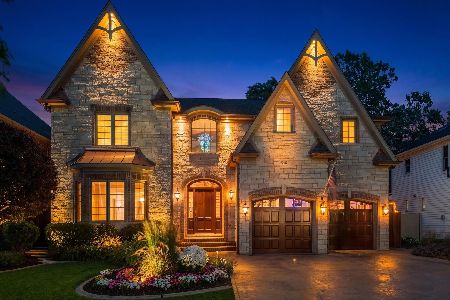
For Sale
$2,099,995
5 beds / 4.1 baths / 6,500 ft2
Single Family / Built: 2006
61
663 Hawthorne Avenue, Elmhurst, Illinois 60126
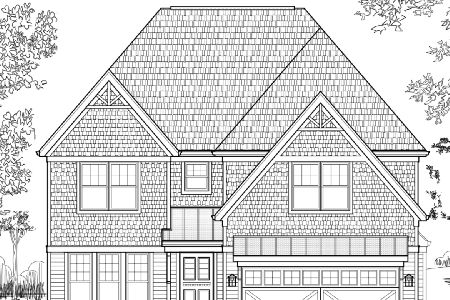
For Sale
$1,679,000
4 beds / 5.0 baths / 3,600 ft2
Single Family / Built: 2025
223
769 Fairview Avenue, Elmhurst, Illinois 60126
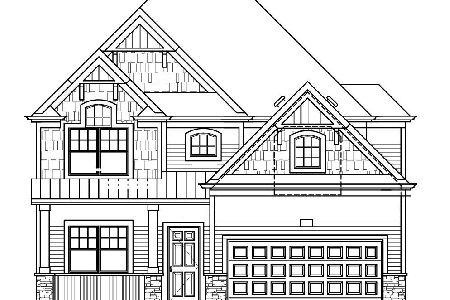
For Sale
$1,649,000
4 beds / 5.0 baths / 3,400 ft2
Single Family / Built: 2026
307
221 Riverside Court, Villa Park, Illinois 60181

Short Sale
$231,750
2 beds / 1.1 baths / 1,514 ft2
Single Family / Built: 1925
88
799 Hawthorne Avenue, Elmhurst, Illinois 60126
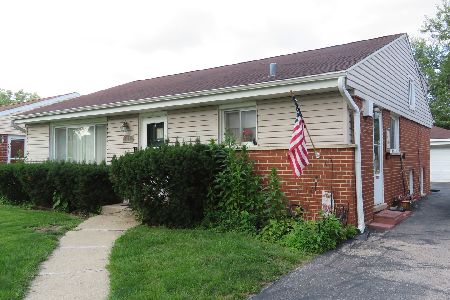
For Sale
$499,500
3 beds / 1.1 baths / 1,638 ft2
Single Family / Built: 1958
100
401 Berkley Avenue, Elmhurst, Illinois 60126
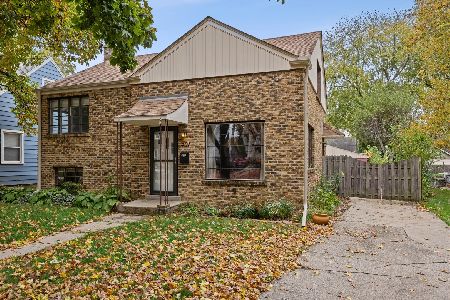
For Sale
$450,000
3 beds / 1.0 baths / 1,050 ft2
Single Family / Built: 1950
10
Nearby Sold Comparables
621 Sunnyside Avenue, Elmhurst, Illinois 60126
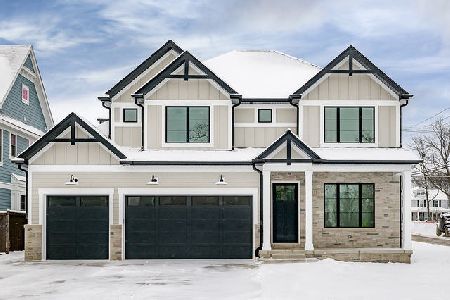
Sold
$1,320,000
4 beds / 4.1 baths / 5,235 ft2
Single Family / Built: 2020
2420
605 Sunnyside Avenue, Elmhurst, Illinois 60126
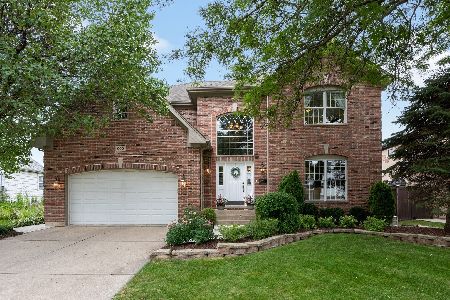
Sold
$899,900
4 beds / 3.1 baths / 3,150 ft2
Single Family / Built: 1999
1950
627 Sunnyside Avenue, Elmhurst, Illinois 60126

Sold
$950,000
4 beds / 4.1 baths / 3,529 ft2
Single Family / Built: 2006
4666
627 Sunnyside Avenue, Elmhurst, Illinois 60126
Sold
$935,000
4 beds / 4.1 baths / 3,529 ft2
Single Family / Built: 2005
4433
627 Sunnyside Avenue, Elmhurst, Illinois 60126
Sold
$945,000
4 beds / 4.1 baths / 3,529 ft2
Single Family / Built: 2006
2672
627 Sunnyside Avenue, Elmhurst, Illinois 60126
Sold
$975,000
4 beds / 4.1 baths / 5,216 ft2
Single Family / Built: 2005
2589
Contact Agent
Listing Provided By
Coldwell Banker Residential
