

619 Westford Place, Oswego, Illinois 60543
Subdivision > Ashcroft Place Estates


$385,548
|
Sold
|
|
| Status: | Closed |
| Sqft: | 2,594 |
| Cost/Sqft: | $143 |
| Beds: | 3 |
| Baths: | 3 |
| Year Built: | 2021 |
| Property Taxes: | $200 |
| Days On Market: | 2033 |
| Lot Size: | 0,23 |
Description
Being Built by Custom Home Builder from Hinsdale in "Ashcroft Place Estates" - SOLD DURING PROCESSING - Nearly 2,600 SqFt Home w/Walk-In Closets in All Bedrooms PLUS Basement! All Built to Order Homes Constructed by this Custom Builder in "Ashcroft Place Estates", WILL INCLUDE AT NO CHARGE the Smart Home Package which includes Nest Thermostat, Ring Video Doorbell and Leviton Decora Light Switches. Our detailed tutorial will also setup the apps up on your phones/tablets & show Home Owners how to use them! Numerous Option to Personalize Your Home, Just Let Us Know When You Want To Set Up Appointment To Do It!
Property Specifics
| Single Family | |
| — | |
| Traditional | |
| 2021 | |
| Partial | |
| Vinyl Siding | |
| Asphalt | |
| BRISTOL | |
| Yes | |
| 0.23 |
| Kendall | |
| Ashcroft Place Estates | |
| 33 / Monthly | |
| Other | |
| Public | |
| Public Sewer | |
| Central Air | |
| Natural Gas, Forced Air | |
| 11057752 | |
| 0321402010 |
Nearby Schools
| NAME: | DISTRICT: | DISTANCE: | |
|---|---|---|---|
|
Grade School
Southbury Elementary School |
308 | — | |
|
Middle School
Traughber Junior High School |
308 | Not in DB | |
|
High School
Oswego High School |
308 | Not in DB | |
Property History
| DATE: | EVENT: | PRICE: | SOURCE: |
|---|---|---|---|
| 28 Feb, 2022 | Sold | $385,548 | MRED MLS |
| 17 Apr, 2021 | Under contract | $369,990 | MRED MLS |
| 17 Apr, 2021 | Listed for sale | $369,990 | MRED MLS |


Room Specifics
All Bedroom Info:
Total Bedrooms: 3
Bedrooms Above Ground: 3
Bedrooms Below Ground: 0
Total Bedrooms: 3
Bedrooms Above Ground: 3
Bedrooms Below Ground: 0
Second Bedroom Info:
Dimensions: —
Location: —Dimensions: —
Floor Type: Carpet
Third Bedroom Info:
Dimensions: —
Location: —Dimensions: —
Floor Type: Carpet
Bathroom Info:
Full Bathrooms: 3
Partial Bathrooms: 1Full Bathrooms: 3
Bathroom Amenities: Double Sink
Bathroom in Basement: 0
Kitchen Info:
Dimensions: —
Location: —Dimensions: —
Floor Type: Wood Laminate
Features: Eating Area-Breakfast Bar, Eating Area-Table Space, Island, Pantry-Closet
Laundry Room Info:
Dimensions: —
Location: —Dimensions: —
Floor Type: Vinyl
Living Room Info:
Dimensions: —
Location: —Dimensions: —
Floor Type: Carpet
Additional Rooms Info:
Rooms: Breakfast Room, Foyer, Den, Mud Room, Storage
Basement: PartialRooms: Breakfast Room, Foyer, Den, Mud Room, Storage
Other Specifics
| 2 | |
| Concrete Perimeter | |
| Garage, Space/s | |
| — | |
| — | |
| — | |
| Porch, Storms/Screens | |
| Landscaped | |
| 76X131X76X132 | |
| Unfinished | |
| Full | |
| Vaulted/Cathedral Ceilings, First Floor Laundry, Walk-In Closet(s) | |
| Range, Dishwasher, Disposal, Stainless Steel Appliance(s), Range Hood | |
| Not in DB | |
| Lake, Curbs, Sidewalks, Street Lights, Street Paved | |
| — | |
| — |
Tax History
| Year | Property Taxes |
|---|---|
| 2022 | $200 |
Contact Agent
Nearby Similar Homes
603 Murdock Place, Oswego, Illinois 60543
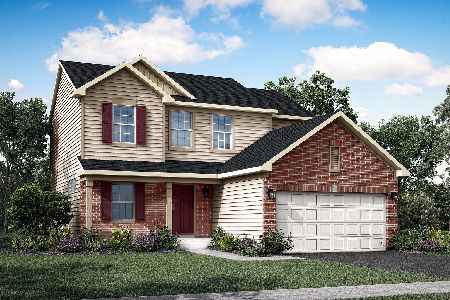
For Sale
$479,541
3 beds / 2.1 baths / 2,163 ft2
Single Family / Built: 2025
202
743 Juniper Street, Oswego, Illinois 60543
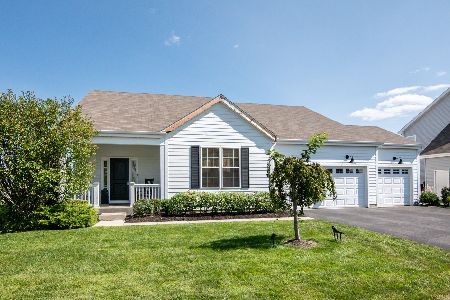
For Sale
$607,900
3 beds / 3.0 baths / 2,003 ft2
Single Family / Built: 2019
75
508 Sequoia Court, Oswego, Illinois 60543
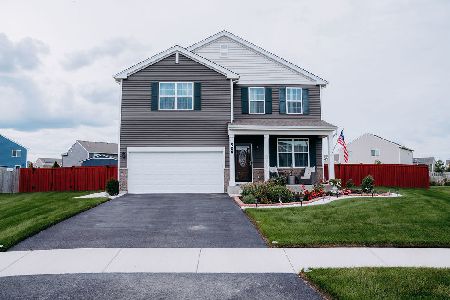
For Sale
$675,000
3 beds / 2.1 baths / 2,403 ft2
Single Family / Built: 2022
147
176 Amherst Circle, Oswego, Illinois 60543

For Sale
$625,000
4 beds / 4.1 baths / 3,152 ft2
Single Family / Built: 2007
60
142 Daltrey Drive, Oswego, Illinois 60543
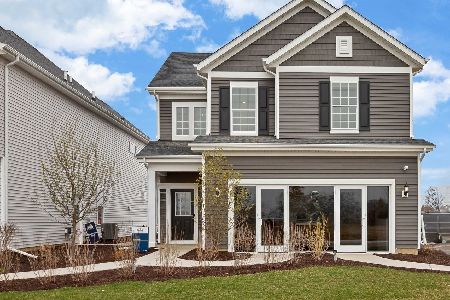
For Sale
$475,612
4 beds / 3.1 baths / 2,104 ft2
Single Family / Built: 2026
95
141 Daltrey Drive, Oswego, Illinois 60543
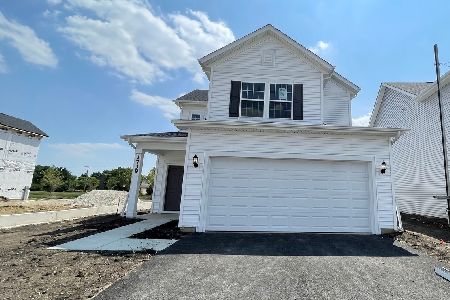
For Sale
$482,250
3 beds / 2.1 baths / 1,678 ft2
Single Family / Built: 2026
32
Nearby Sold Comparables
617 Westford Place, Oswego, Illinois 60543

Sold
$381,990
4 beds / 2.1 baths / 2,952 ft2
Single Family / Built: 2021
2213
621 Westford Place, Oswego, Illinois 60543

Sold
$344,990
4 beds / 2.1 baths / 2,158 ft2
Single Family / Built: 2021
2014
615 Westford Place, Oswego, Illinois 60543

Sold
$379,990
3 beds / 2.0 baths / 1,806 ft2
Single Family / Built: 2021
1965
613 Westford Place, Oswego, Illinois 60543
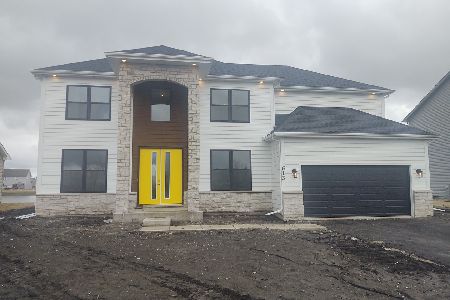
Sold
$429,990
4 beds / 2.1 baths / 2,952 ft2
Single Family / Built: 2022
1784
613 Murdock Place, Oswego, Illinois 60543

Sold
$540,000
4 beds / 2.1 baths / 2,612 ft2
Single Family / Built: 2026
236
518 Colchester Drive, Oswego, Illinois 60543

Sold
$326,567
3 beds / 2.0 baths / 2,161 ft2
Single Family / Built: 2020
2214
Contact Agent
Listing Provided By
john greene, Realtor
