

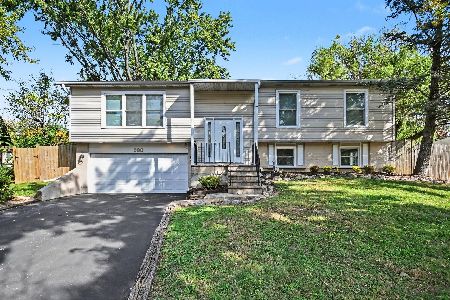
620 Melissa Drive, Bolingbrook, Illinois 60440
Subdivision > Cherrywood
Sorry, we are updating photos, please update this page in 15 minutes
$211,000
|
Sold
|
|
| Status: | Closed |
| Sqft: | 1,700 |
| Cost/Sqft: | $126 |
| Beds: | 3 |
| Baths: | 2 |
| Year Built: | 1983 |
| Property Taxes: | $5,670 |
| Days On Market: | 3029 |
| Lot Size: | 0,18 |
Description
COMPLETELY REFRESHED RAISED RANCH IN CHERRYWOOD EAST. OPEN CONCEPT KITCHEN FEATURES BRAND NEW CABINETS, HARDWOOD FLOORING, GRANITE COUNTER TOPS AND STAINLESS STEEL APPLIANCES. BATHROOMS FEATURE BRAND NEW CERAMIC TILE, VANITY AND GRANITE TOPS. NEW CERAMIC TILE FLOORING IN SPACIOUS FAMILY ROOM. BRAND NEW CARPETING AND PAINT. NEWER ARCHITECTURAL ROOF AND BRAND NEW DRIVEWAY. LARGE FENCED BACK YARD WITH STORAGE SHED. GREAT LOCATION, MINUTED FROM 1-355 AND THE BOLINGBROOK PROMINADE SHOPPING CENTER. MOVE IN READY CONDITION. REGULAR SALE, CAN CLOSE QUICKLY!
Property Specifics
| Single Family | |
| — | |
| — | |
| 1983 | |
| None | |
| Aluminum Siding, Brick | |
| Asphalt | |
| THORNWOOD | |
| No | |
| 0.18 |
| Will | |
| Cherrywood | |
| 0 / Not Applicable | |
| None | |
| Lake Michigan | |
| Public Sewer, Sewer-Storm | |
| Central Air | |
| Natural Gas, Forced Air | |
| 10018493 | |
| 1202123280050000 |
Nearby Schools
| NAME: | DISTRICT: | DISTANCE: | |
|---|---|---|---|
|
Grade School
Jonas E Salk Elementary School |
365U | — | |
|
Middle School
Hubert H Humphrey Middle School |
365U | Not in DB | |
|
High School
Bolingbrook High School |
365U | Not in DB | |
Property History
| DATE: | EVENT: | PRICE: | SOURCE: |
|---|---|---|---|
| 24 Aug, 2018 | Sold | $211,000 | MRED MLS |
| 19 Jul, 2018 | Under contract | $214,900 | MRED MLS |
| 15 Jul, 2018 | Listed for sale | $214,900 | MRED MLS |
Sorry, we are updating photos, please update this page in 15 minutes
Room Specifics
All Bedroom Info:
Total Bedrooms: 3
Bedrooms Above Ground: 3
Bedrooms Below Ground: 0
Total Bedrooms: 3
Bedrooms Above Ground: 3
Bedrooms Below Ground: 0
Second Bedroom Info:
Dimensions: —
Location: —Dimensions: —
Floor Type: Carpet
Third Bedroom Info:
Dimensions: —
Location: —Dimensions: —
Floor Type: Carpet
Bathroom Info:
Full Bathrooms: 2
Partial Bathrooms: 0Full Bathrooms: 2
Bathroom Amenities: —
Bathroom in Basement: 0
Dining Room Info:
Dimensions: —
Location: —Dimensions: —
Floor Type: Hardwood
Kitchen Info:
Dimensions: —
Location: —Dimensions: —
Floor Type: Hardwood
Features: Pantry-Closet
Laundry Room Info:
Dimensions: —
Location: —Dimensions: —
Floor Type: Ceramic Tile
Living Room Info:
Dimensions: —
Location: —Dimensions: —
Floor Type: Carpet
Family Room Info:
Dimensions: —
Location: —Dimensions: —
Floor Type: Ceramic Tile
Additional Rooms Info:
Rooms: No additional rooms
Basement: NoneRooms: No additional rooms
Other Specifics
| 2 | |
| Concrete Perimeter | |
| Garage | |
| — | |
| — | |
| — | |
| Patio | |
| — | |
| 65 X 120 | |
| — | |
| — | |
| Hardwood Floors | |
| Range, Microwave, Dishwasher, Refrigerator | |
| Not in DB | |
| — | |
| — | |
| — |
Tax History
| Year | Property Taxes |
|---|---|
| 2018 | $5,670 |
Contact Agent
Nearby Similar Homes
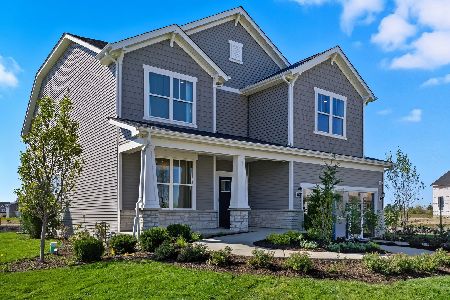
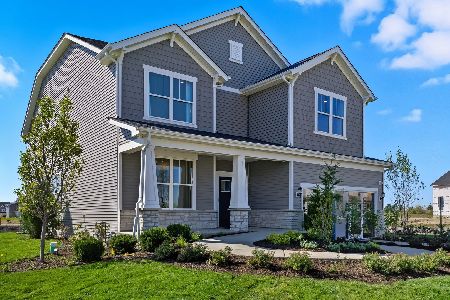
212 Pinecrest Road, Bolingbrook, Illinois 60440
For Sale
$360,000
3 beds / 2.0 baths / 1,372 ft2
Single Family / Built: 1963
55
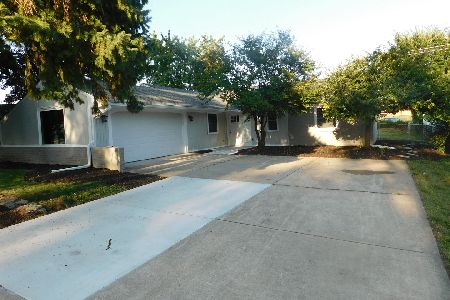
270 Janes Avenue, Bolingbrook, Illinois 60440
For Sale
$499,900
4 beds / 3.1 baths / 2,276 ft2
Single Family / Built: 1990
106
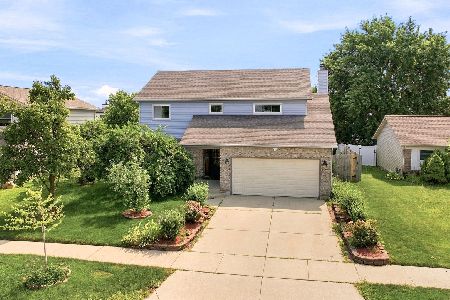
144 Pinecrest Road, Bolingbrook, Illinois 60440
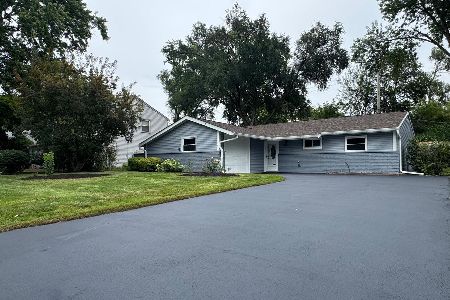
For Sale
$329,900
3 beds / 1.1 baths / 1,115 ft2
Single Family / Built: 1963
8
Nearby Sold Comparables
616 Melissa Drive, Bolingbrook, Illinois 60440

Sold
$52,000
3 beds / 2.0 baths / 1,100 ft2
Single Family / Built: 1978
5307
612 Melissa Drive, Bolingbrook, Illinois 60440
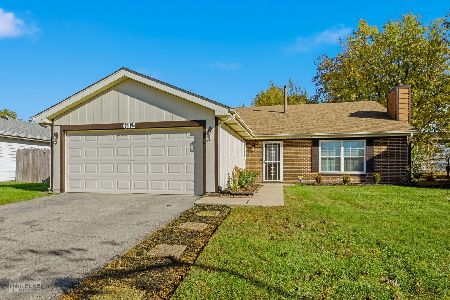
Sold
$379,000
4 beds / 2.0 baths / 1,785 ft2
Single Family / Built: 1978
357
627 Chesapeake Drive, Bolingbrook, Illinois 60440
Sold
$174,900
4 beds / 2.0 baths / 1,279 ft2
Single Family / Built: 1979
3601
627 Chesapeake Drive, Bolingbrook, Illinois 60440

Sold
$374,000
4 beds / 2.0 baths / 1,720 ft2
Single Family / Built: 1979
743
631 Chesapeake Drive, Bolingbrook, Illinois 60440
Sold
$135,900
3 beds / 1.0 baths / 1,096 ft2
Single Family / Built: —
4631
Contact Agent
Listing Provided By
Boris Real Estate
