

620 Yardley Lane, Hoffman Estates, Illinois 60194
Subdivision > Victoria Crossing
Sorry, we are updating photos, please update this page in 15 minutes
$405,000
|
Sold
|
|
| Status: | Closed |
| Sqft: | 0 |
| Cost/Sqft: | — |
| Beds: | 4 |
| Baths: | 3 |
| Year Built: | 1986 |
| Property Taxes: | $5,805 |
| Days On Market: | 6843 |
| Lot Size: | 0,00 |
Description
RARE CARLYLE MODEL IN DESIRABLE VICTORIA CROSSING!! FEATURES NEW WINDOWS THROUGHOUT! NEW ROOF, NEW SIDING, NEWER FURNACE!!! HARDWOOD FLOORING IN LR, DR, KITCHEN, FOYER!! GORGEOUS FIREPLACE IN LR! VAULTED 4 SEASON ROOM OFF DINING ROOM WITH SKYLIGHTS!! LARGE KITCHEN W/BAY WINDOW AND SS APLLIANCES!! NICE MASTER BEDROOM W/ VAULTED CEILING AND FULL BATHROOM!! THIS HOME IS CLEAN AND NEUTRAL!! MOVE-IN READY!!
Property Specifics
| Single Family | |
| — | |
| — | |
| 1986 | |
| None | |
| Aluminum/Vinyl/Steel Siding, Brick | |
| — | |
| — | |
| No | |
| — |
| Cook | |
| Victoria Crossing | |
| 0 / Not Applicable | |
| None | |
| Public | |
| Public Sewer | |
| Central Air | |
| Natural Gas, Forced Air | |
| 06791129 | |
| 07174130100000 |
Nearby Schools
| NAME: | DISTRICT: | DISTANCE: | |
|---|---|---|---|
|
Grade School
Herbert Hoover Elementary School |
54 | — | |
|
Middle School
Keller Junior High School |
54 | Not in DB | |
|
High School
Schaumburg High School |
211 | Not in DB | |
Property History
| DATE: | EVENT: | PRICE: | SOURCE: |
|---|---|---|---|
| 25 Apr, 2008 | Sold | $405,000 | MRED MLS |
| 23 Feb, 2008 | Under contract | $419,900 | MRED MLS |
| 4 Feb, 2008 | Listed for sale | $419,900 | MRED MLS |
| 29 Apr, 2013 | Sold | $327,500 | MRED MLS |
| 27 Feb, 2013 | Under contract | $349,500 | MRED MLS |
| 20 Jan, 2013 | Listed for sale | $349,500 | MRED MLS |
Sorry, we are updating photos, please update this page in 15 minutes
Room Specifics
All Bedroom Info:
Total Bedrooms: 4
Bedrooms Above Ground: 4
Bedrooms Below Ground: 0
Total Bedrooms: 4
Bedrooms Above Ground: 4
Bedrooms Below Ground: 0
Second Bedroom Info:
Dimensions: —
Location: —Dimensions: —
Floor Type: Carpet
Third Bedroom Info:
Dimensions: —
Location: —Dimensions: —
Floor Type: Carpet
Fourth Bedroom Info:
Dimensions: —
Location: —Dimensions: —
Floor Type: Carpet
Bathroom Info:
Full Bathrooms: 3
Partial Bathrooms: 1Full Bathrooms: 3
Bathroom Amenities: —
Bathroom in Basement: 0
Dining Room Info:
Dimensions: —
Location: —Dimensions: —
Floor Type: Hardwood
Kitchen Info:
Dimensions: —
Location: —Dimensions: —
Floor Type: Hardwood
Features: Eating Area-Table Space
Living Room Info:
Dimensions: —
Location: —Dimensions: —
Floor Type: Hardwood
Family Room Info:
Dimensions: —
Location: —Dimensions: —
Floor Type: Carpet
Additional Rooms Info:
Rooms: Eating Area, Great Room
Basement: NoneRooms: Eating Area, Great Room
Other Specifics
| 2 | |
| — | |
| Garage | |
| — | |
| — | |
| — | |
| — | |
| — | |
| 65 X 120 | |
| — | |
| Yes | |
| — | |
| Range, Microwave, Dishwasher, Refrigerator, Disposal | |
| Not in DB | |
| — | |
| — | |
| Wood Burning |
Tax History
| Year | Property Taxes |
|---|---|
| 2008 | $5,805 |
| 2013 | $7,641 |
Contact Agent
Nearby Similar Homes
608 Wainsford Drive, Hoffman Estates, Illinois 60169
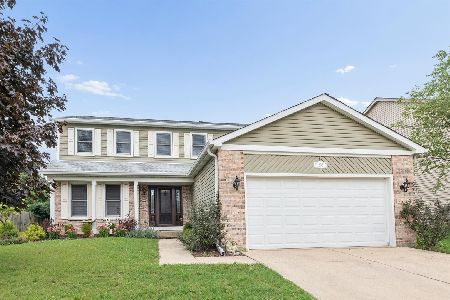
For Sale
$599,900
4 beds / 2.1 baths / 2,583 ft2
Single Family / Built: 1986
37
650 Wainsford Drive, Hoffman Estates, Illinois 60169
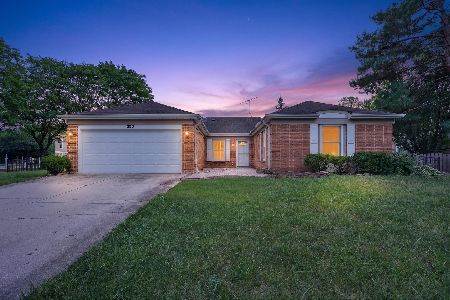
For Sale
$450,000
3 beds / 2.0 baths / 1,804 ft2
Single Family / Built: 1984
37
820 Dexter Lane, Hoffman Estates, Illinois 60169

For Sale
$514,900
3 beds / 2.0 baths / 1,896 ft2
Single Family / Built: 1985
37
410 Braintree Drive, Schaumburg, Illinois 60194
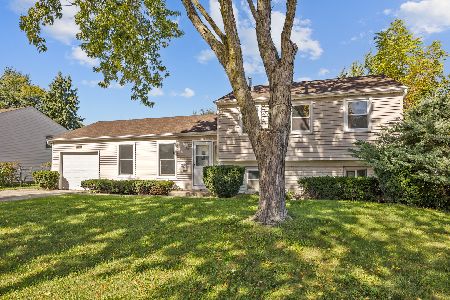
For Sale
$429,900
4 beds / 1.1 baths / 1,542 ft2
Single Family / Built: 1972
23
407 Braintree Drive, Schaumburg, Illinois 60194
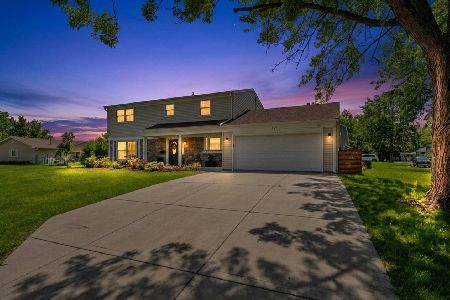
For Sale
$599,995
4 beds / 2.1 baths / 2,000 ft2
Single Family / Built: 1971
89
1255 John Drive, Hoffman Estates, Illinois 60169

For Sale
$440,000
3 beds / 2.0 baths / 1,704 ft2
Single Family / Built: 1981
39
Nearby Sold Comparables
620 Yardley Lane, Hoffman Estates, Illinois 60194

Sold
$349,500
4 beds / 2.1 baths / 2,402 ft2
Single Family / Built: 1986
5031
610 Yardley Lane, Hoffman Estates, Illinois 60169
Sold
$350,000
4 beds / 2.1 baths / 2,639 ft2
Single Family / Built: 1986
3770
632 Yardley Lane, Hoffman Estates, Illinois 60169

Sold
$410,000
3 beds / 2.1 baths / 2,639 ft2
Single Family / Built: 1986
2188
620 Wainsford Drive, Hoffman Estates, Illinois 60169

Sold
$355,000
3 beds / 2.1 baths / 2,077 ft2
Single Family / Built: 1985
2339
622 Wainsford Drive, Hoffman Estates, Illinois 60169
Sold
$369,900
5 beds / 2.1 baths / 2,583 ft2
Single Family / Built: 1985
3935
Contact Agent
Listing Provided By
RE/MAX Accord
