

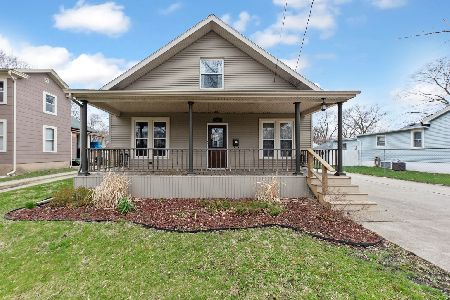
620 York Street, Ottawa, Illinois 61350


$98,000
|
Sold
|
|
| Status: | Closed |
| Sqft: | 936 |
| Cost/Sqft: | $123 |
| Beds: | 3 |
| Baths: | 1 |
| Year Built: | — |
| Property Taxes: | $4,217 |
| Days On Market: | 2238 |
| Lot Size: | 0,17 |
Description
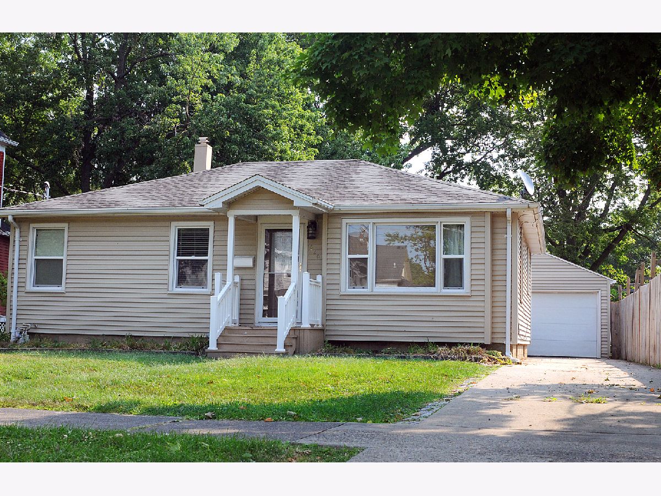
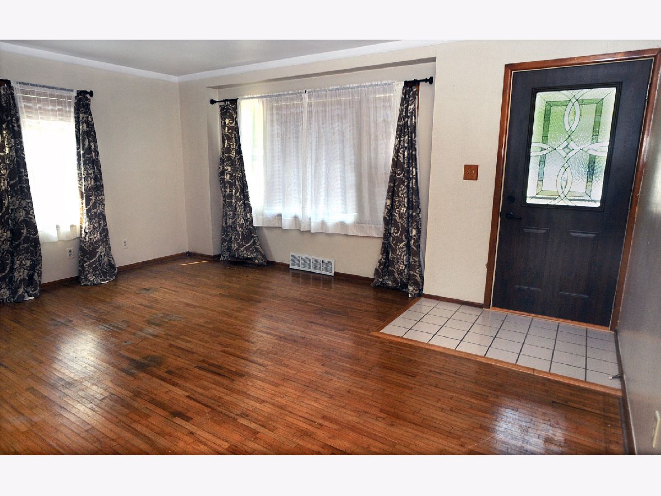
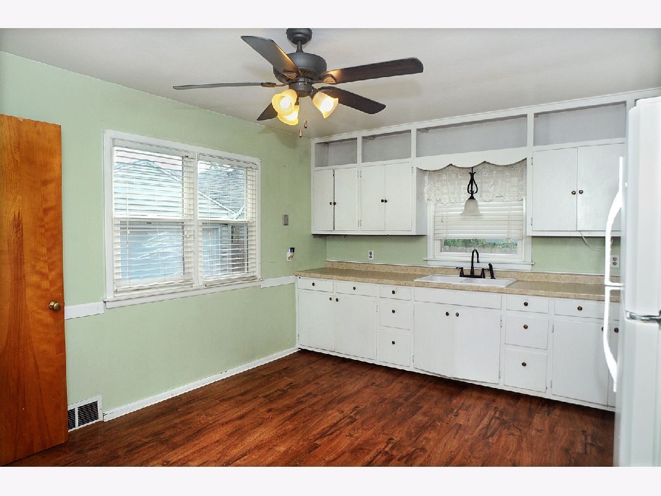
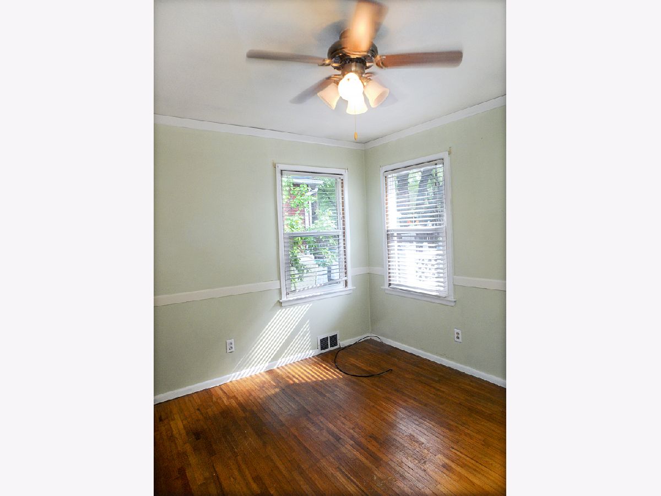
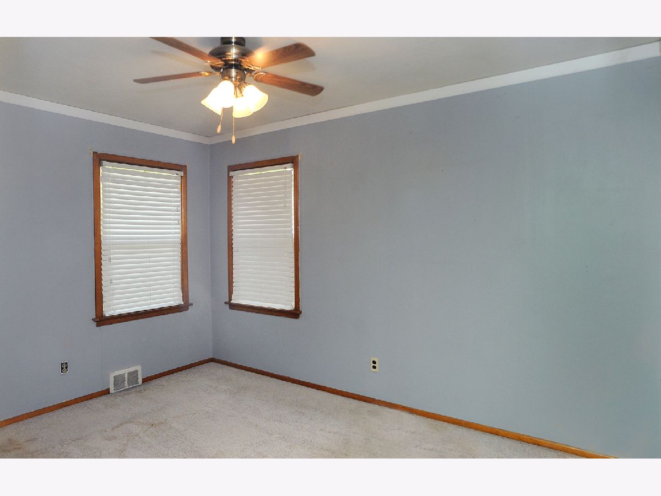
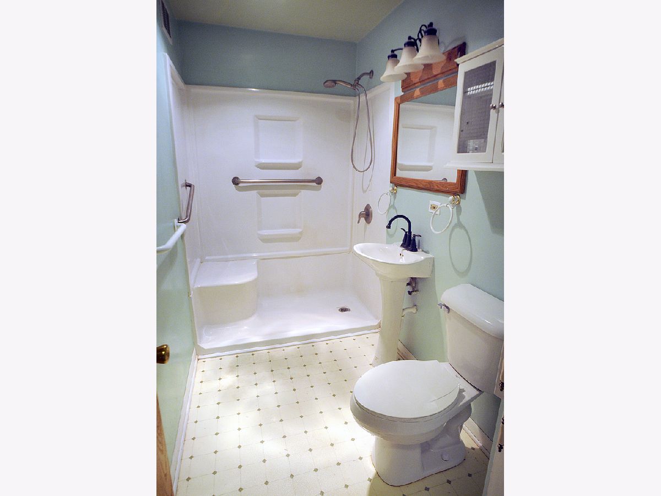
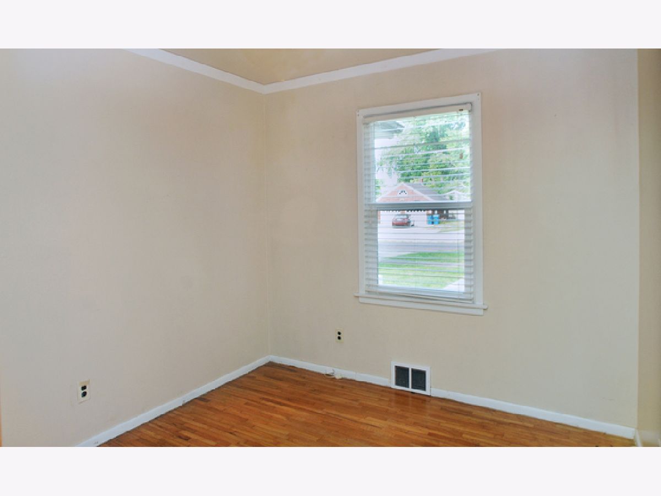
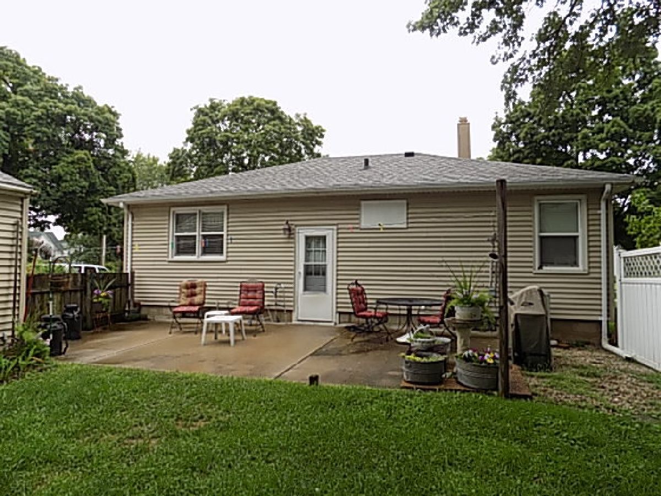
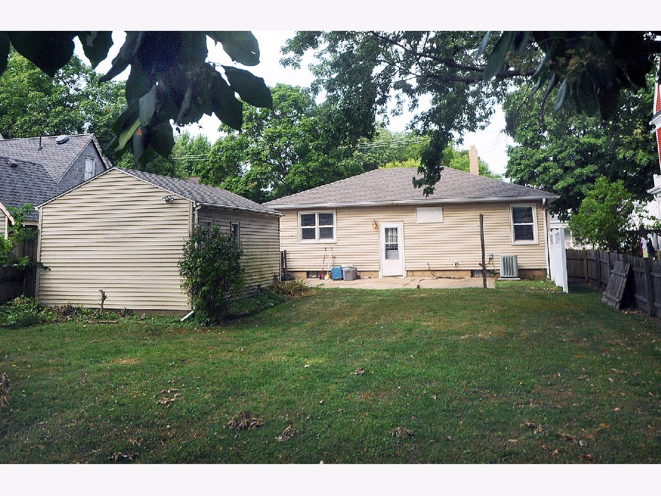
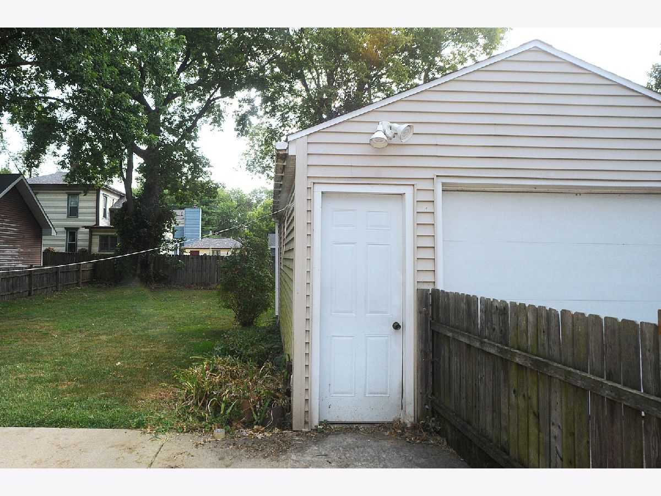
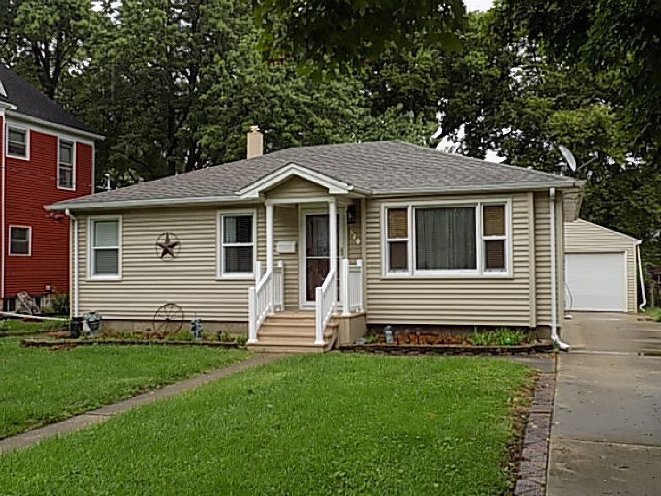
3-bedroom, 1-bathroom, 1-story, ranch-style home located on Ottawa's popular Historic East side. Easy access to downtown shopping and restaurants and 2 blocks from the Illinois River waterfront. The Living room has original natural hardwood flooring along with 2 of the 3 bedrooms . The eat-in kitchen features wood cabinets and includes appliances. 1st floor full bathroom with updated walk-in shower. Newer windows, roof replaced 2017. Vinyl laminate flooring new in 2018 . Fenced-in backyard with patio.
Property Specifics
| Single Family | |
| — | |
| Ranch | |
| — | |
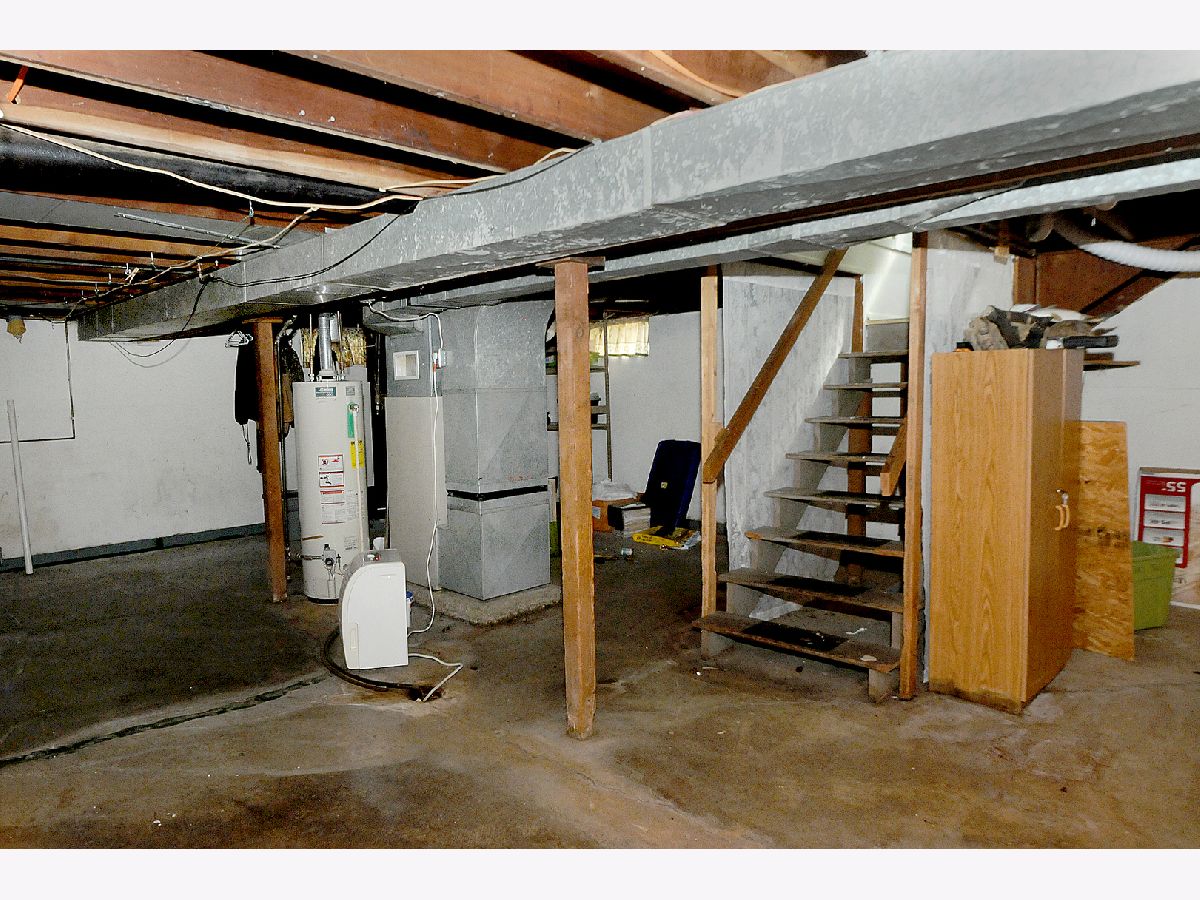
| Full | |
| — | |
| No | |
| 0.17 |
| La Salle | |
| — | |
| 0 / Not Applicable | |
| None | |
| Public | |
| Public Sewer | |
| 10841346 | |
| 2112302002 |
Nearby Schools
| NAME: | DISTRICT: | DISTANCE: | |
|---|---|---|---|
|
Grade School
Jefferson Elementary: K-4th Grad |
141 | — | |
|
Middle School
Shepherd Middle School |
141 | Not in DB | |
|
High School
Ottawa Township High School |
140 | Not in DB | |
|
Alternate Elementary School
Central Elementary: 5th And 6th |
— | Not in DB | |
Property History
| DATE: | EVENT: | PRICE: | SOURCE: |
|---|---|---|---|
| 8 Mar, 2021 | Sold | $98,000 | MRED MLS |
| 3 Jan, 2021 | Under contract | $115,000 | MRED MLS |
| — | Last price change | $125,000 | MRED MLS |
| 31 Aug, 2020 | Listed for sale | $125,000 | MRED MLS |
| 25 Jun, 2026 | Sold | $195,000 | MRED MLS |
| 14 May, 2026 | Under contract | $199,500 | MRED MLS |
| 6 May, 2026 | Listed for sale | $199,500 | MRED MLS |

Room Specifics
All Bedroom Info:
Total Bedrooms: 3
Bedrooms Above Ground: 3
Bedrooms Below Ground: 0
Total Bedrooms: 3
Bedrooms Above Ground: 3
Bedrooms Below Ground: 0
Second Bedroom Info:
Dimensions: —
Location: —Dimensions: —
Floor Type: Hardwood
Third Bedroom Info:
Dimensions: —
Location: —Dimensions: —
Floor Type: Carpet
Bathroom Info:
Full Bathrooms: 1
Partial Bathrooms: 0Full Bathrooms: 1
Bathroom Amenities: —
Bathroom in Basement: 0
Additional Rooms Info:
Rooms: No additional rooms
Basement: FullRooms: No additional rooms
Basement Description: Unfinished
Other Specifics
| 1 | |
| — | |
| Concrete | |
| Patio | |
| Fenced Yard,Mature Trees | |
| 50X150 | |
| — | |
| None | |
| Hardwood Floors, Wood Laminate Floors, First Floor Bedroom, First Floor Full Bath | |
| Range, Refrigerator | |
| Not in DB | |
| Park | |
| — | |
| — | |
| — |
Tax History
| Year | Property Taxes |
|---|---|
| 2021 | $4,217 |
| 2026 | $5,483 |
Contact Agent
Nearby Similar Homes
527 Main Street, Ottawa, Illinois 61350
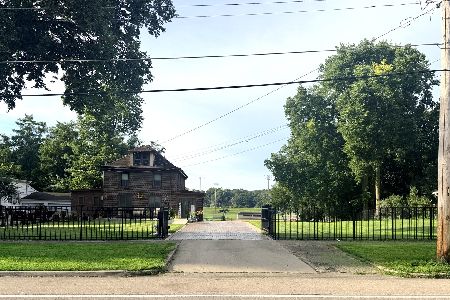
For Sale
$499,999
4 beds / 2.1 baths / 2,773 ft2
Single Family / Built: 1850
61
508 Pearl Street, Ottawa, Illinois 61350
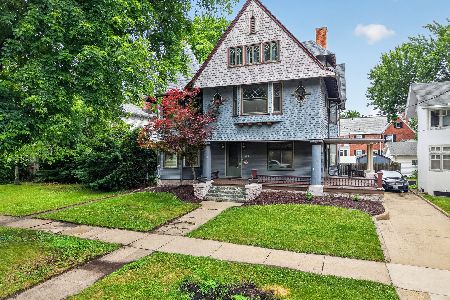
For Sale
$245,000
4 beds / 2.1 baths / 2,718 ft2
Single Family / Built: 1902
123
703 Chapel Street, Ottawa, Illinois 61350
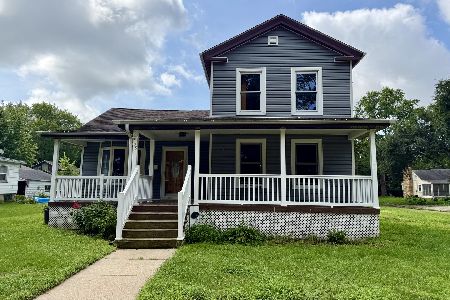
For Sale
$203,000
4 beds / 1.1 baths / 1,697 ft2
Single Family / Built: —
59
524/600 Van Buren Street, Ottawa, Illinois 61350
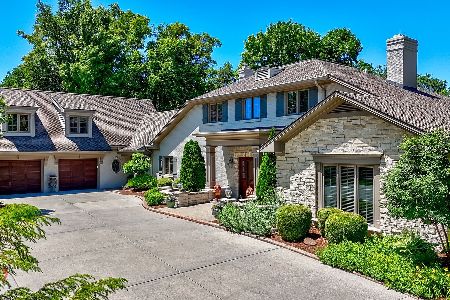
For Sale
$1,900,000
7 beds / 8.2 baths / 8,660 ft2
Single Family / Built: 1952
127
940 Main Street, Ottawa, Illinois 61350
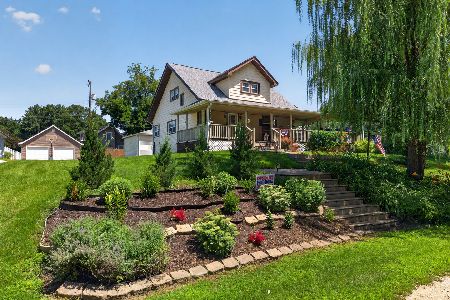
For Sale
$239,900
3 beds / 1.1 baths / 1,584 ft2
Single Family / Built: 1920
89
401 Prospect Avenue, Ottawa, Illinois 61350
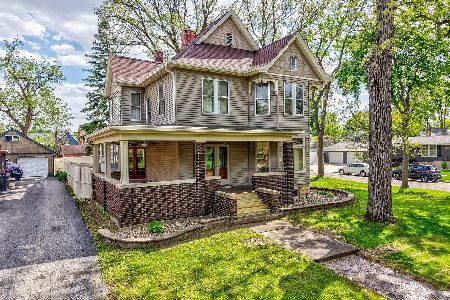
For Sale
$305,000
5 beds / 2.0 baths / 2,862 ft2
Single Family / Built: 1887
141
Nearby Sold Comparables
620 York Street, Ottawa, Illinois 61350
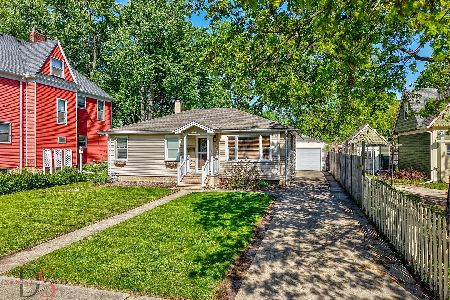
Sold
$199,500
3 beds / 1.0 baths / 936 ft2
Single Family / Built: 1925
164
610 Main Street, Ottawa, Illinois 61350
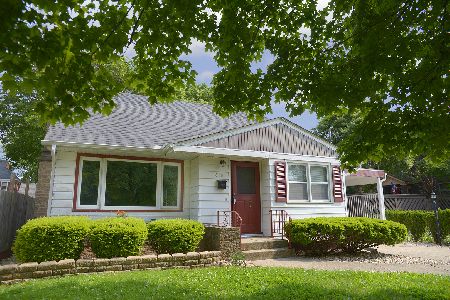
Sold
$214,500
4 beds / 2.0 baths / 1,446 ft2
Single Family / Built: 1955
501
631 Congress Street, Ottawa, Illinois 61350

Sold
$139,900
4 beds / 2.0 baths / 2,491 ft2
Single Family / Built: 1900
3379
626 Congress Street, Ottawa, Illinois 61350
Sold
$219,000
4 beds / 2.0 baths / 2,352 ft2
Single Family / Built: 1890
1636
535 Congress Street, Ottawa, Illinois 61350
Sold
$114,900
7 beds / 1.1 baths / 2,940 ft2
Single Family / Built: 1900
4864
633 Congress Street, Ottawa, Illinois 61350
Sold
$159,900
3 beds / 2.0 baths / 1,700 ft2
Single Family / Built: 1896
2480
Contact Agent
Listing Provided By
Coldwell Banker Real Estate Group
