

6204 Osage Avenue, Downers Grove, Illinois 60516
Sorry, we are updating photos, please update this page in 15 minutes
$640,000
|
Sold
|
|
| Status: | Closed |
| Sqft: | 3,300 |
| Cost/Sqft: | $205 |
| Beds: | 4 |
| Baths: | 3 |
| Year Built: | 1992 |
| Property Taxes: | $8,282 |
| Days On Market: | 7072 |
| Lot Size: | 0,00 |
Description
THIS HOME AS IT ALL- LARGE ESTATE LOT-3540 SQ FT OF LIV. SP. MODERN KIT W/GRANITE -LG ISLAND W/SEATING- UPGRADES THRU OUT-1ST FLOOR DEN/5TH BR W/VAULTED CEILING & SKY LITE-2 STORY FOYER W/ CATWALK BALCONY-LG MASTER SUITE- SUN RM W/ VIEW OF WOODED BK YD-FIN. BASEMENT GREAT TO ENTERTAIN FRIENDS-BAY WINDOWS AND SKY LITES ALONG W/CUSTOM TRIM ACCENT THIS HOME-WALK TO SCHOOLS FAIRMOUNT & ONEILL. JUST MIN TO TOWN AND TRAIN
Property Specifics
| Single Family | |
| — | |
| — | |
| 1992 | |
| Full | |
| Brick, Cedar | |
| Asphalt | |
| — | |
| No | |
| 0 |
| Du Page | |
| — | |
| 0 / Not Applicable | |
| None | |
| Lake Michigan, Public | |
| Public Sewer | |
| Central Air | |
| Natural Gas, Forced Air | |
| 06565370 | |
| 0917417006 |
Nearby Schools
| NAME: | DISTRICT: | DISTANCE: | |
|---|---|---|---|
|
Grade School
Fairmount Elementary School |
58 | — | |
|
Middle School
O Neill Middle School |
58 | Not in DB | |
|
High School
South High School |
99 | Not in DB | |
Property History
| DATE: | EVENT: | PRICE: | SOURCE: |
|---|---|---|---|
| 28 Aug, 2008 | Sold | $640,000 | MRED MLS |
| 21 Jul, 2008 | Under contract | $674,900 | MRED MLS |
| — | Last price change | $699,900 | MRED MLS |
| 26 Jun, 2007 | Listed for sale | $749,999 | MRED MLS |
Sorry, we are updating photos, please update this page in 15 minutes
Room Specifics
All Bedroom Info:
Total Bedrooms: 4
Bedrooms Above Ground: 4
Bedrooms Below Ground: 0
Total Bedrooms: 4
Bedrooms Above Ground: 4
Bedrooms Below Ground: 0
Second Bedroom Info:
Dimensions: —
Location: —Dimensions: —
Floor Type: Carpet
Third Bedroom Info:
Dimensions: —
Location: —Dimensions: —
Floor Type: Carpet
Fourth Bedroom Info:
Dimensions: —
Location: —Dimensions: —
Floor Type: Carpet
Bathroom Info:
Full Bathrooms: 3
Partial Bathrooms: —Full Bathrooms: 3
Bathroom Amenities: Whirlpool, Separate Shower, Double Sink
Bathroom in Basement: 0
Dining Room Info:
Dimensions: —
Location: —Dimensions: —
Floor Type: Carpet
Kitchen Info:
Dimensions: —
Location: —Dimensions: —
Floor Type: Hardwood
Features: Eating Area-Breakfast Bar, Eating Area-Table Space, Island, Pantry-Closet
Laundry Room Info:
Dimensions: —
Location: —Dimensions: —
Floor Type: Ceramic Tile
Living Room Info:
Dimensions: —
Location: —Dimensions: —
Floor Type: Carpet
Family Room Info:
Dimensions: —
Location: —Dimensions: —
Floor Type: Carpet
Additional Rooms Info:
Rooms: Den, Recreation Room, Storage, Sun Room
Basement: FullRooms: Den, Recreation Room, Storage, Sun Room
Other Specifics
| 3 | |
| Concrete Perimeter | |
| Garage | |
| — | |
| — | |
| — | |
| Deck | |
| Cul-De-Sac, Landscaped | |
| 100X185 | |
| — | |
| Full | |
| Skylight(s) | |
| Range, Microwave, Dishwasher, Refrigerator, Disposal | |
| Not in DB | |
| — | |
| — | |
| Wood Burning, Gas Log |
Tax History
| Year | Property Taxes |
|---|---|
| 2008 | $8,282 |
Contact Agent
Nearby Similar Homes
700 58th Street, Westmont, Illinois 60559
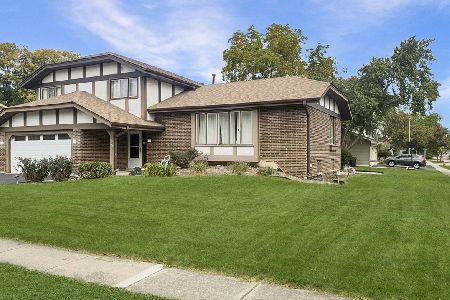
For Sale
$589,000
3 beds / 2.1 baths / 2,200 ft2
Single Family / Built: 1977
11
825 Oxford Street, Downers Grove, Illinois 60516
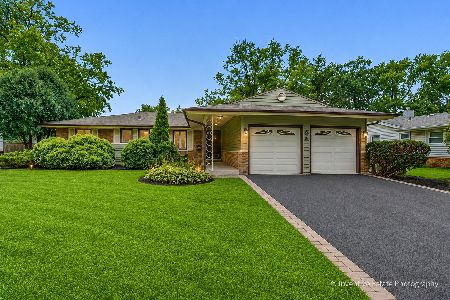
For Sale
$469,000
4 beds / 2.0 baths / 1,624 ft2
Single Family / Built: 1962
85
6630 Blackstone Drive, Downers Grove, Illinois 60516
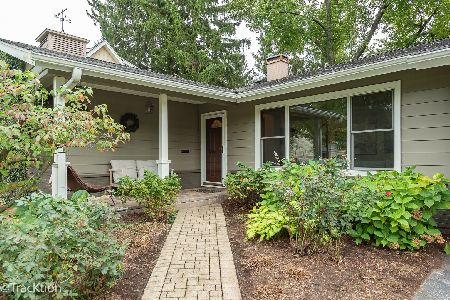
For Sale
$449,900
3 beds / 2.0 baths / 1,358 ft2
Single Family / Built: 1961
41
Nearby Sold Comparables
6208 Osage Avenue, Downers Grove, Illinois 60516

Sold
$735,000
4 beds / 3.0 baths / 3,000 ft2
Single Family / Built: 1993
1742
6208 Osage Avenue, Downers Grove, Illinois 60516
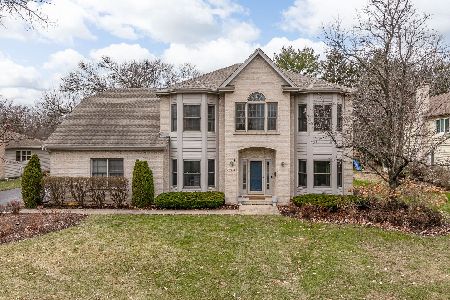
Sold
$950,000
5 beds / 3.0 baths / 3,001 ft2
Single Family / Built: 1993
294
6211 Grand Avenue, Downers Grove, Illinois 60516

Sold
$254,900
3 beds / 1.0 baths / 1,164 ft2
Single Family / Built: 1956
1820
6219 Grand Avenue, Downers Grove, Illinois 60516

Sold
$319,000
3 beds / 2.0 baths / 0 ft2
Single Family / Built: —
6000
6203 Grand Street, Downers Grove, Illinois 60516
Sold
$224,999
3 beds / 1.0 baths / 0 ft2
Single Family / Built: 1956
5296
6201 Osage Avenue, Downers Grove, Illinois 60516
Sold
$765,000
4 beds / 4.1 baths / 3,523 ft2
Single Family / Built: 1993
3072
Contact Agent
Listing Provided By
john greene Realtor
