

6205 Running Iron Drive, Crystal Lake, Illinois 60012
Subdivision > Edgewood Acres
Sorry, we are updating photos, please update this page in 15 minutes
$268,000
|
Sold
|
|
| Status: | Closed |
| Sqft: | 2,470 |
| Cost/Sqft: | $109 |
| Beds: | 3 |
| Baths: | 3 |
| Year Built: | 1990 |
| Property Taxes: | $8,140 |
| Days On Market: | 3848 |
| Lot Size: | 0,63 |
Description
Lovingly maintained ranch! Only two owners! This home offers three spacious bedrooms and two full baths + one half bath. Sitting on more than half an acre, there are no neighbors behind you! Enjoy the view from the deck and screened gazebo! Vaulted ceilings and skylights provide lovely brightness. Two fireplaces - one in the huge living room and one in the master suite. Three+ car garage is 1000 sq ft. All appliances included. Clean and ready to go. Partial basement provides plenty of space for finishing, and the crawl provides plenty of storage space. Must see!
Property Specifics
| Single Family | |
| — | |
| Ranch | |
| 1990 | |
| Partial | |
| Cedar | |
| Asphalt | |
| RANCH | |
| No | |
| 0.63 |
| Mc Henry | |
| Edgewood Acres | |
| 0 / Not Applicable | |
| None | |
| Private Well | |
| Septic-Private | |
| Central Air | |
| Natural Gas, Forced Air | |
| 09191850 | |
| 1417480016 |
Property History
| DATE: | EVENT: | PRICE: | SOURCE: |
|---|---|---|---|
| 27 May, 2016 | Sold | $268,000 | MRED MLS |
| 17 Apr, 2016 | Under contract | $268,000 | MRED MLS |
| 11 Apr, 2016 | Listed for sale | $268,000 | MRED MLS |
| 17 May, 2023 | Sold | $455,000 | MRED MLS |
| 3 Apr, 2023 | Under contract | $455,900 | MRED MLS |
| 27 Mar, 2023 | Listed for sale | $455,900 | MRED MLS |
Sorry, we are updating photos, please update this page in 15 minutes
Room Specifics
All Bedroom Info:
Total Bedrooms: 3
Bedrooms Above Ground: 3
Bedrooms Below Ground: 0
Total Bedrooms: 3
Bedrooms Above Ground: 3
Bedrooms Below Ground: 0
Second Bedroom Info:
Dimensions: —
Location: —Dimensions: —
Floor Type: Carpet
Third Bedroom Info:
Dimensions: —
Location: —Dimensions: —
Floor Type: Carpet
Bathroom Info:
Full Bathrooms: 3
Partial Bathrooms: 1Full Bathrooms: 3
Bathroom Amenities: Whirlpool, Separate Shower, Double Sink
Bathroom in Basement: 0
Dining Room Info:
Dimensions: —
Location: —Dimensions: —
Floor Type: Carpet
Kitchen Info:
Dimensions: —
Location: —Dimensions: —
Floor Type: Ceramic Tile
Features: Eating Area-Table Space, Pantry-Closet
Laundry Room Info:
Dimensions: —
Location: —Dimensions: —
Floor Type: Ceramic Tile
Living Room Info:
Dimensions: —
Location: —Dimensions: —
Floor Type: Carpet
Additional Rooms Info:
Rooms: Eating Area, Foyer
Basement: PartialRooms: Eating Area, Foyer
Other Specifics
| 3 | |
| Concrete Perimeter | |
| Garage | |
| — | |
| — | |
| — | |
| Deck, Gazebo, Screened Deck | |
| Landscaped | |
| 150X195X155X190 | |
| — | |
| Full | |
| Vaulted/Cathedral Ceilings, Skylight(s), First Floor Bedroom, First Floor Laundry, First Floor Full Bath | |
| Range, Microwave, Dishwasher, Refrigerator, Washer, Dryer | |
| Not in DB | |
| — | |
| — | |
| — |
Tax History
| Year | Property Taxes |
|---|---|
| 2016 | $8,140 |
| 2023 | $9,129 |
Contact Agent
Nearby Similar Homes
3007 Garden Lane, Crystal Lake, Illinois 60012

For Sale
$399,000
4 beds / 3.0 baths / 2,400 ft2
Single Family / Built: 1988
50
3512 Deep Wood Drive, Crystal Lake, Illinois 60012
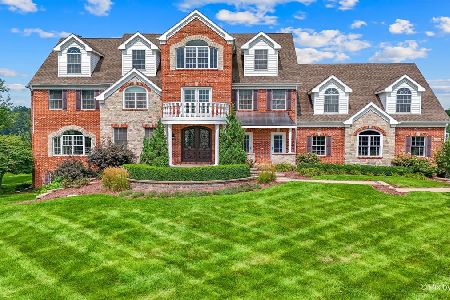
For Sale
$1,800,000
6 beds / 5.3 baths / 10,500 ft2
Single Family / Built: 2006
65
Nearby Sold Comparables
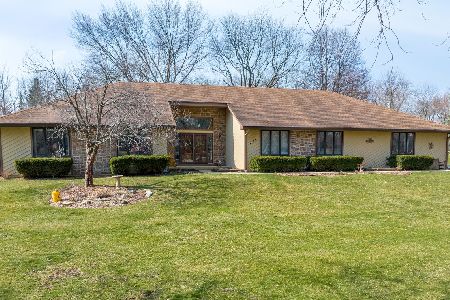

6215 Running Iron Drive, Crystal Lake, Illinois 60012

Sold
$302,900
3 beds / 3.1 baths / 2,515 ft2
Single Family / Built: 1990
2795
Contact Agent
Listing Provided By
Baird & Warner
