

621 Adams Street, Ottawa, Illinois 61350


$260,000
|
Sold
|
|
| Status: | Closed |
| Sqft: | 0 |
| Cost/Sqft: | — |
| Beds: | 3 |
| Baths: | 3 |
| Year Built: | 1992 |
| Property Taxes: | $5,507 |
| Days On Market: | 1263 |
| Lot Size: | 0,00 |
Description

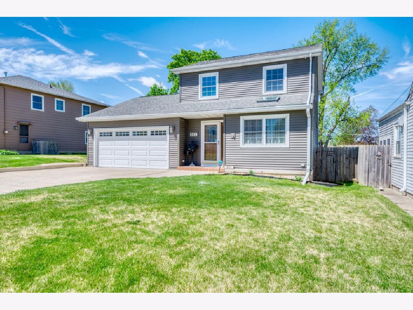
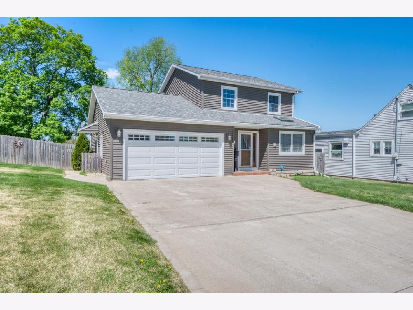

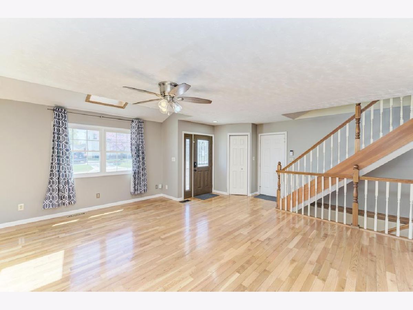
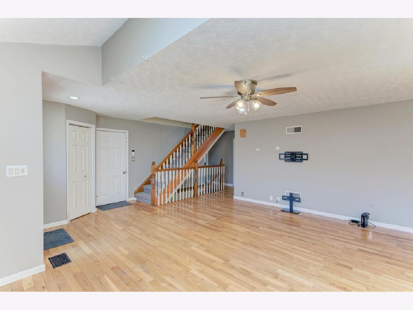
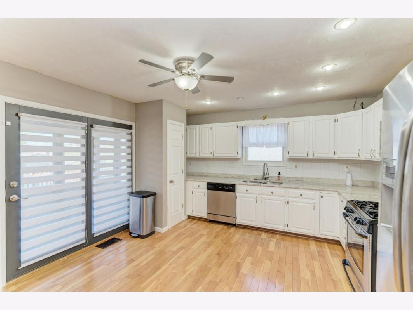
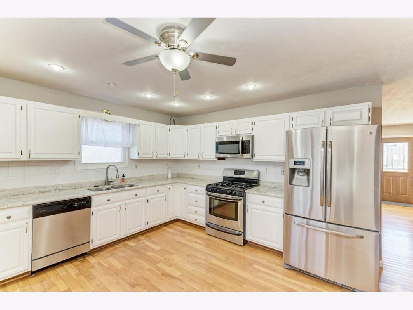
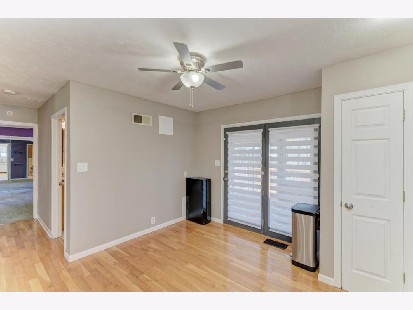
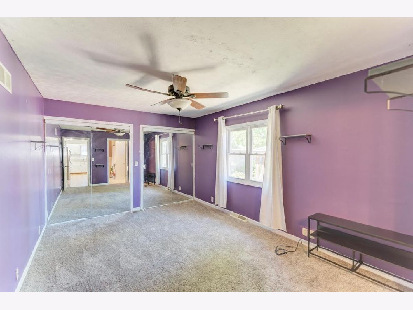
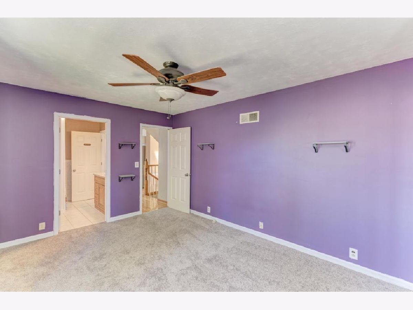
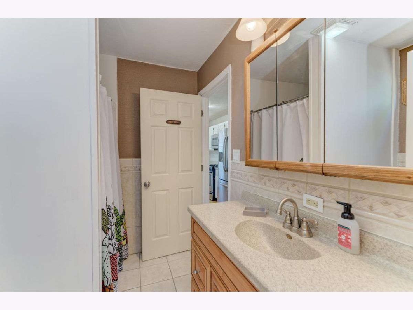
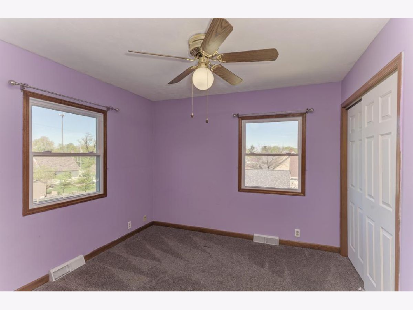
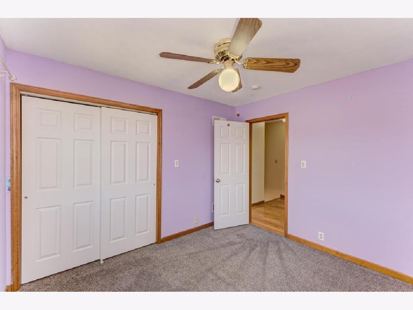
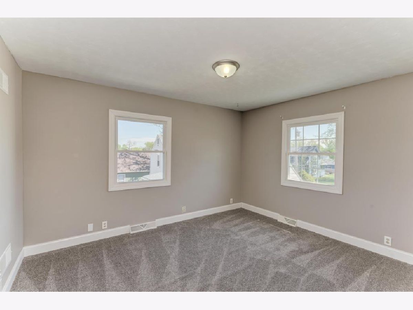
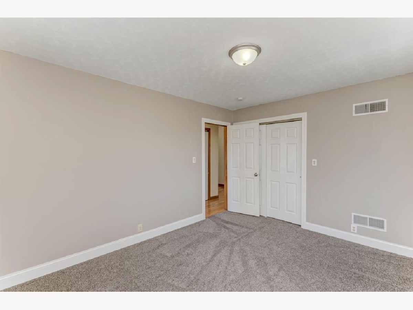
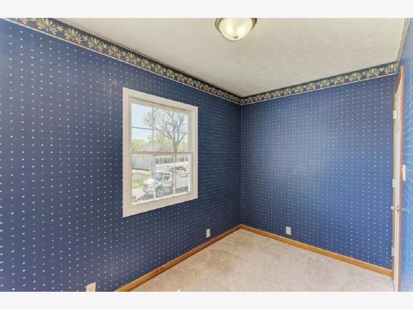
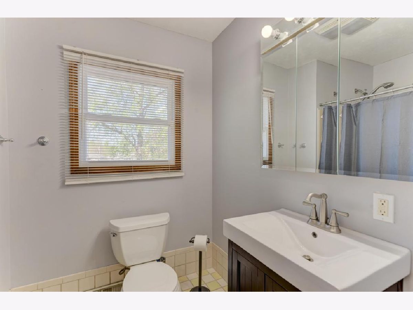
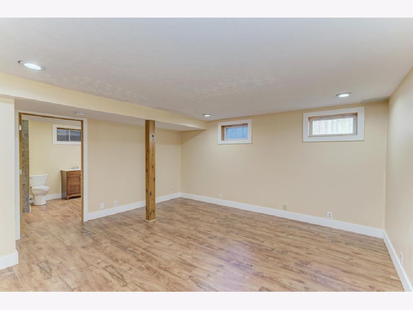
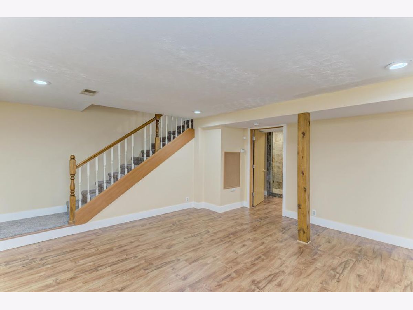
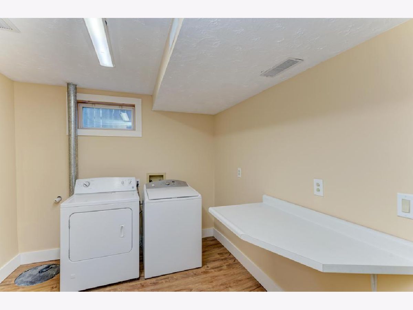
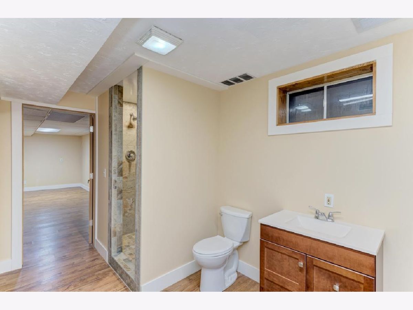

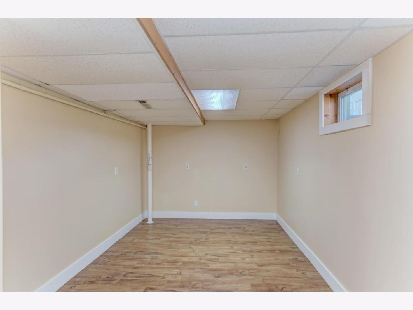
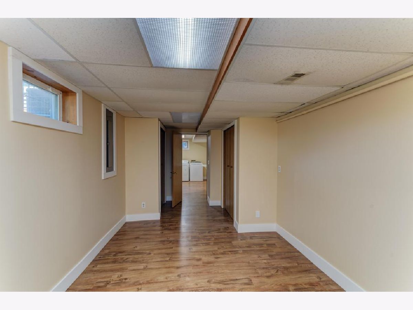
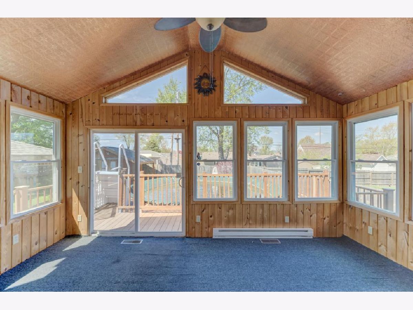
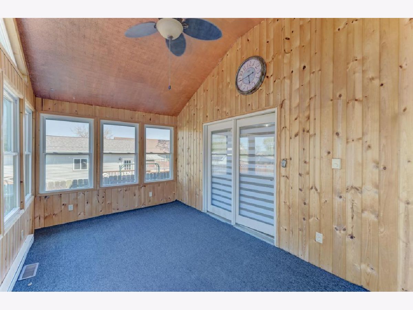
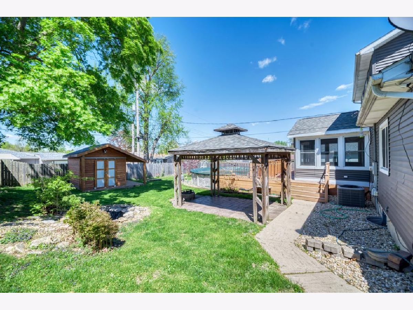
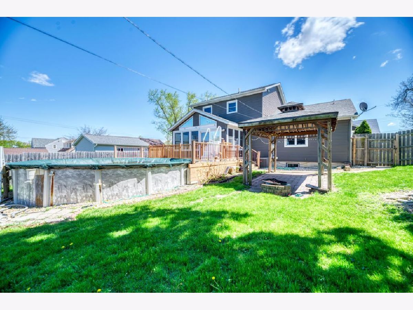
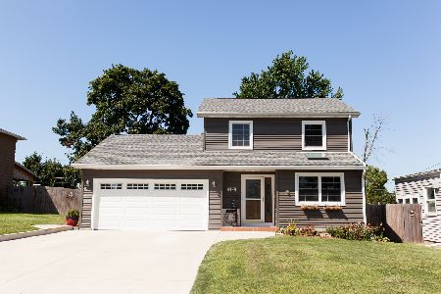
Beautifully updated two-story home in Ottawa! This home is much bigger than it appears! Offering 4 bedrooms and 3 bathrooms, two car garage, and a full finished basement. The master bedroom is located on the main floor. Open living room with a skylight. Gorgeous white cabinets in the kitchen with granite countertops. Hardwood floors throughout the main floor. All stainless steel appliances stay. The open staircase leads you to the two bedrooms and a full bathroom and an extra room that can be utilized as a bonus area or an office. Enjoy the sun room that is located off the kitchen all year round! Fully fenced in yard with a pool, spacious walk out deck, custom built shed, and a pergola for summer time enjoyment. The basement has been recently remodeled with a stunning custom shower in the full bathroom, boasts a large family room and bedroom. Come see this adorable home before its gone! Newer updates include, master bedroom & staircase carpet, hot water heater, plumbing in the basement, paint, landscaping, master bath & basement shower.
Property Specifics
| Single Family | |
| — | |
| — | |
| 1992 | |
| — | |
| — | |
| No | |
| — |
| — | |
| — | |
| — / Not Applicable | |
| — | |
| — | |
| — | |
| 11773753 | |
| 2214108013 |
Nearby Schools
| NAME: | DISTRICT: | DISTANCE: | |
|---|---|---|---|
|
High School
Ottawa Township High School |
140 | Not in DB | |
Property History
| DATE: | EVENT: | PRICE: | SOURCE: |
|---|---|---|---|
| 11 Mar, 2020 | Sold | $193,900 | MRED MLS |
| 20 Jan, 2020 | Under contract | $193,900 | MRED MLS |
| — | Last price change | $198,900 | MRED MLS |
| 30 Aug, 2019 | Listed for sale | $198,900 | MRED MLS |
| 16 Jun, 2022 | Sold | $250,000 | MRED MLS |
| 21 May, 2022 | Under contract | $235,000 | MRED MLS |
| 19 May, 2022 | Listed for sale | $235,000 | MRED MLS |
| 5 Jun, 2023 | Sold | $260,000 | MRED MLS |
| 8 May, 2023 | Under contract | $259,000 | MRED MLS |
| 3 May, 2023 | Listed for sale | $259,000 | MRED MLS |
Room Specifics
Total Bedrooms: 4
Bedrooms Above Ground: 3
Bedrooms Below Ground: 1
Dimensions: —
Floor Type: —
Dimensions: —
Floor Type: —
Dimensions: —
Floor Type: —
Full Bathrooms: 3
Bathroom Amenities: —
Bathroom in Basement: 1
Rooms: —
Basement Description: Finished
Other Specifics
| 2 | |
| — | |
| Concrete | |
| — | |
| — | |
| 53.5X120 | |
| — | |
| — | |
| — | |
| — | |
| Not in DB | |
| — | |
| — | |
| — | |
| — |
Tax History
| Year | Property Taxes |
|---|---|
| 2020 | $5,033 |
| 2022 | $5,193 |
| 2023 | $5,507 |
Contact Agent
Nearby Similar Homes

Nearby Sold Comparables

Contact Agent
Listing Provided By
Coldwell Banker Real Estate Group
