

749 Fort Street, Ottawa, Illinois 61350


$246,900
|
For Sale
|
|
| Status: | Contingent |
| Sqft: | 1,550 |
| Cost/Sqft: | $159 |
| Beds: | 3 |
| Baths: | 2 |
| Year Built: | 1958 |
| Property Taxes: | $5,854 |
| Lot Size: | 0,23 |
Description
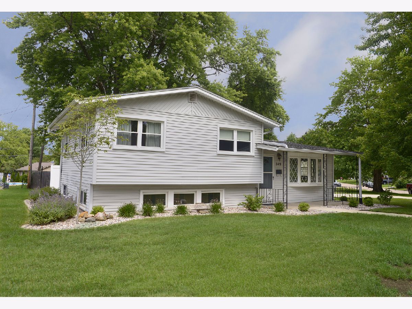
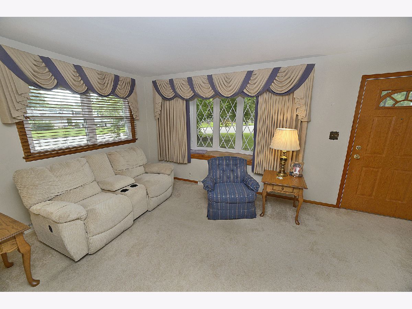
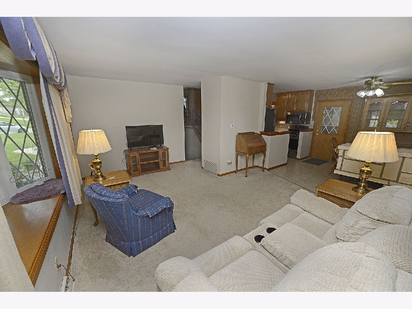
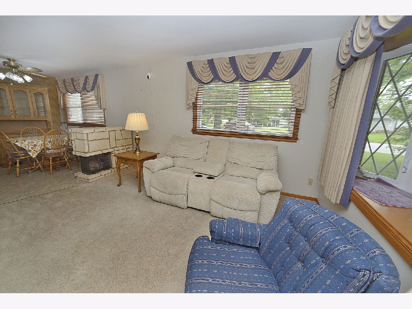
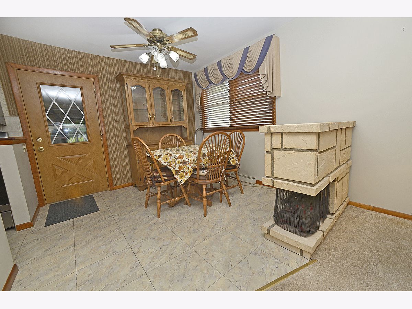
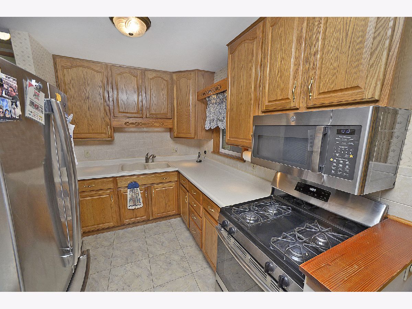
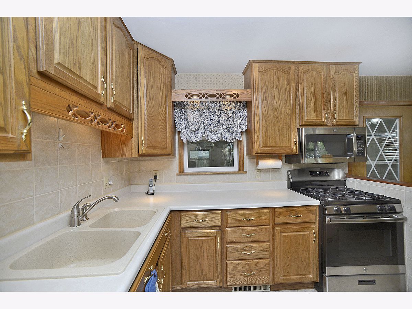
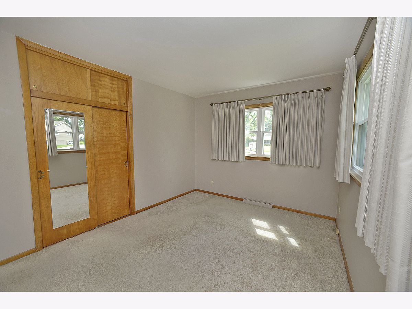
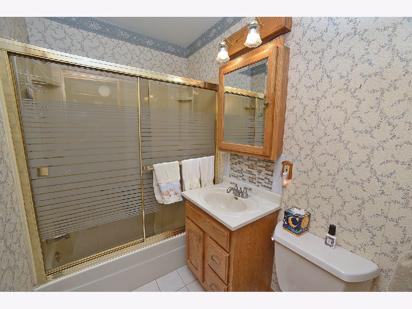
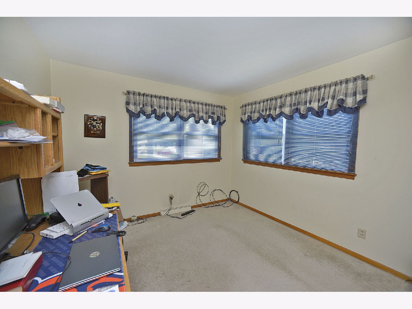
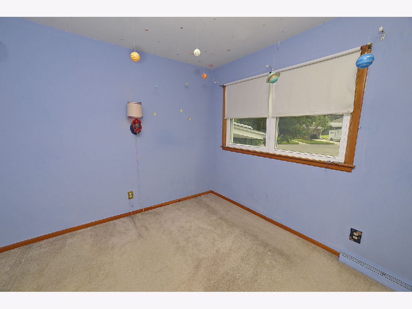
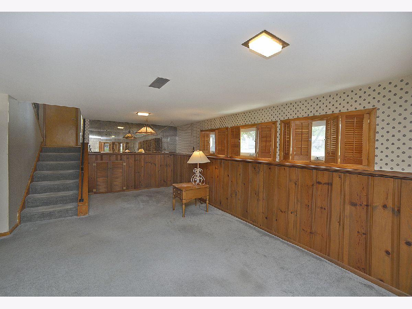
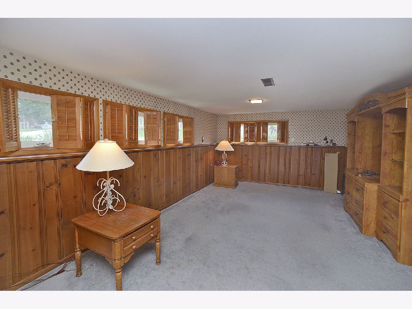
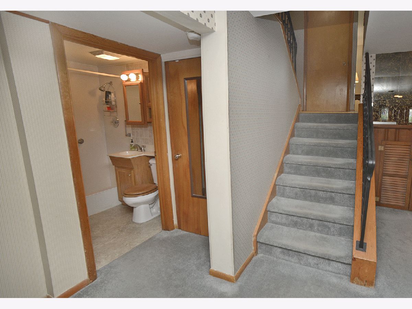
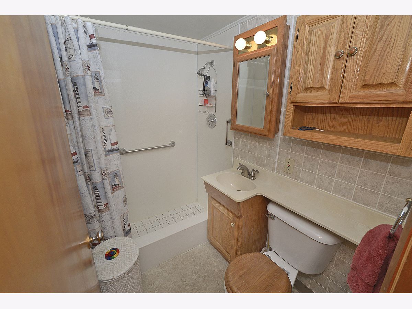
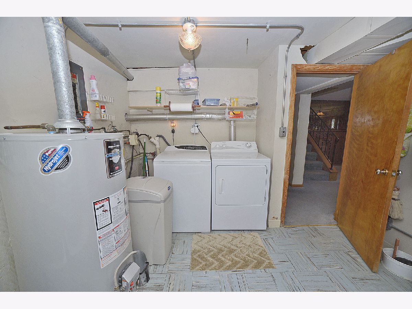
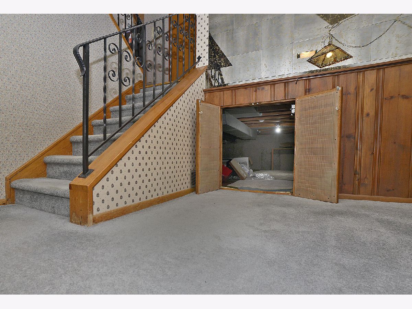
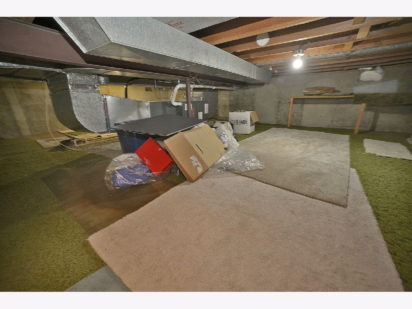
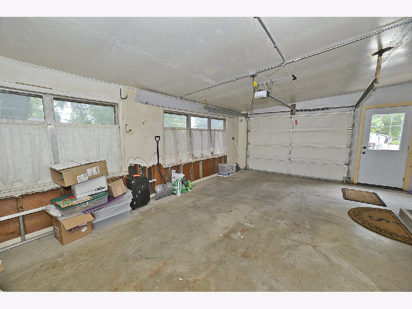
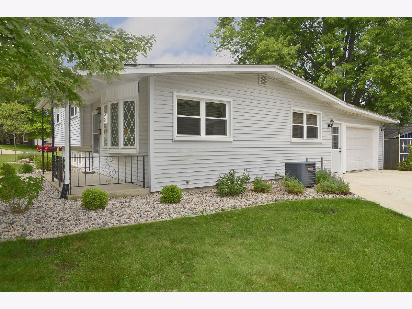
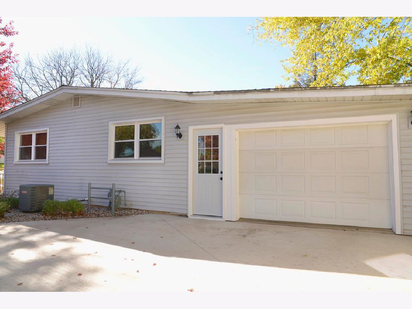
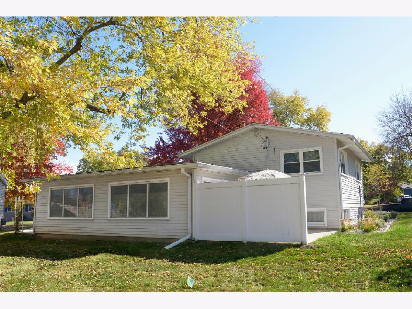
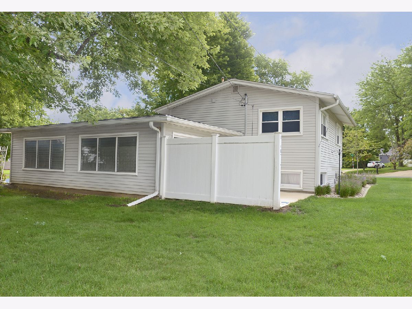
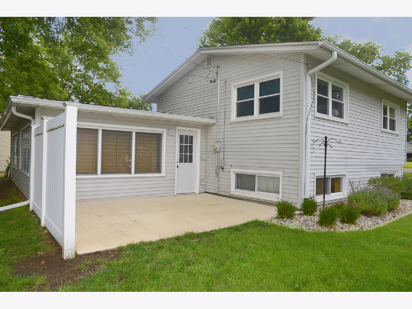
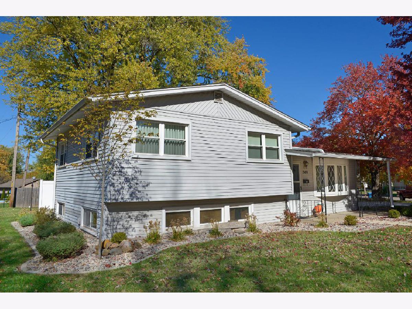
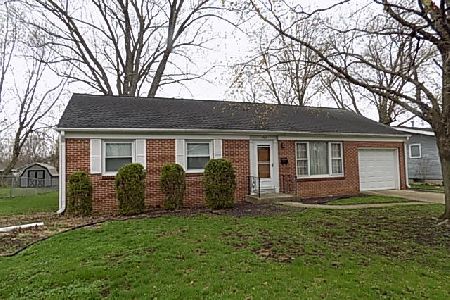
Welcome to this well-maintained 3-bedroom, 2-bathroom tri-level home located on Ottawa's desirable south side! Offering a functional layout and numerous recent updates, this home is move-in ready and designed for comfortable everyday living. The main level features a bright and inviting living room that flows seamlessly into the dining area and kitchen, creating an ideal space for gathering with family and friends. Upstairs, you'll find three comfortable bedrooms and a full bathroom. The lower level offers a spacious family room, a second full bathroom, a large laundry room, and an expansive crawl space providing excellent storage. Step outside to enjoy the newly installed concrete patio (2024) with a privacy fence, creating the perfect setting for relaxing or entertaining. The deep 1+ car attached garage features a new front and back service doors (2025), and the new concrete sidewalk and driveway (2024), and new landscaping (2024) adds to the home's curb appeal. Additional major updates include new windows (2021), offering peace of mind for years to come. Conveniently located near parks, schools, shopping, dining, and all that Ottawa has to offer, this is a wonderful opportunity to own a thoughtfully updated home in a desirable neighborhood. Schedule your private showing today!
Property Specifics
| Single Family | |
| — | |
| — | |
| 1958 | |
| — | |
| — | |
| No | |
| 0.23 |
| — | |
| — | |
| 0 / Not Applicable | |
| — | |
| — | |
| — | |
| 12697470 | |
| 2214113020 |
Nearby Schools
| NAME: | DISTRICT: | DISTANCE: | |
|---|---|---|---|
|
High School
Ottawa Township High School |
140 | Not in DB | |
Room Specifics
Total Bedrooms: 3
Bedrooms Above Ground: 3
Bedrooms Below Ground: 0
Dimensions: —
Floor Type: —
Dimensions: —
Floor Type: —
Full Bathrooms: 2
Bathroom Amenities: —
Bathroom in Basement: 0
Rooms: —
Basement Description: —
Other Specifics
| 1 | |
| — | |
| — | |
| — | |
| — | |
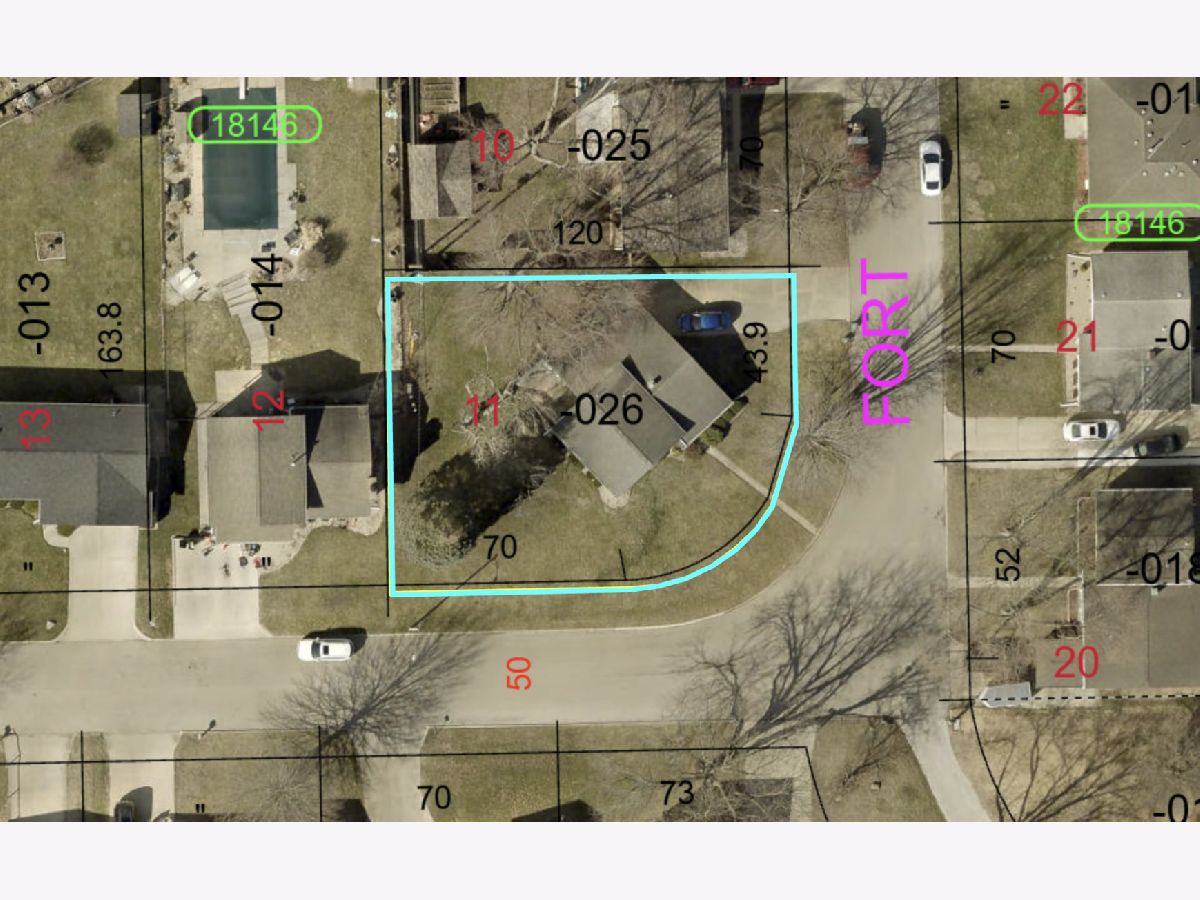
| 44x70x90x120 | |
| — | |
| — | |
| — | |
| — | |
| Not in DB | |
| — | |
| — | |
| — | |
| — |
Contact Agent
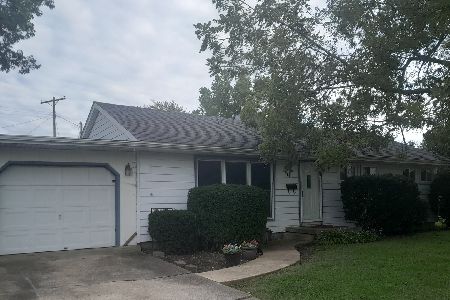
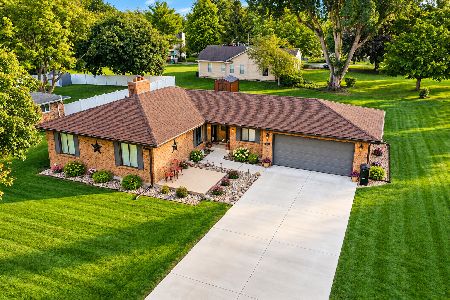
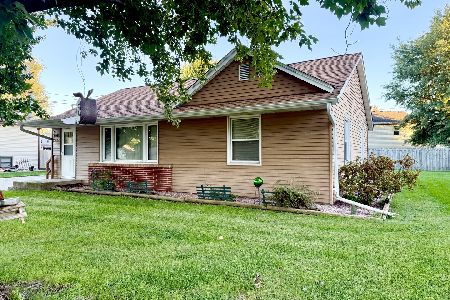
Nearby Similar Homes

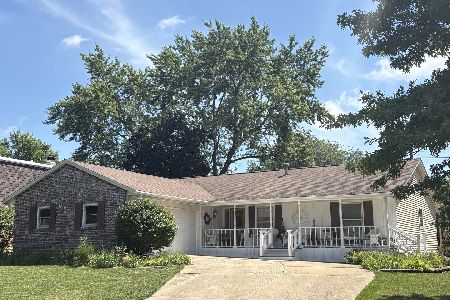
Nearby Sold Comparables

Contact Agent
Listing Provided By
Coldwell Banker Real Estate Group
