

621 Asbury Avenue, Evanston, Illinois 60202


$875,000
|
Sold
|
|
| Status: | Closed |
| Sqft: | 0 |
| Cost/Sqft: | — |
| Beds: | 4 |
| Baths: | 4 |
| Year Built: | 1906 |
| Property Taxes: | $12,438 |
| Days On Market: | 1183 |
| Lot Size: | 0,00 |
Description
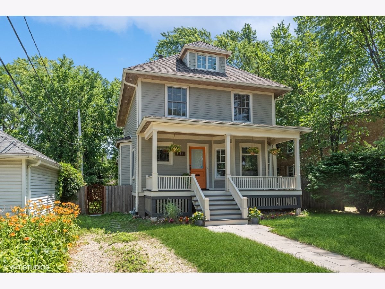
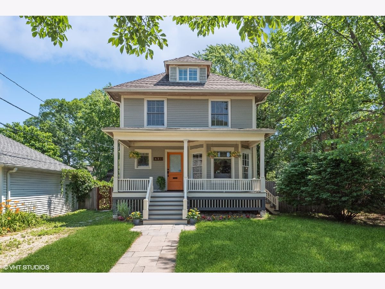
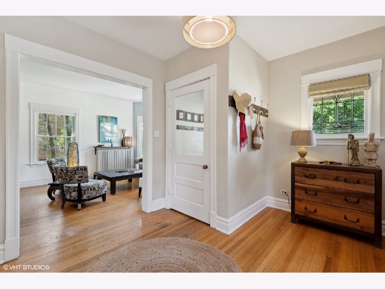
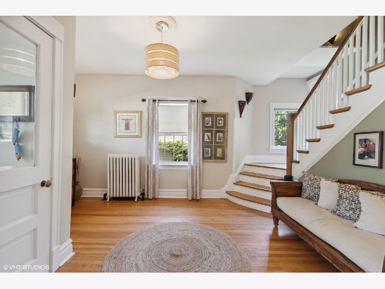
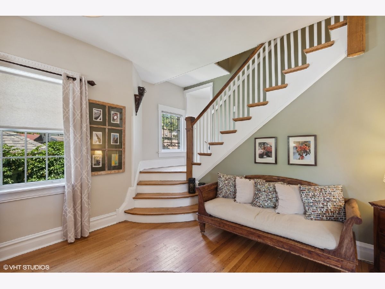
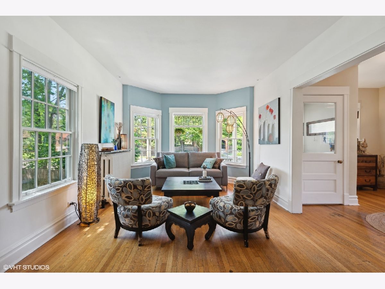
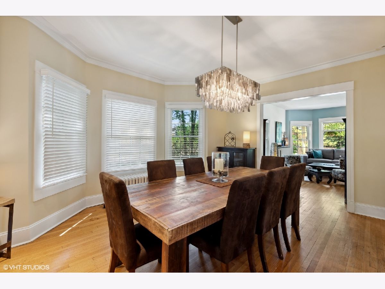
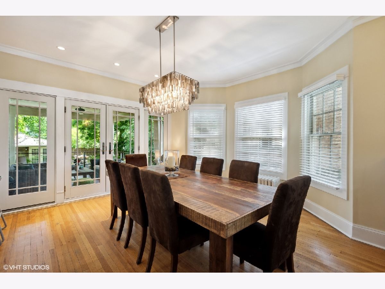
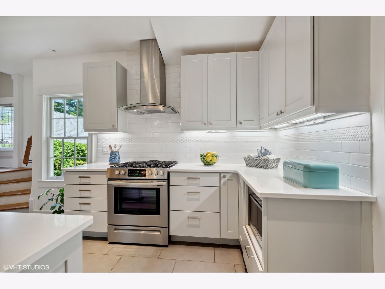
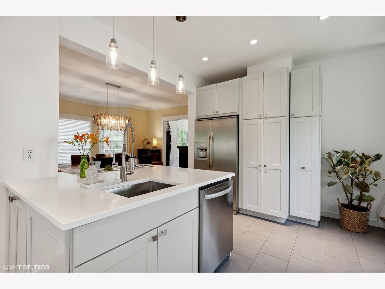
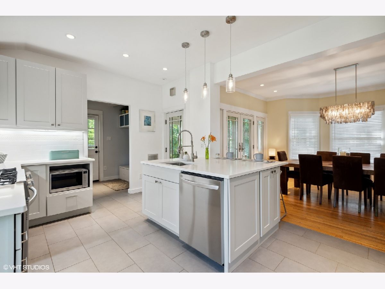
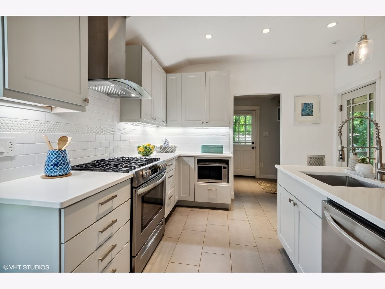

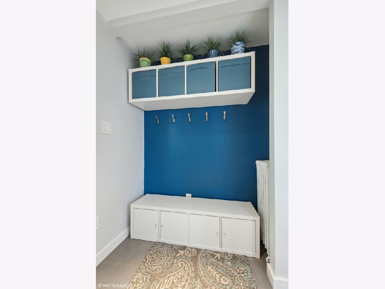
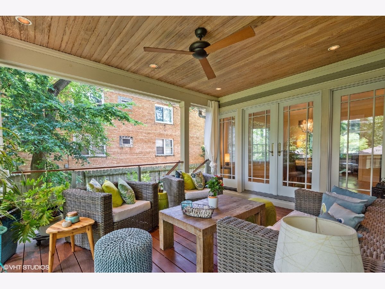
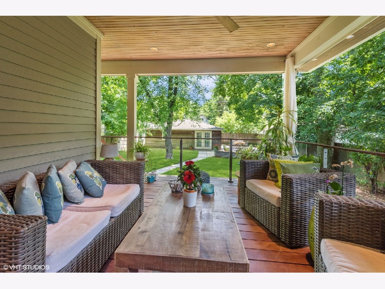
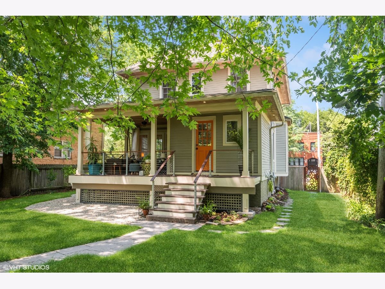
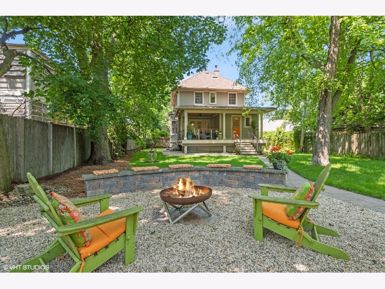
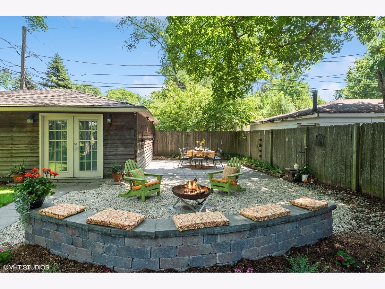
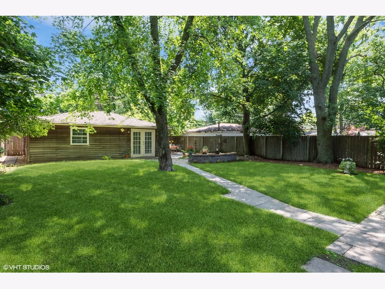
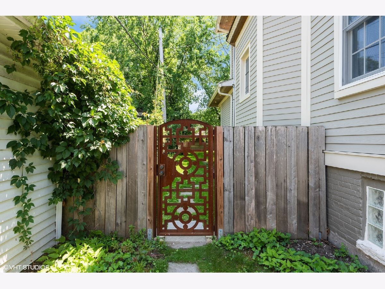
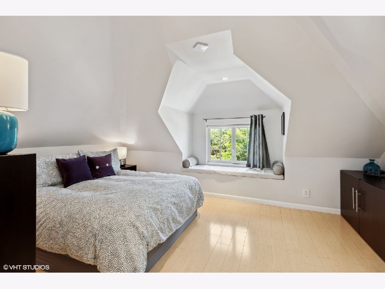
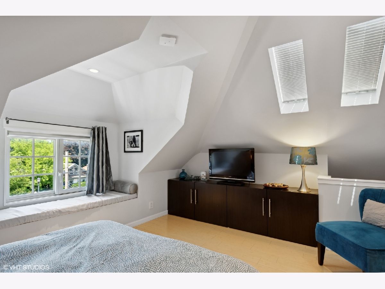
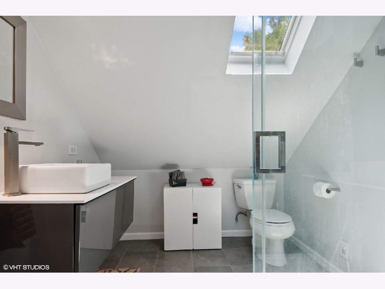
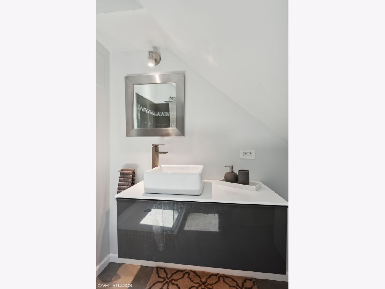
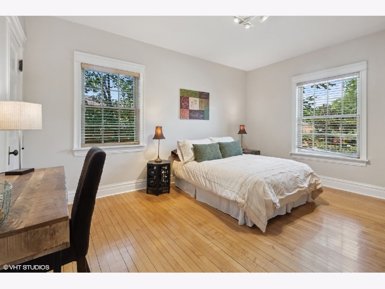
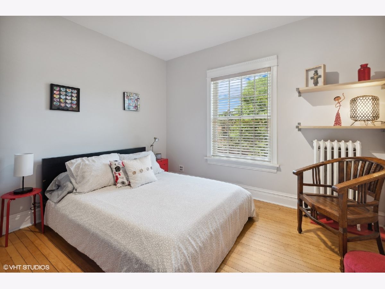
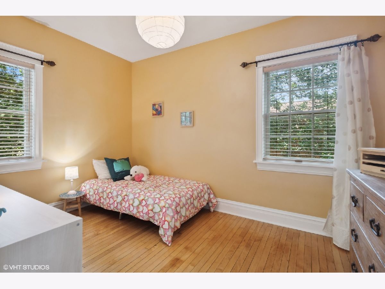
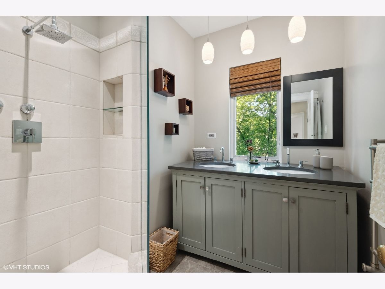
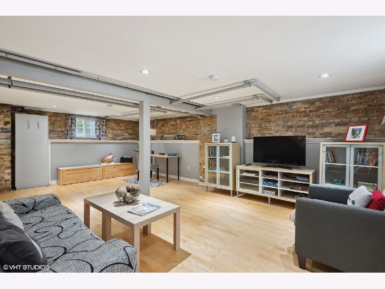
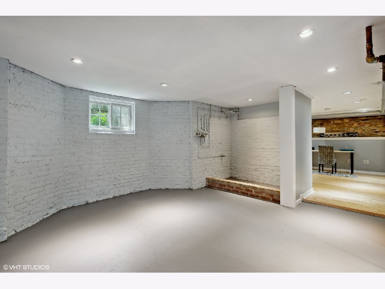
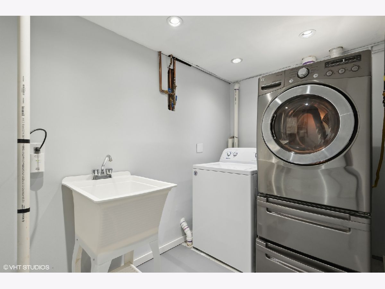
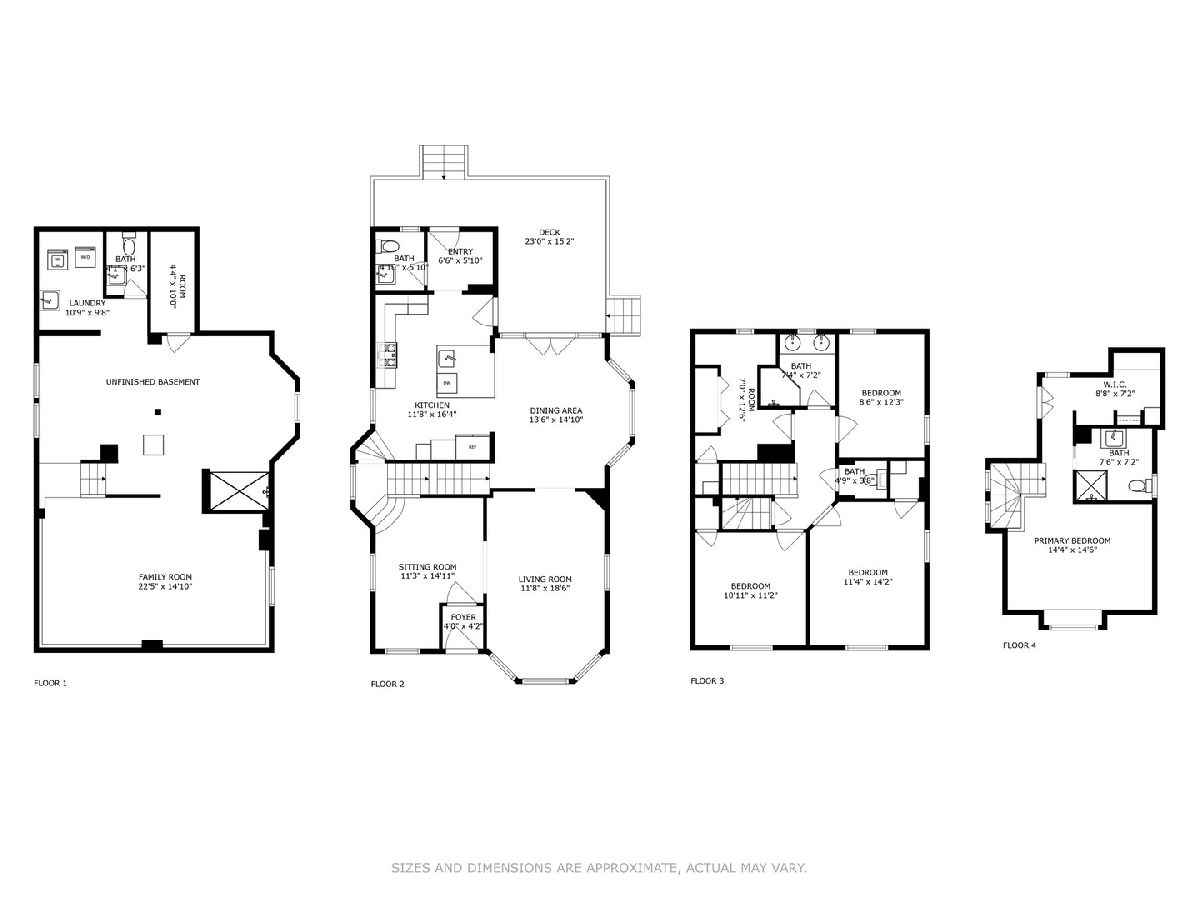
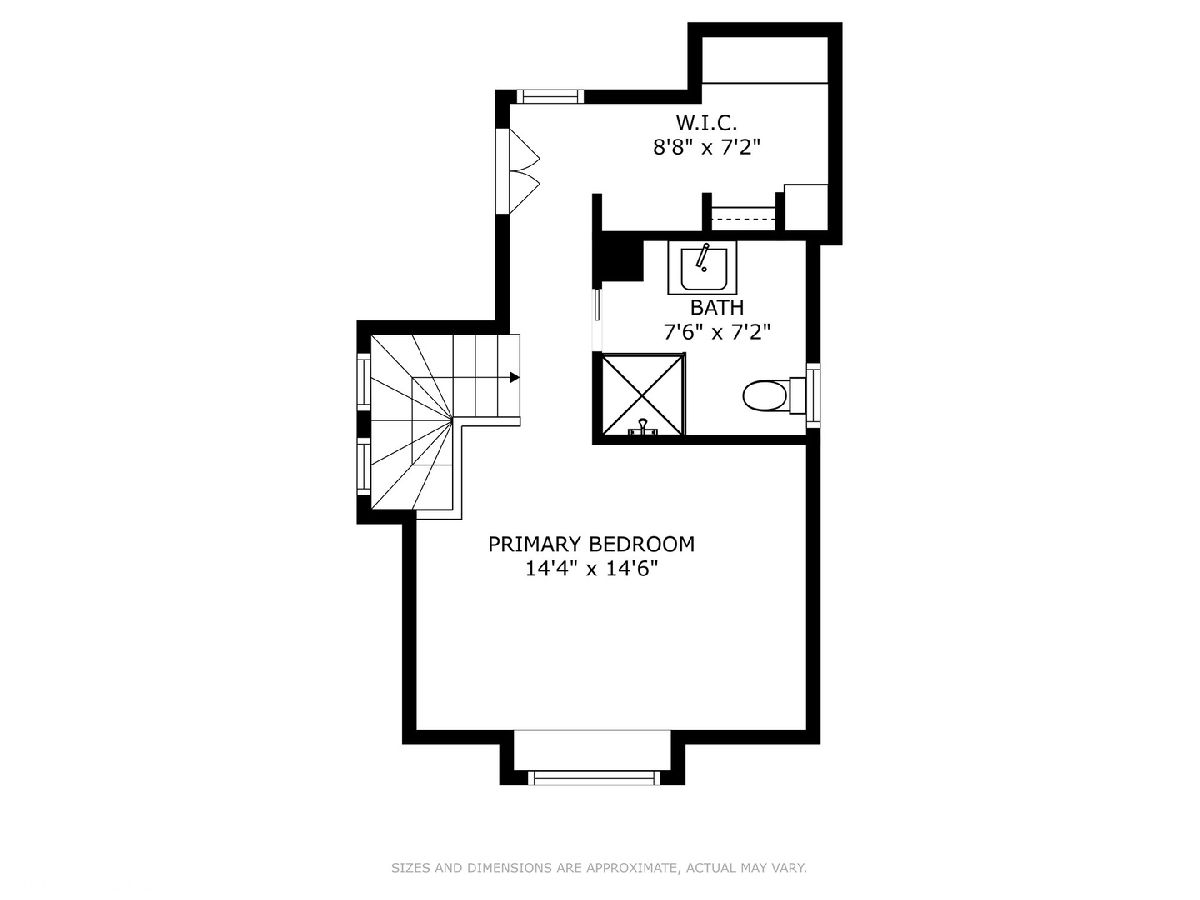
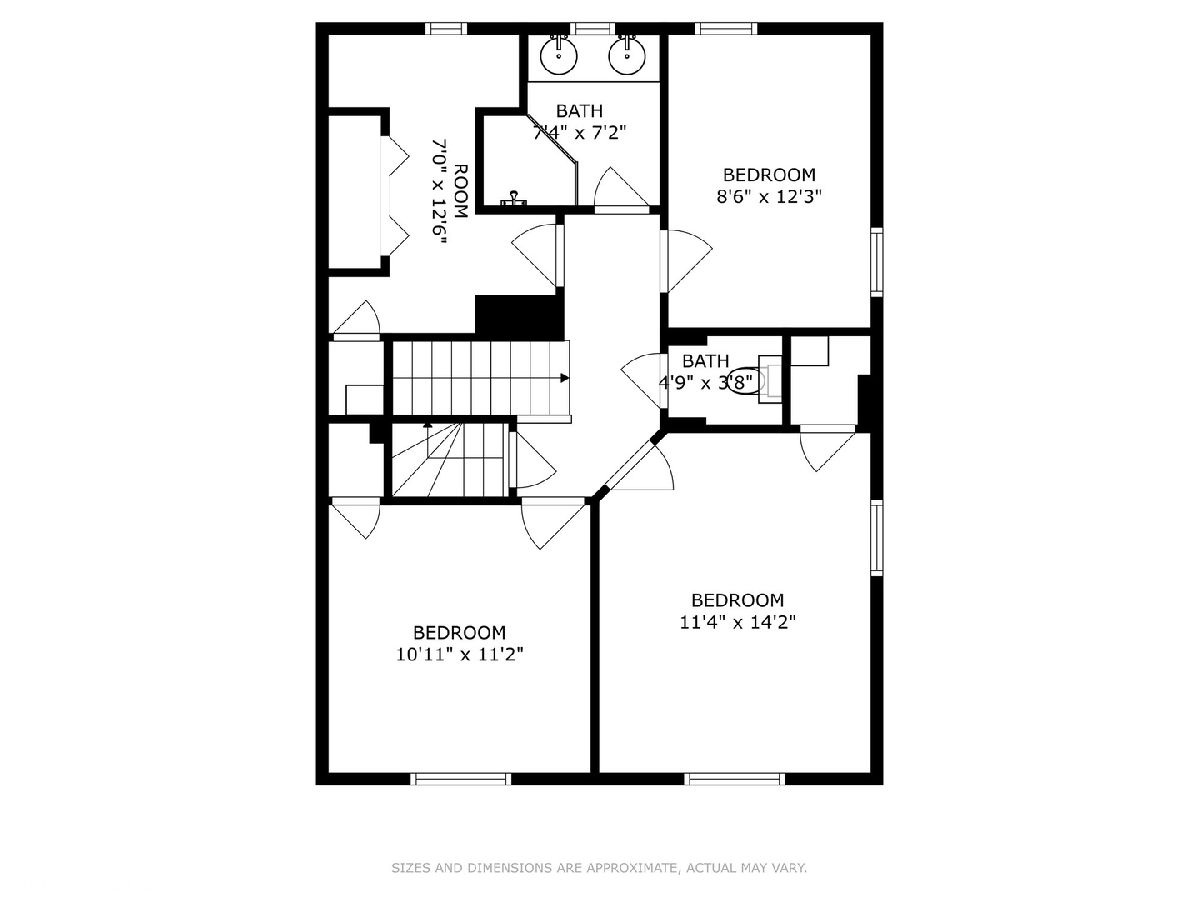
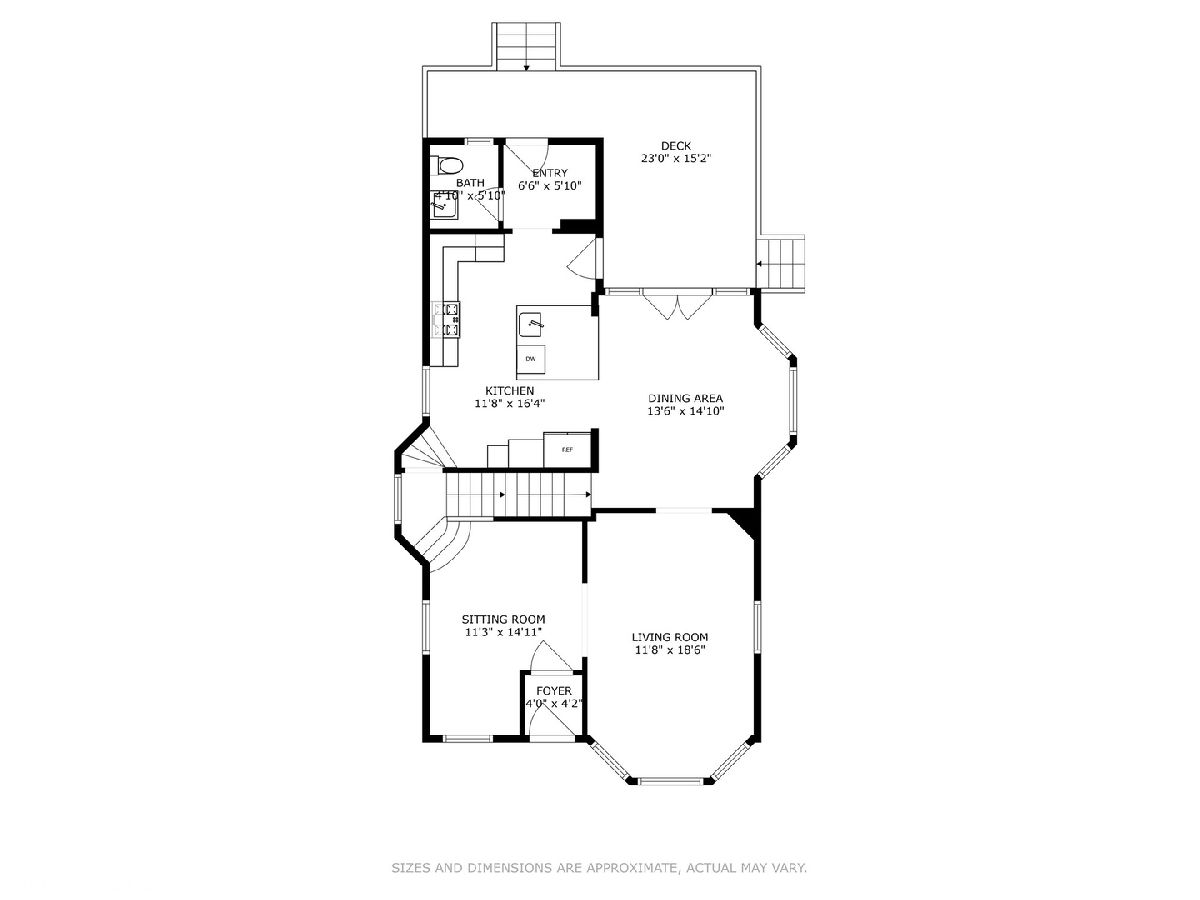
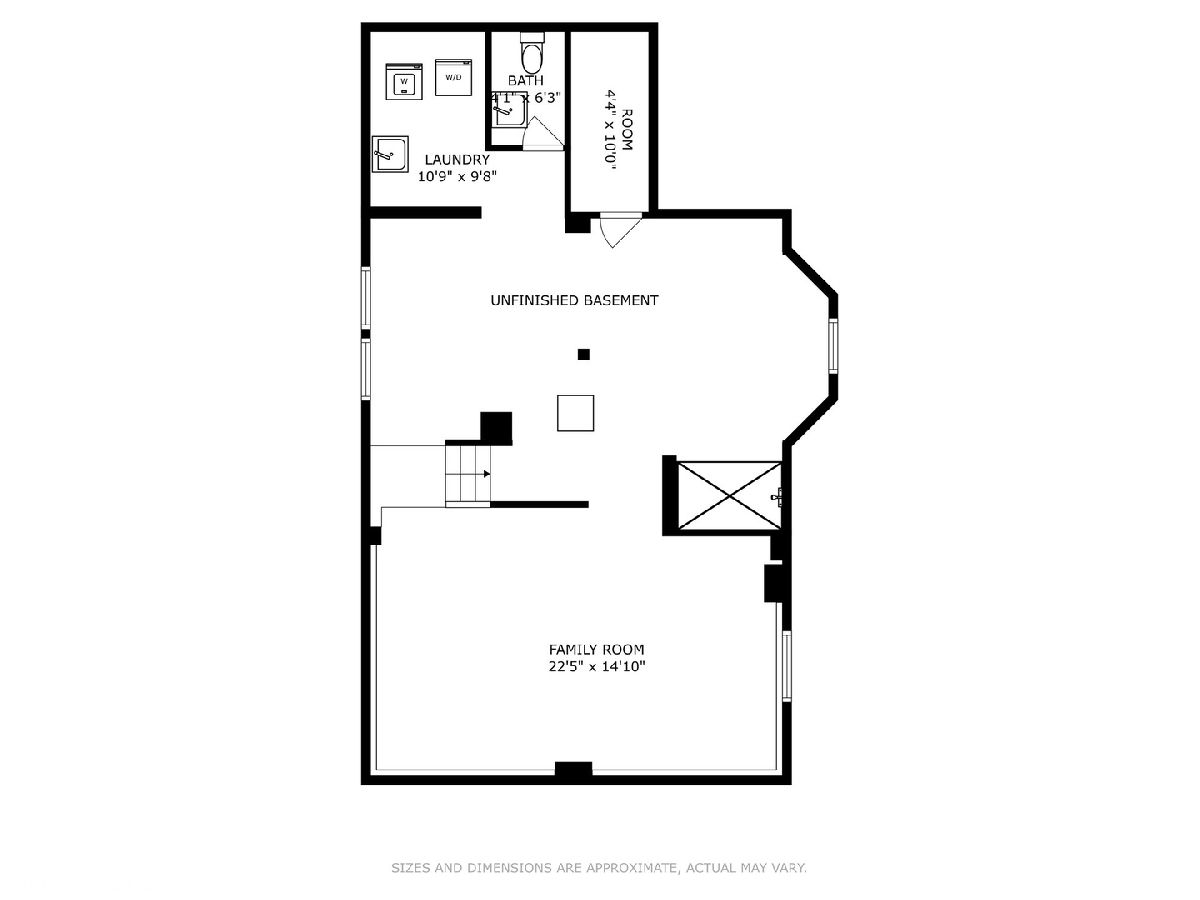
Truly extraordinary offering - beautifully restored four bedroom/2.2 home with unparalleled outdoor living. Painstakingly updated with just the right mix of vintage character and modern comfort. The main floor includes a gracious foyer, large living and dining rooms, completely updated kitchen - timeless cabinetry, stainless appliances, quartz counters, island seating, pantry storage, mudroom, half bath and direct access to the outdoor living room from two points - essentially increasing the living space by a third. The second floor offers three bedrooms, a full bath and a fourth room that can function as an office or additional closet space. On the third level, is a gorgeous primary suite with a full bath. As a bonus, the semi-finished basement is split evenly between functional storage and finished space, including a half bath and laundry with utility sink. The house alone is a rare find but what takes this property to the next level is the exceptional outdoor space - oversized yard with mature trees, plenty of grass, designated firepit and dining space as well as a three car garage. Please take a moment to look at the improvements list and floor plan under additional info. From the delightful curb appeal to the desirable layout, there is much to love. 50x125 lot. Oakton Elementary/Chute Middle School/ETHS. Walking distance to Kamen and Leider parks. 2021 taxes - 12437.60.
Property Specifics
| Single Family | |
| — | |
| — | |
| 1906 | |
| — | |
| — | |
| No | |
| — |
| Cook | |
| — | |
| — / Not Applicable | |
| — | |
| — | |
| — | |
| 11827362 | |
| 11193160090000 |
Nearby Schools
| NAME: | DISTRICT: | DISTANCE: | |
|---|---|---|---|
|
Grade School
Oakton Elementary School |
65 | — | |
|
Middle School
Chute Middle School |
65 | Not in DB | |
Property History
| DATE: | EVENT: | PRICE: | SOURCE: |
|---|---|---|---|
| 15 Aug, 2023 | Sold | $875,000 | MRED MLS |
| 15 Jul, 2023 | Under contract | $875,000 | MRED MLS |
| 10 Jul, 2023 | Listed for sale | $875,000 | MRED MLS |
Room Specifics
Total Bedrooms: 4
Bedrooms Above Ground: 4
Bedrooms Below Ground: 0
Dimensions: —
Floor Type: —
Dimensions: —
Floor Type: —
Dimensions: —
Floor Type: —
Full Bathrooms: 4
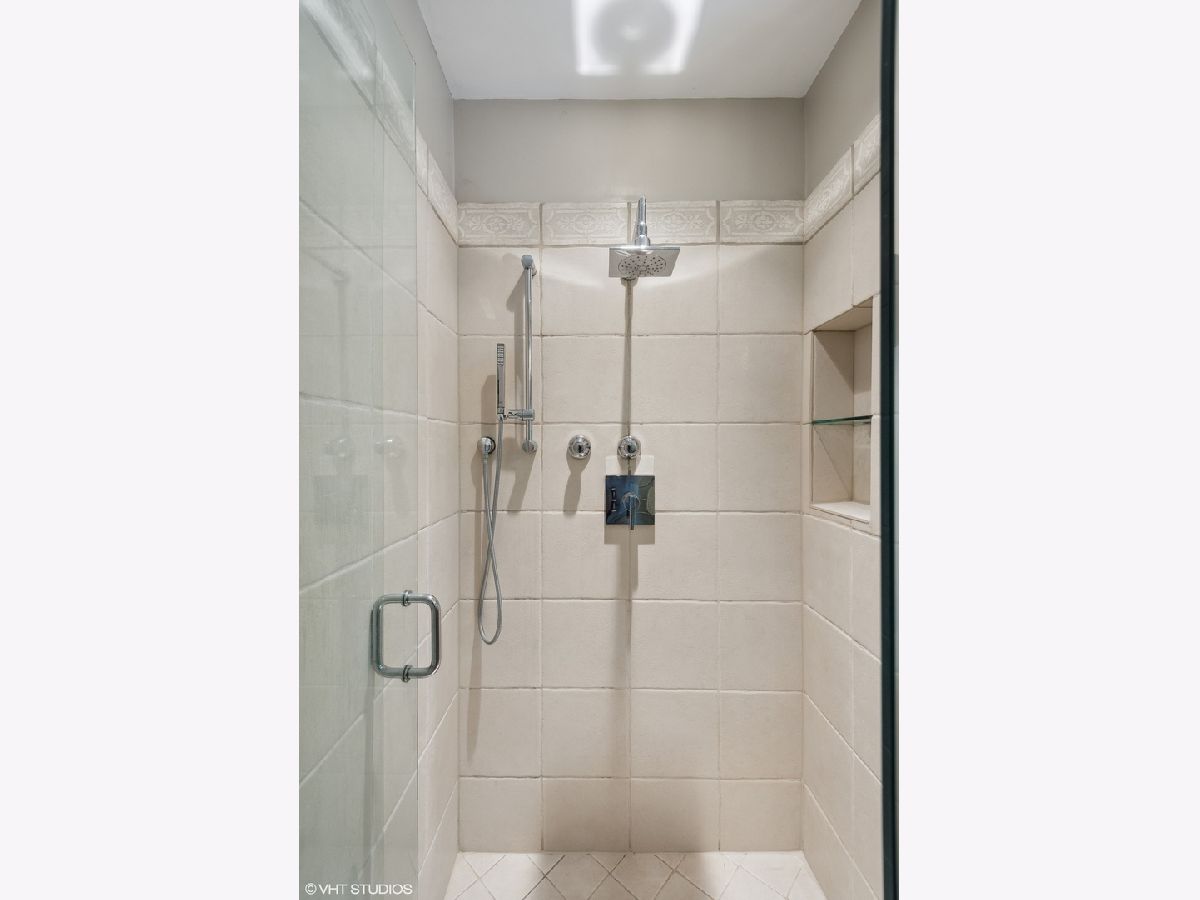
Bathroom Amenities: Full Body Spray Shower
Bathroom in Basement: 1
Rooms: —
Basement Description: Partially Finished
Other Specifics
| 3 | |
| — | |
| Off Alley | |
| — | |
| — | |
| 50X125 | |
| Finished | |
| — | |
| — | |
| — | |
| Not in DB | |
| — | |
| — | |
| — | |
| — |
Tax History
| Year | Property Taxes |
|---|---|
| 2023 | $12,438 |
Contact Agent
Nearby Similar Homes

Nearby Sold Comparables

Contact Agent
Listing Provided By
@properties Christie's International Real Estate
