

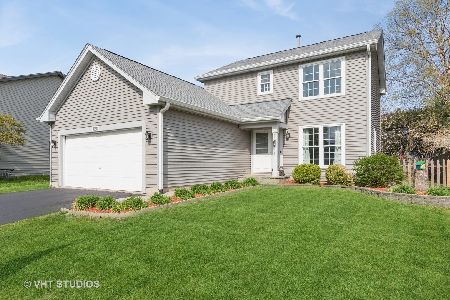
621 Buckboard Road, Bolingbrook, Illinois 60490


$405,000
|
Sold
|
|
| Status: | Closed |
| Sqft: | 1,900 |
| Cost/Sqft: | $213 |
| Beds: | 4 |
| Baths: | 3 |
| Year Built: | 1992 |
| Property Taxes: | $8,420 |
| Days On Market: | 1690 |
| Lot Size: | 0,16 |
Description
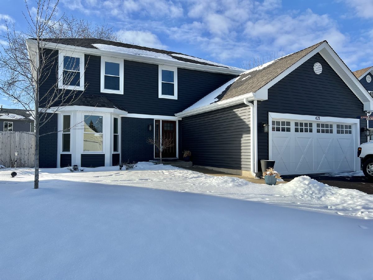
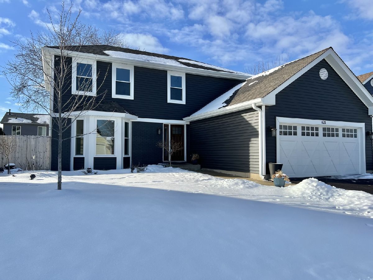
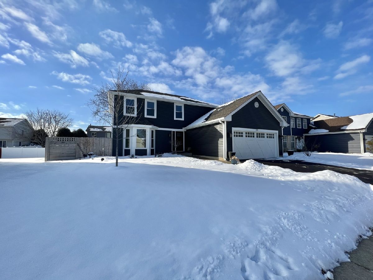
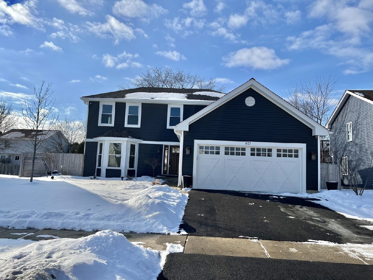
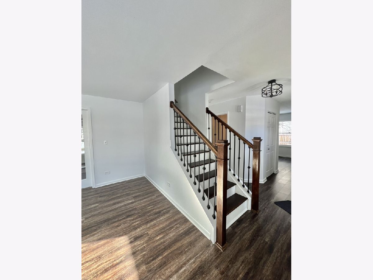
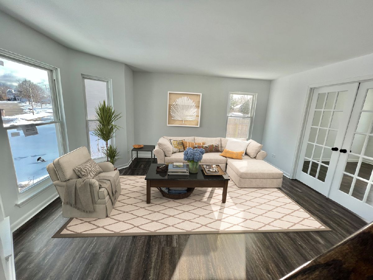
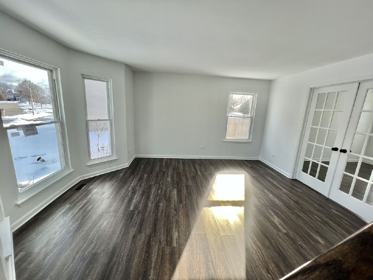
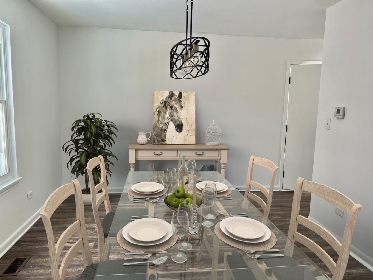
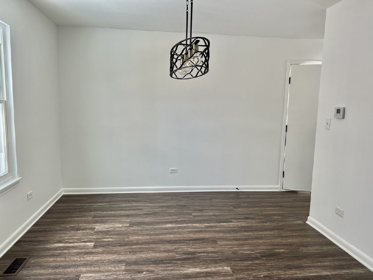
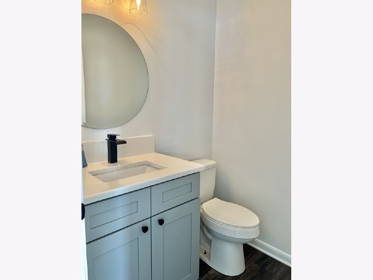
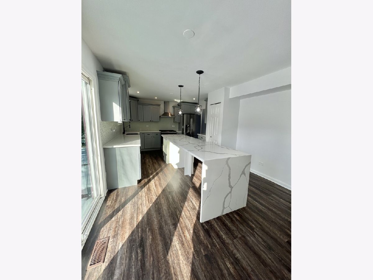
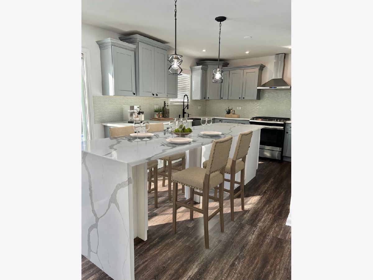
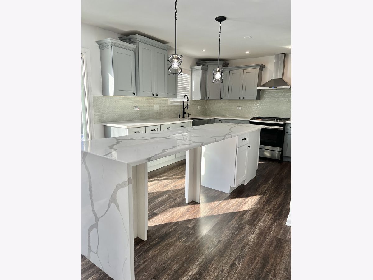
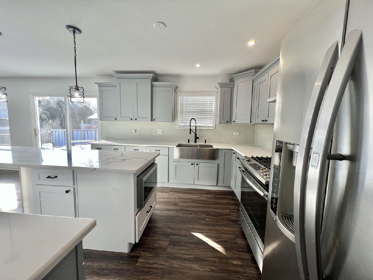
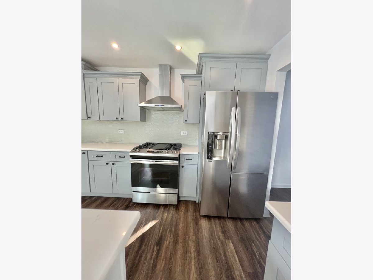
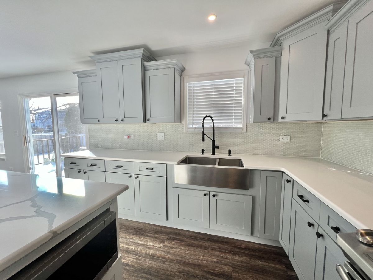
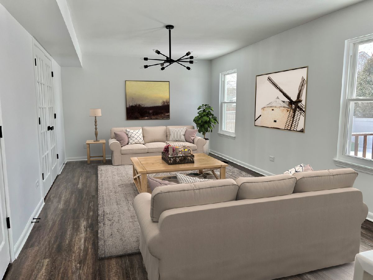
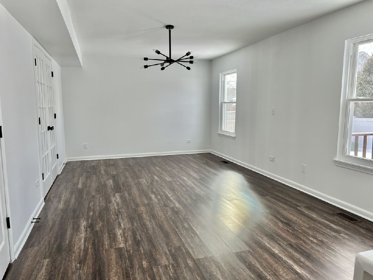
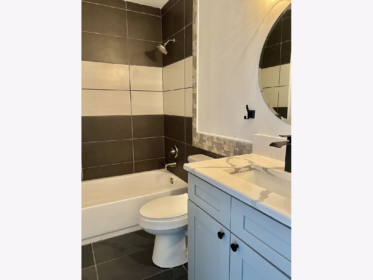
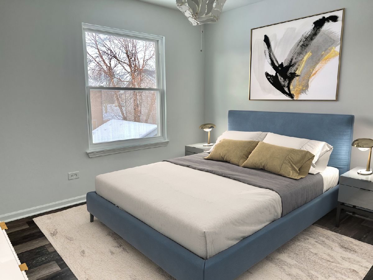
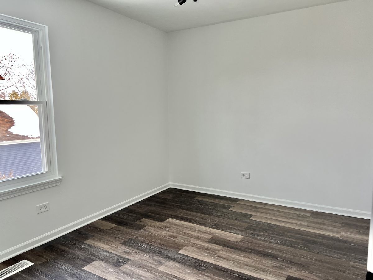
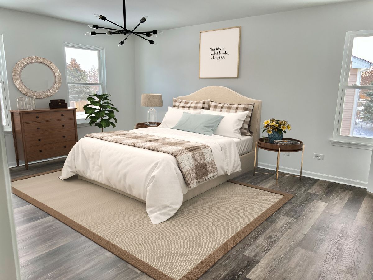
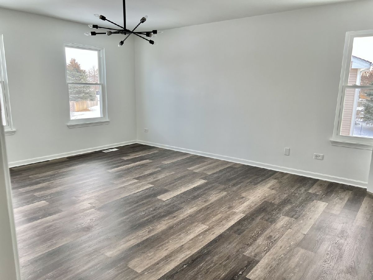
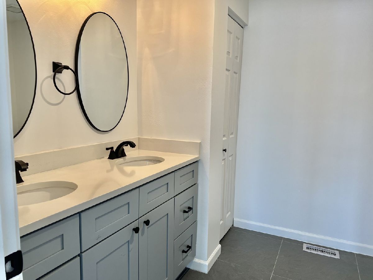
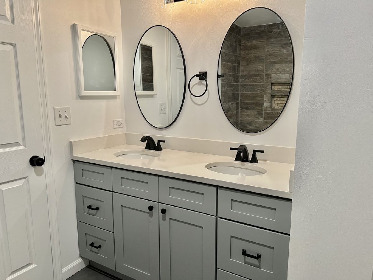
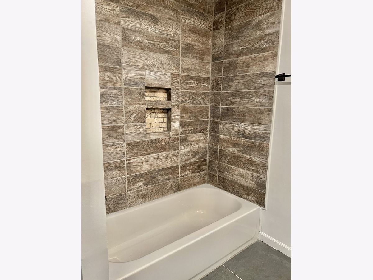
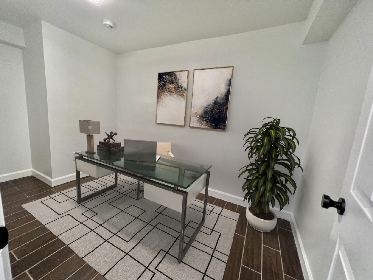
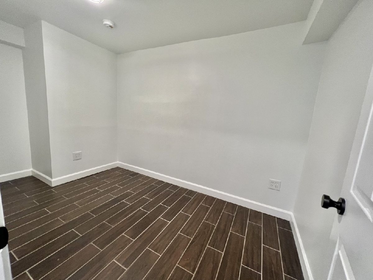
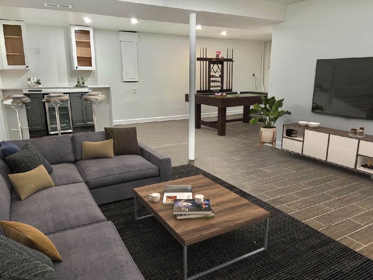
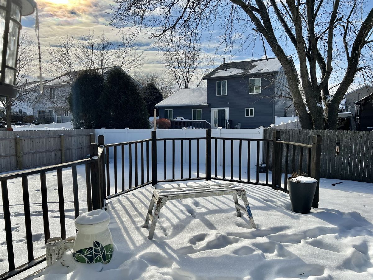
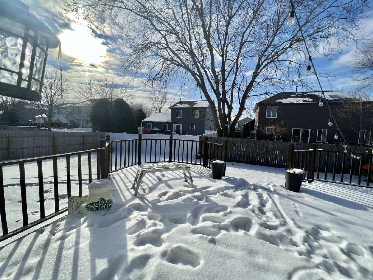
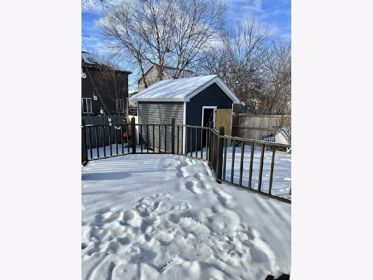
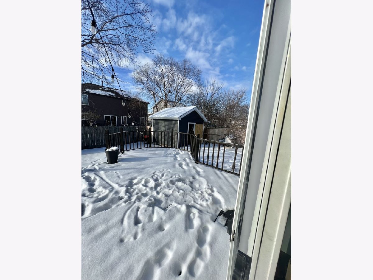
Multiple offers received. Best and final offers due Sunday Jan. 30th at 6pm. Just move in! What a perfect property every thing is done, just move in. 4 bedrooms 2.1 baths. Master bedroom is huge with fabulous double bowl sink and huge walk in closet, office in basement and the rest of basement finished with dry bar. Make it movie theatre or rumpus room or game room with work out area. Use it the way you like. Love the kitchen which island is a work horse and used as a table too.. you get the ability to use as an island and tadaha eat there too. Just needs chairs.. I love the sink and I personally love the micro wave down instead of up. It has panty too besides all the cabinets. All new light fixtures and did you check out the huge deck. PLUS the great shed.... WOW all fenced in yard and a big yard too. Roof, Siding, soffit and fascia and gutters two years old. The windows only two weeks old. The fence was done last year.
Property Specifics
| Single Family | |
| — | |
| Colonial | |
| 1992 | |
| Partial | |
| GRAHAM | |
| No | |
| 0.16 |
| Will | |
| Lakewood Farms | |
| 0 / Not Applicable | |
| None | |
| Public | |
| Public Sewer | |
| 11313658 | |
| 1202192020110000 |
Nearby Schools
| NAME: | DISTRICT: | DISTANCE: | |
|---|---|---|---|
|
Grade School
Pioneer Elementary School |
365U | — | |
Property History
| DATE: | EVENT: | PRICE: | SOURCE: |
|---|---|---|---|
| 25 Feb, 2019 | Sold | $180,000 | MRED MLS |
| 17 Jan, 2019 | Under contract | $180,000 | MRED MLS |
| 18 Sep, 2018 | Listed for sale | $175,900 | MRED MLS |
| 25 Feb, 2022 | Sold | $405,000 | MRED MLS |
| 1 Feb, 2022 | Under contract | $405,000 | MRED MLS |
| — | Last price change | $380,000 | MRED MLS |
| 28 Jan, 2022 | Listed for sale | $380,000 | MRED MLS |
Room Specifics
Total Bedrooms: 4
Bedrooms Above Ground: 4
Bedrooms Below Ground: 0
Dimensions: —
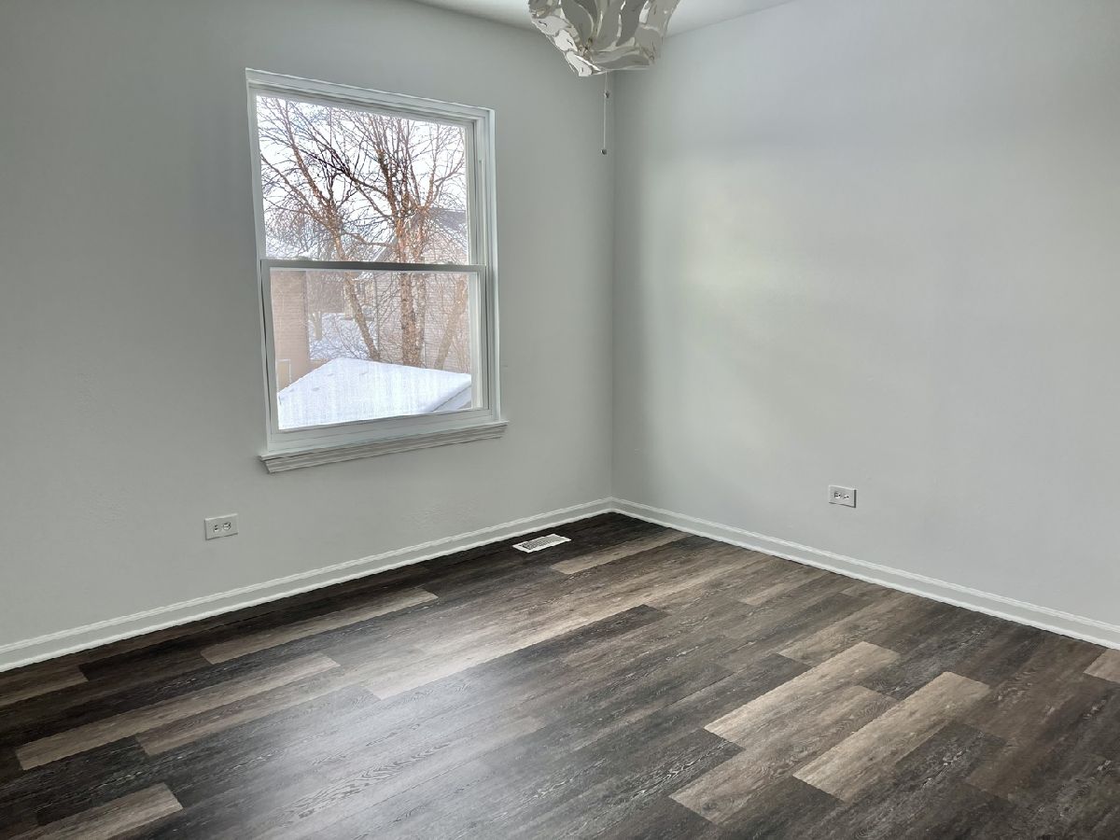
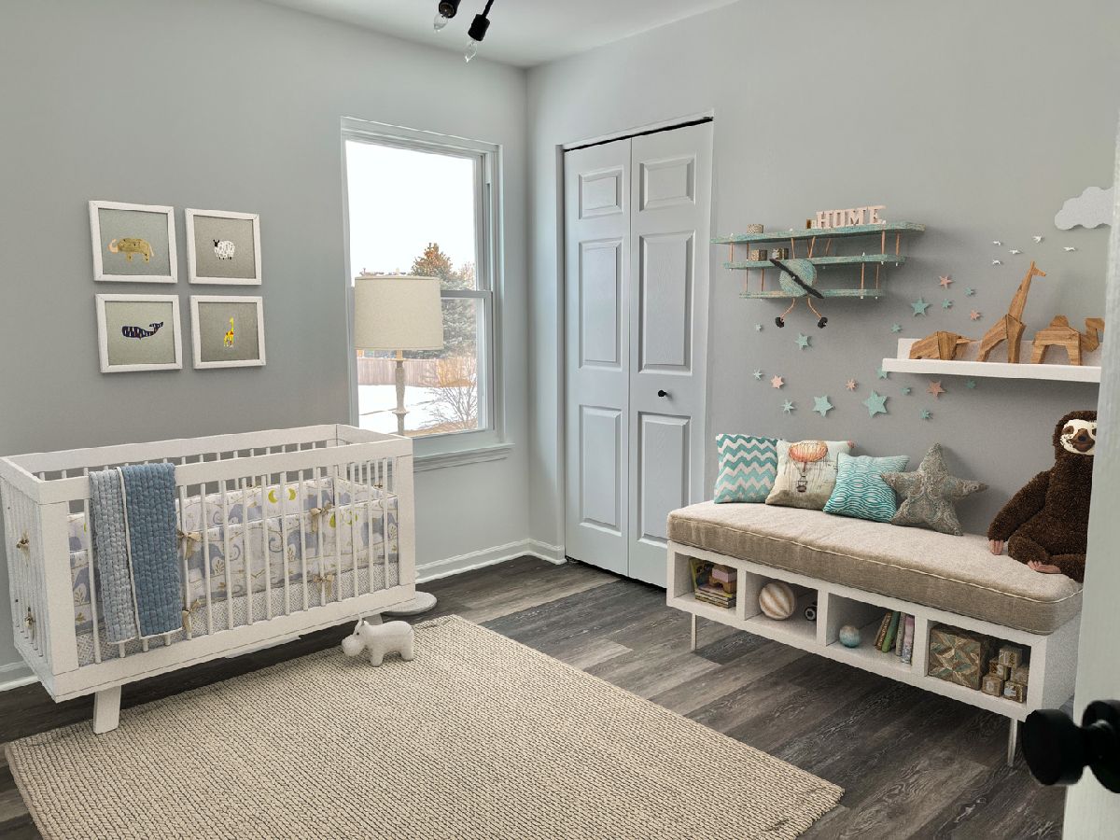
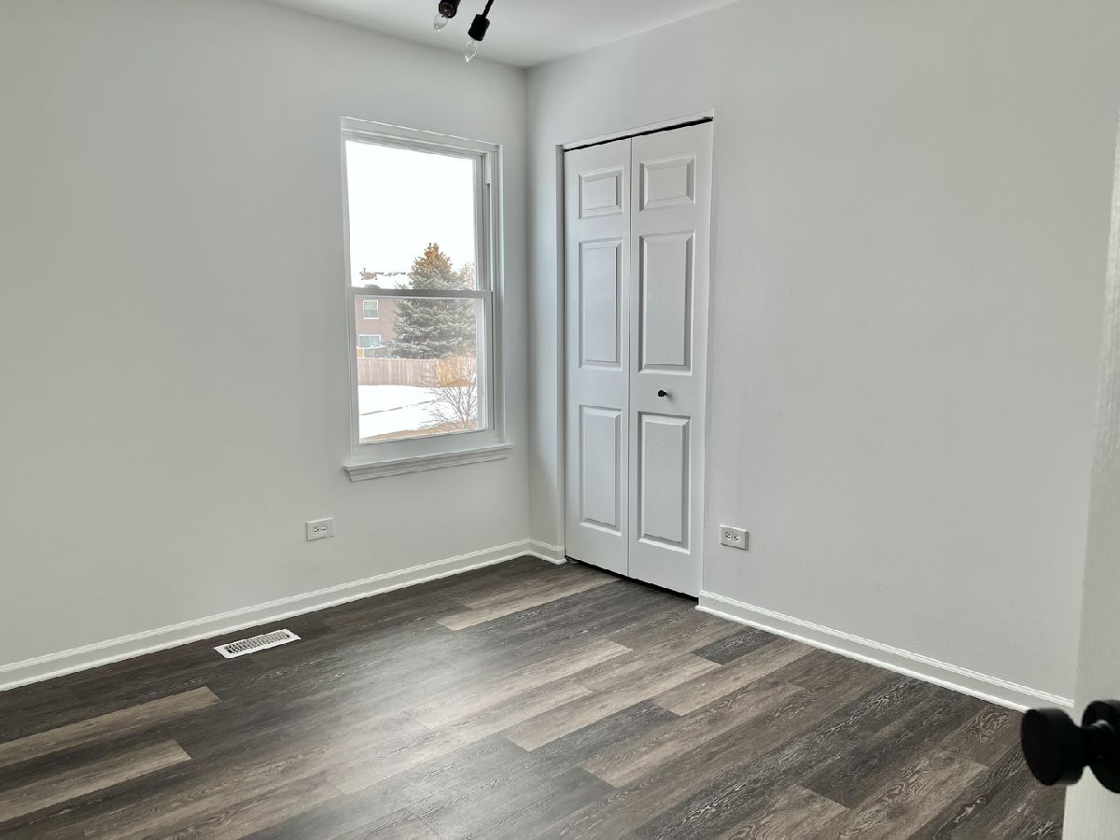
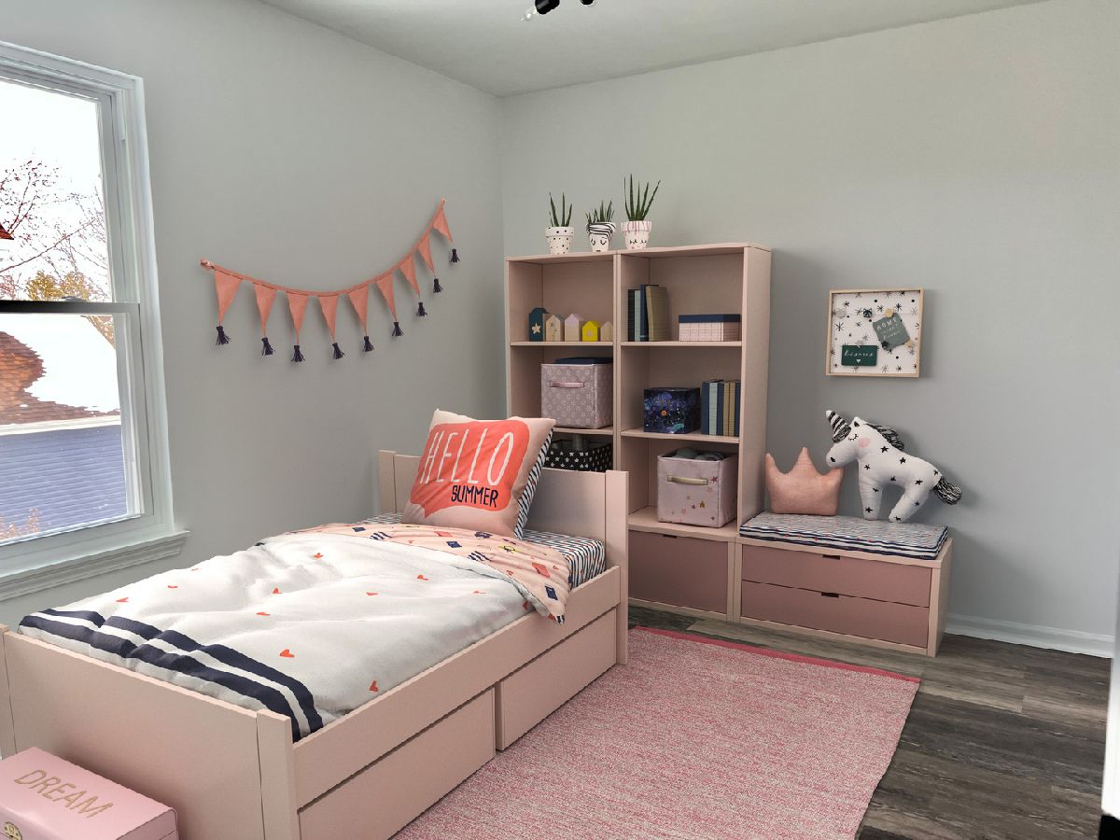
Floor Type: Wood Laminate
Dimensions: —
Floor Type: Wood Laminate
Dimensions: —
Floor Type: Wood Laminate
Full Bathrooms: 3
Bathroom Amenities: —
Bathroom in Basement: 0
Rooms: Office,Recreation Room,Foyer,Walk In Closet,Game Room
Basement Description: Finished,Crawl
Other Specifics
| 2 | |
| Concrete Perimeter | |
| Asphalt | |
| Deck | |
| Fenced Yard,Landscaped | |
| 60X114 | |
| — | |
| Full | |
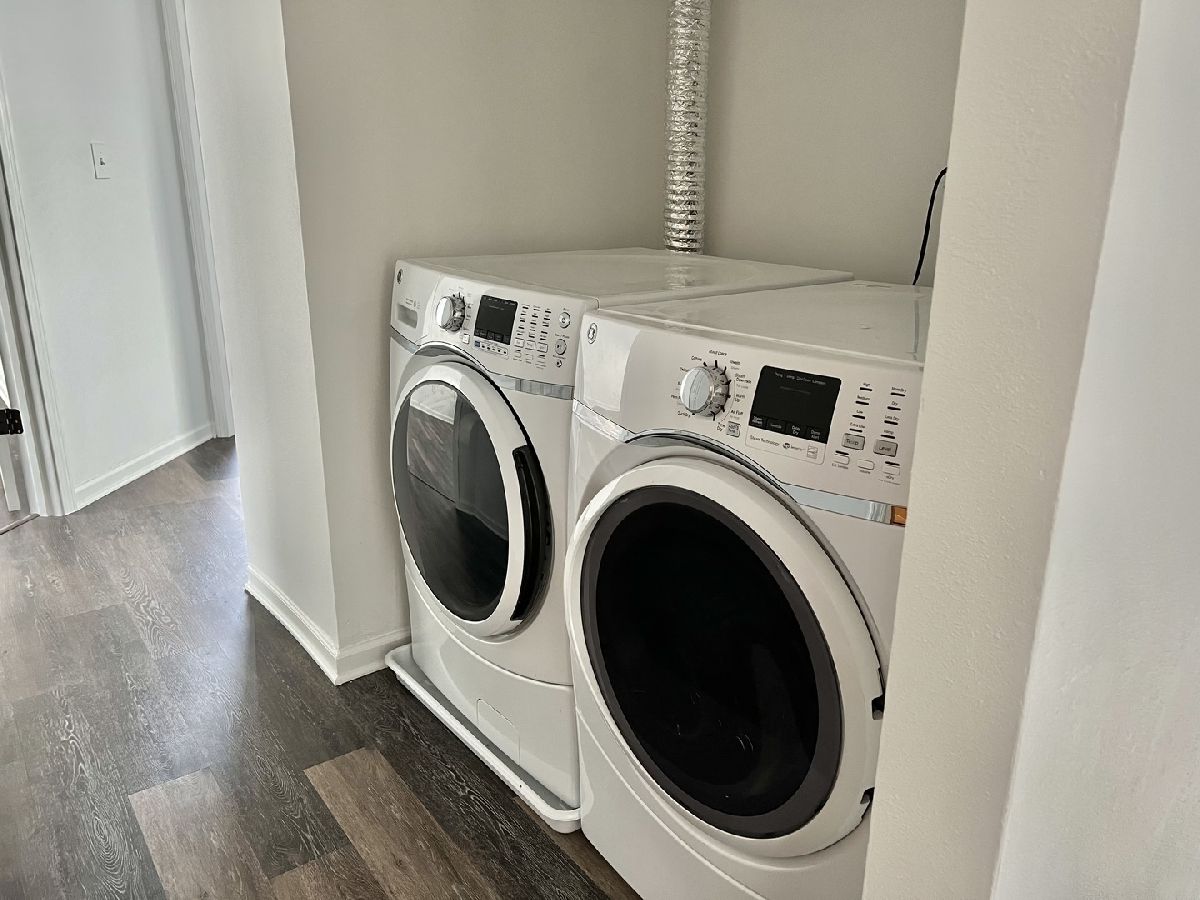
| Bar-Dry, Wood Laminate Floors, Second Floor Laundry | |
| Range, Microwave, Refrigerator, Washer, Dryer | |
| Not in DB | |
| Curbs, Sidewalks, Street Lights, Street Paved | |
| — | |
| — | |
| — |
Tax History
| Year | Property Taxes |
|---|---|
| 2019 | $7,453 |
| 2022 | $8,420 |
Contact Agent
Nearby Similar Homes
Nearby Sold Comparables

Contact Agent
Listing Provided By
Keller Williams Preferred Rlty
