

621 Dogleg Lane, Bartlett, Illinois 60103
Subdivision > Bartlett On The Green
Sorry, we are updating photos, please update this page in 15 minutes
$355,000
|
Sold
|
|
| Status: | Closed |
| Sqft: | 2,300 |
| Cost/Sqft: | $161 |
| Beds: | 4 |
| Baths: | 3 |
| Year Built: | 1990 |
| Property Taxes: | $4,866 |
| Days On Market: | 6842 |
| Lot Size: | 0,00 |
Description
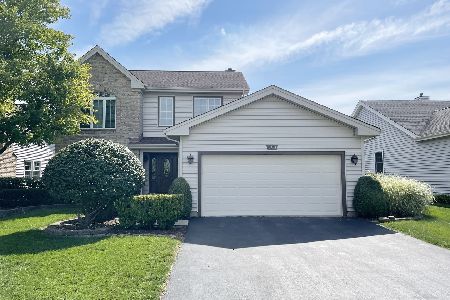
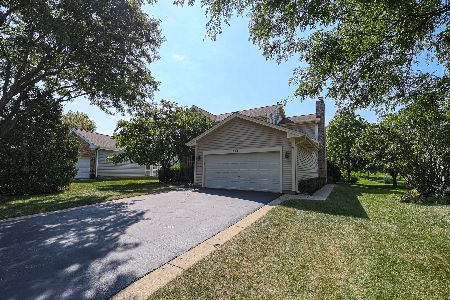
"Pottery Barn cute" updated 4 BD, 2.1 BTH home located in wonderful golf course community. Full finished basement, wood floors, beautiful eat-in kitchen, 1st floor family room with fireplace, deck. Stunning master suite w/luxury spa bath including separate shower, spa tub & custom faucets. Enjoy & let someone else cut the lawn!
Property Specifics
| Single Family | |
| — | |
| Traditional | |
| 1990 | |
| Full | |
| Aluminum/Vinyl/Steel Siding | |
| Asphalt | |
| GREENBRIER | |
| No | |
| — |
| Cook | |
| Bartlett On The Green | |
| 65 / Monthly | |
| Lawn Care, Scavenger, Snow Removal | |
| Public | |
| Public Sewer | |
| Central Air | |
| Natural Gas, Forced Air, Baseboard | |
| 06788691 | |
| 06294040010000 |
Nearby Schools
| NAME: | DISTRICT: | DISTANCE: | |
|---|---|---|---|
|
Grade School
Liberty Elementary School |
46 | — | |
|
Middle School
Kenyon Woods Middle School |
46 | Not in DB | |
|
High School
Elgin High School |
46 | Not in DB | |
Property History
| DATE: | EVENT: | PRICE: | SOURCE: |
|---|---|---|---|
| 23 May, 2008 | Sold | $355,000 | MRED MLS |
| 12 Mar, 2008 | Under contract | $369,900 | MRED MLS |
| 1 Feb, 2008 | Listed for sale | $369,900 | MRED MLS |
| 30 Aug, 2019 | Sold | $314,000 | MRED MLS |
| 18 Jun, 2019 | Under contract | $319,900 | MRED MLS |
| — | Last price change | $326,500 | MRED MLS |
| 12 Apr, 2019 | Listed for sale | $329,900 | MRED MLS |
Sorry, we are updating photos, please update this page in 15 minutes
Room Specifics
All Bedroom Info:
Total Bedrooms: 4
Bedrooms Above Ground: 4
Bedrooms Below Ground: 0
Total Bedrooms: 4
Bedrooms Above Ground: 4
Bedrooms Below Ground: 0
Second Bedroom Info:
Dimensions: —
Location: —Dimensions: —
Floor Type: Carpet
Third Bedroom Info:
Dimensions: —
Location: —Dimensions: —
Floor Type: Carpet
Fourth Bedroom Info:
Dimensions: —
Location: —Dimensions: —
Floor Type: Carpet
Bathroom Info:
Full Bathrooms: 3
Partial Bathrooms: 1Full Bathrooms: 3
Bathroom Amenities: Whirlpool, Separate Shower, Steam Shower
Bathroom in Basement: 0
Dining Room Info:
Dimensions: —
Location: —Dimensions: —
Floor Type: Hardwood
Kitchen Info:
Dimensions: —
Location: —Dimensions: —
Floor Type: Hardwood
Features: Eating Area-Table Space, Pantry-Closet
Laundry Room Info:
Dimensions: —
Location: —Dimensions: —
Floor Type: Vinyl
Living Room Info:
Dimensions: —
Location: —Dimensions: —
Floor Type: Hardwood
Family Room Info:
Dimensions: —
Location: —Dimensions: —
Floor Type: Carpet
Additional Rooms Info:
Rooms: Eating Area, Foyer, Gallery, Recreation Room, Sitting Room, Utility Room-1st Floor
Basement: FullRooms: Eating Area, Foyer, Gallery, Recreation Room, Sitting Room, Utility Room-1st Floor
Other Specifics
| 2 | |
| Concrete Perimeter | |
| Garage | |
| — | |
| — | |
| — | |
| Deck | |
| Corner Lot, Landscaped | |
| 130X90X117X75 | |
| Unfinished | |
| Full | |
| — | |
| Range, Microwave, Dishwasher, Refrigerator, Disposal | |
| Not in DB | |
| Sidewalks, Street Lights, Street Paved | |
| — | |
| Attached Fireplace Doors/Screen, Gas Log |
Tax History
| Year | Property Taxes |
|---|---|
| 2008 | $4,866 |
| 2019 | $7,719 |
Contact Agent
Nearby Similar Homes
561 Ivory Lane, Bartlett, Illinois 60103

For Sale
$425,000
3 beds / 3.1 baths / 1,822 ft2
Single Family / Built: 1995
118
500 Rose Lane, Bartlett, Illinois 60103

For Sale
$448,000
3 beds / 2.1 baths / 2,773 ft2
Single Family / Built: 1996
47
905 Blue Ridge Drive, Streamwood, Illinois 60107

For Sale
$715,000
5 beds / 4.0 baths / 3,211 ft2
Single Family / Built: 2005
19
Nearby Sold Comparables
621 Dogleg Lane, Bartlett, Illinois 60103

Sold
$319,900
4 beds / 2.1 baths / 2,316 ft2
Single Family / Built: 1989
2754
611 Golfers Lane, Bartlett, Illinois 60103
Sold
$259,900
3 beds / 2.0 baths / 0 ft2
Single Family / Built: 1989
6111
603 Golfers Lane, Bartlett, Illinois 60103
Sold
$380,000
3 beds / 3.0 baths / 1,925 ft2
Single Family / Built: 1992
1514
612 Golfers Lane, Bartlett, Illinois 60103
Sold
$319,900
3 beds / 2.1 baths / 0 ft2
Single Family / Built: 1992
6097
629 Dogleg Lane, Bartlett, Illinois 60103
Sold
$261,500
4 beds / 2.1 baths / 2,271 ft2
Single Family / Built: 1992
4141
629 Dogleg Lane, Bartlett, Illinois 60103
Sold
$449,900
4 beds / 2.1 baths / 2,271 ft2
Single Family / Built: 1992
439
Contact Agent
Listing Provided By
Coldwell Banker Residential
