

621 Juniper Lane, Lake In The Hills, Illinois 60156
Subdivision > Boulder Ridge West Villa
Sorry, we are updating photos, please update this page in 15 minutes
$245,000
|
Sold
|
|
| Status: | Closed |
| Sqft: | 2,136 |
| Cost/Sqft: | $124 |
| Beds: | 3 |
| Baths: | 4 |
| Year Built: | 2002 |
| Property Taxes: | $8,659 |
| Days On Market: | 4564 |
| Lot Size: | 0,00 |
Description
Well maintained two-story with full finished basement. The home offers an open flow floor plan on main level perfect for entertaining. Slider door to patio with views of the pond and wetlands. Master suite with private bath, spacious secondary bedrooms, finished basement offers built-in wet bar and ample storage space throughout. Located just off Randall Road for easy travel to shopping, dining & entertainment.
Property Specifics
| Condos/Townhomes | |
| 2 | |
| — | |
| 2002 | |
| Full | |
| Brick | |
| Asphalt | |
| HAMPTON | |
| No | |
| — |
| Mc Henry | |
| Boulder Ridge West Villa | |
| 195 / Monthly | |
| Insurance, Exterior Maintenance, Lawn Care, Scavenger, Snow Removal | |
| Public | |
| Public Sewer | |
| Central Air | |
| Natural Gas, Forced Air | |
| 08599440 | |
| 1824454019 |
Nearby Schools
| NAME: | DISTRICT: | DISTANCE: | |
|---|---|---|---|
|
High School
Crystal Lake South High School |
155 | Not in DB | |
Property History
| DATE: | EVENT: | PRICE: | SOURCE: |
|---|---|---|---|
| 18 Jun, 2014 | Sold | $245,000 | MRED MLS |
| 17 May, 2014 | Under contract | $265,000 | MRED MLS |
| 29 Apr, 2014 | Listed for sale | $265,000 | MRED MLS |
Sorry, we are updating photos, please update this page in 15 minutes
Room Specifics
All Bedroom Info:
Total Bedrooms: 3
Bedrooms Above Ground: 3
Bedrooms Below Ground: 0
Total Bedrooms: 3
Bedrooms Above Ground: 3
Bedrooms Below Ground: 0
Second Bedroom Info:
Dimensions: —
Location: —Dimensions: —
Floor Type: Carpet
Third Bedroom Info:
Dimensions: —
Location: —Dimensions: —
Floor Type: Carpet
Bathroom Info:
Full Bathrooms: 4
Partial Bathrooms: 1Full Bathrooms: 4
Bathroom Amenities: Whirlpool, Separate Shower
Bathroom in Basement: 1
Dining Room Info:
Dimensions: —
Location: —Dimensions: —
Floor Type: Carpet
Kitchen Info:
Dimensions: —
Location: —Dimensions: —
Floor Type: Hardwood
Features: Eating Area-Breakfast Bar, Eating Area-Table Space, Pantry-Closet
Laundry Room Info:
Dimensions: —
Location: —Dimensions: —
Floor Type: Ceramic Tile
Living Room Info:
Dimensions: —
Location: —Dimensions: —
Floor Type: Carpet
Family Room Info:
Dimensions: —
Location: —Dimensions: —
Floor Type: Carpet
Additional Rooms Info:
Rooms: Eating Area, Foyer, Other Room
Basement: FullRooms: Eating Area, Foyer, Other Room
Other Specifics
| 2 | |
| Concrete Perimeter | |
| Garage | |
| — | |
| — | |
| — | |
| Deck, Storms/Screens | |
| Common Grounds, Landscaped, Pond(s), Water View | |
| COMMON | |
| — | |
| Full | |
| Vaulted/Cathedral Ceilings, Skylight(s), Hardwood Floors, In-Law Arrangement, Laundry Hook-Up in Unit | |
| Range, Microwave, Dishwasher, Disposal | |
| Not in DB | |
| — | |
| Bike Room/Bike Trails | |
| Wood Burning, Attached Fireplace Doors/Screen, Gas Starter |
Tax History
| Year | Property Taxes |
|---|---|
| 2014 | $8,659 |
Contact Agent
Nearby Similar Homes
3952 Honeymoon, Lake In The Hills, Illinois 60156
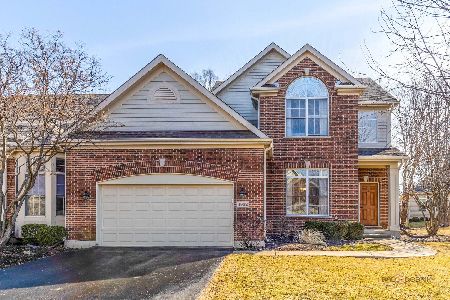
For Sale
$599,000
2 beds / 3.1 baths / 3,606 ft2
Condos/Townhomes / Built: 2005
68
4780 Coyote Lakes Circle, Lake In The Hills, Illinois 60156
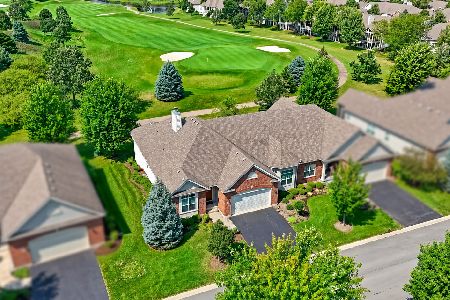
For Sale
$605,000
2 beds / 2.0 baths / 0 ft2
Condos/Townhomes / Built: 2013
55
4233 Springlake Drive, Lake In The Hills, Illinois 60156
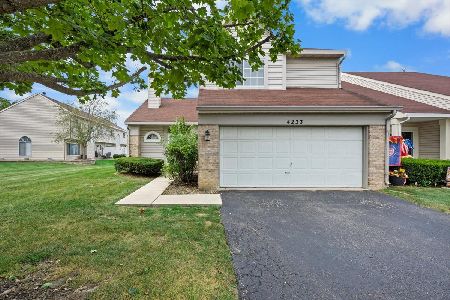
For Sale
$302,000
3 beds / 2.1 baths / 1,374 ft2
Condos/Townhomes / Built: 1992
40
Nearby Sold Comparables
631 Juniper Lane, Lake In The Hills, Illinois 60156

Sold
$319,900
3 beds / 3.1 baths / 2,136 ft2
Condos/Townhomes / Built: 2002
1856
611 Juniper, Lake In The Hills, Illinois 60156

Sold
$229,900
3 beds / 2.1 baths / 2,136 ft2
Condos/Townhomes / Built: 2002
4956
611 Juniper Lane, Lake In The Hills, Illinois 60156

Sold
$279,900
3 beds / 2.2 baths / 3,612 ft2
Condos/Townhomes / Built: 2002
2231
611 Juniper Lane, Lake In The Hills, Illinois 60156
Sold
$264,900
3 beds / 2.2 baths / 2,136 ft2
Condos/Townhomes / Built: 2002
3108
601 Juniper Lane, Lake In The Hills, Illinois 60156
Sold
$266,900
3 beds / 2.1 baths / 2,300 ft2
Condos/Townhomes / Built: 2002
4510
601 Juniper Lane, Lake In The Hills, Illinois 60156
Sold
$285,900
3 beds / 3.1 baths / 3,231 ft2
Condos/Townhomes / Built: 2002
2987
Contact Agent
Listing Provided By
Baird & Warner
