

621 Walnut Street, Hinsdale, Illinois 60521
Sorry, we are updating photos, please update this page in 15 minutes
$1,318,750
|
Sold
|
|
| Status: | Closed |
| Sqft: | 4,269 |
| Cost/Sqft: | $344 |
| Beds: | 4 |
| Baths: | 3 |
| Year Built: | 1975 |
| Property Taxes: | $17,973 |
| Days On Market: | 4426 |
| Lot Size: | 0,00 |
Description
Over half-acre of stunning property in an outstanding location! Exquisite setback and yet only steps to Monroe School. Custom-built in era of gracious room sizes that has been so lovingly cared for. Hardwood, built-ins. Private wing with office and Florida Room, which could be inlaw suite. Masterful master suite with sitting area, magnificent views, fireplace w/ English tile surr. 2+att garage. Walk to town,train
Property Specifics
| Single Family | |
| — | |
| — | |
| 1975 | |
| Full | |
| Brick, Cedar | |
| — | |
| — | |
| No | |
| — |
| Du Page | |
| — | |
| 0 / Not Applicable | |
| None | |
| Lake Michigan | |
| Public Sewer | |
| Central Air | |
| Natural Gas, Forced Air | |
| 08729903 | |
| 0902415008 |
Nearby Schools
| NAME: | DISTRICT: | DISTANCE: | |
|---|---|---|---|
|
Grade School
Monroe Elementary School |
181 | — | |
|
Middle School
Clarendon Hills Middle School |
181 | Not in DB | |
|
High School
Hinsdale Central High School |
86 | Not in DB | |
Property History
| DATE: | EVENT: | PRICE: | SOURCE: |
|---|---|---|---|
| 1 Jun, 2015 | Sold | $1,318,750 | MRED MLS |
| 25 Feb, 2015 | Under contract | $1,470,000 | MRED MLS |
| — | Last price change | $1,495,000 | MRED MLS |
| 15 Sep, 2014 | Listed for sale | $1,649,000 | MRED MLS |
Sorry, we are updating photos, please update this page in 15 minutes
Room Specifics
All Bedroom Info:
Total Bedrooms: 4
Bedrooms Above Ground: 4
Bedrooms Below Ground: 0
Total Bedrooms: 4
Bedrooms Above Ground: 4
Bedrooms Below Ground: 0
Second Bedroom Info:
Dimensions: —
Location: —Dimensions: —
Floor Type: Hardwood
Third Bedroom Info:
Dimensions: —
Location: —Dimensions: —
Floor Type: Carpet
Fourth Bedroom Info:
Dimensions: —
Location: —Dimensions: —
Floor Type: Carpet
Bathroom Info:
Full Bathrooms: 3
Partial Bathrooms: 0Full Bathrooms: 3
Bathroom Amenities: —
Bathroom in Basement: 0
Dining Room Info:
Dimensions: —
Location: —Dimensions: —
Floor Type: Hardwood
Kitchen Info:
Dimensions: —
Location: —Dimensions: —
Floor Type: Hardwood
Features: Pantry-Closet
Laundry Room Info:
Dimensions: —
Location: —Dimensions: —
Floor Type: Hardwood
Living Room Info:
Dimensions: —
Location: —Dimensions: —
Floor Type: Carpet
Family Room Info:
Dimensions: —
Location: —Dimensions: —
Floor Type: Hardwood
Additional Rooms Info:
Rooms: Bonus Room, Breakfast Room, Foyer, Office, Sun Room
Basement: FullRooms: Bonus Room, Breakfast Room, Foyer, Office, Sun Room
Other Specifics
| 2 | |
| — | |
| Garage | |
| — | |
| — | |
| — | |
| — | |
| — | |
| 85X270X97X270 | |
| — | |
| Full | |
| Vaulted/Cathedral Ceilings, Skylight(s), Hardwood Floors, First Floor Laundry | |
| Double Oven, Dishwasher, Refrigerator, Washer, Dryer, Disposal | |
| Not in DB | |
| — | |
| — | |
| Gas Log, Gas Starter |
Tax History
| Year | Property Taxes |
|---|---|
| 2015 | $17,973 |
Contact Agent
Nearby Similar Homes
16 Monroe Street, Hinsdale, Illinois 60521

For Sale
$1,399,000
5 beds / 3.2 baths / 4,604 ft2
Single Family / Built: 1907
35
110 Stough Street, Hinsdale, Illinois 60521

For Sale
$2,699,000
4 beds / 5.1 baths / 5,200 ft2
Single Family / Built: 2026
7
101 Clay Street, Hinsdale, Illinois 60521

For Sale
$1,399,000
4 beds / 3.1 baths / 4,377 ft2
Single Family / Built: 1973
50
516 Clay Street, Hinsdale, Illinois 60521

For Sale
$2,499,000
5 beds / 4.1 baths / 6,459 ft2
Single Family / Built: 2010
99
309 Maple Street, Hinsdale, Illinois 60521

For Sale
$1,799,000
4 beds / 3.1 baths / 4,500 ft2
Single Family / Built: 1986
16
132 Adams Street, Hinsdale, Illinois 60521

For Sale
$499,900
4 beds / 2.0 baths / 2,806 ft2
Single Family / Built: 1934
14
Nearby Sold Comparables
220 Monroe Street, Hinsdale, Illinois 60521

Sold
$924,000
4 beds / 3.1 baths / 3,000 ft2
Single Family / Built: 1935
4571
622 Hickory Street, Hinsdale, Illinois 60521

Sold
$2,450,000
6 beds / 5.2 baths / 5,490 ft2
Single Family / Built: 2003
1786
634 Hickory Street, Hinsdale, Illinois 60521
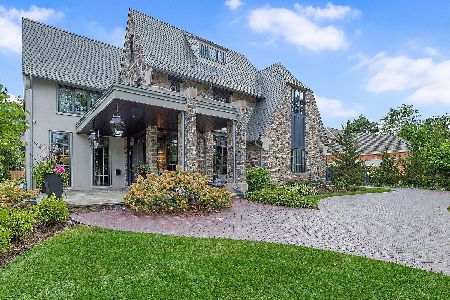
Sold
$3,349,000
5 beds / 6.2 baths / 9,990 ft2
Single Family / Built: 2014
2182
634 Hickory Street, Hinsdale, Illinois 60521
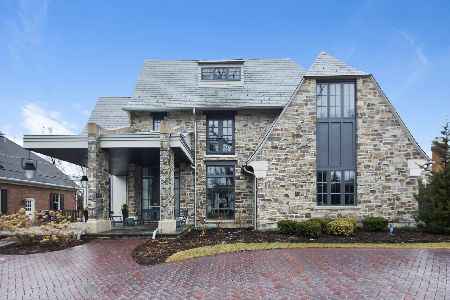
Sold
$3,995,000
5 beds / 6.2 baths / 9,990 ft2
Single Family / Built: 2014
1821
634 Hickory Street, Hinsdale, Illinois 60521
Sold
$3,849,000
5 beds / 6.2 baths / 9,990 ft2
Single Family / Built: 2014
2584
203 Adams Street, Hinsdale, Illinois 60521
Sold
$299,000
2 beds / 1.0 baths / 900 ft2
Single Family / Built: —
3336
Contact Agent
Listing Provided By
Coldwell Banker Residential
