

203 Adams Street, Hinsdale, Illinois 60521
Sorry, we are updating photos, please update this page in 15 minutes
$280,000
|
Sold
|
|
| Status: | Closed |
| Sqft: | 900 |
| Cost/Sqft: | $332 |
| Beds: | 2 |
| Baths: | 1 |
| Year Built: | — |
| Property Taxes: | $3,645 |
| Days On Market: | 3336 |
| Lot Size: | 0,00 |
Description
A perfect dollhouse! Excellent in-town rehab with every upgrade imaginable. Newer Kit /w 42 Maple cab. SS Appl. Granite. New Bath, Windows, Carpet,Paint, Ceramic Tile, Light fix. Ready for the most discriminating buyer who is looking for an option to condo/townhouse living with a walk to town and train location. Even has a little fenced yard for the dog! Also has an excellent rental history with long term rentals. Owner has plans to build approximately 3300 sf home on lot. Call LA for details please.
Property Specifics
| Single Family | |
| — | |
| Ranch | |
| — | |
| None | |
| Aluminum Siding | |
| Asphalt | |
| — | |
| No | |
| — |
| Du Page | |
| — | |
| 0 / Not Applicable | |
| None | |
| Lake Michigan | |
| Public Sewer | |
| Central Air | |
| Natural Gas | |
| 09745881 | |
| 0911223001 |
Nearby Schools
| NAME: | DISTRICT: | DISTANCE: | |
|---|---|---|---|
|
Grade School
Madison Elementary School |
181 | — | |
|
Middle School
Hinsdale Middle School |
181 | Not in DB | |
|
High School
Hinsdale Central High School |
86 | Not in DB | |
Property History
| DATE: | EVENT: | PRICE: | SOURCE: |
|---|---|---|---|
| 9 Jul, 2007 | Sold | $250,000 | MRED MLS |
| 15 Jun, 2007 | Under contract | $279,900 | MRED MLS |
| — | Last price change | $299,900 | MRED MLS |
| 27 Mar, 2007 | Listed for sale | $349,900 | MRED MLS |
| 29 Aug, 2011 | Sold | $1,775,000 | MRED MLS |
| 12 Aug, 2011 | Under contract | $1,895,000 | MRED MLS |
| — | Last price change | $1,945,000 | MRED MLS |
| 26 Apr, 2011 | Listed for sale | $2,100,000 | MRED MLS |
| 2 Apr, 2018 | Sold | $280,000 | MRED MLS |
| 11 Dec, 2017 | Under contract | $299,000 | MRED MLS |
| — | Last price change | $325,000 | MRED MLS |
| 9 Sep, 2017 | Listed for sale | $325,000 | MRED MLS |
Some photos of this home have been virtually staged.
Sorry, we are updating photos, please update this page in 15 minutesRoom Specifics
All Bedroom Info:
Total Bedrooms: 2
Bedrooms Above Ground: 2
Bedrooms Below Ground: 0
Total Bedrooms: 2
Bedrooms Above Ground: 2
Bedrooms Below Ground: 0
Second Bedroom Info:
Dimensions: —
Location: —Dimensions: —
Floor Type: Carpet
Bathroom Info:
Full Bathrooms: 1
Partial Bathrooms: 0Full Bathrooms: 1
Bathroom Amenities: —
Bathroom in Basement: 0
Kitchen Info:
Dimensions: —
Location: —Dimensions: —
Floor Type: Ceramic Tile
Features: Eating Area-Table Space, Pantry-Closet
Living Room Info:
Dimensions: —
Location: —Dimensions: —
Floor Type: Carpet
Additional Rooms Info:
Rooms: Eating Area
Basement: NoneRooms: Eating Area
Other Specifics
| 1 | |
| Concrete Perimeter | |
| Garage | |
| — | |
| — | |
| — | |
| — | |
| Corner Lot | |
| 52X100 | |
| Unfinished | |
| None | |
| — | |
| Range, Microwave, Dishwasher, Refrigerator, Washer, Dryer, Disposal | |
| Not in DB | |
| Pool, Curbs, Sidewalks, Street Lights, Street Paved | |
| — | |
| — |
Tax History
| Year | Property Taxes |
|---|---|
| 2007 | $1,109 |
| 2011 | $20,018 |
| 2018 | $3,645 |
Contact Agent
Nearby Similar Homes
16 Monroe Street, Hinsdale, Illinois 60521

For Sale
$1,399,000
5 beds / 3.2 baths / 4,604 ft2
Single Family / Built: 1907
35
110 Stough Street, Hinsdale, Illinois 60521

For Sale
$2,699,000
4 beds / 5.1 baths / 5,200 ft2
Single Family / Built: 2026
7
132 Adams Street, Hinsdale, Illinois 60521

For Sale
$499,900
4 beds / 2.0 baths / 2,806 ft2
Single Family / Built: 1934
14
258 Jackson Road, Clarendon Hills, Illinois 60514
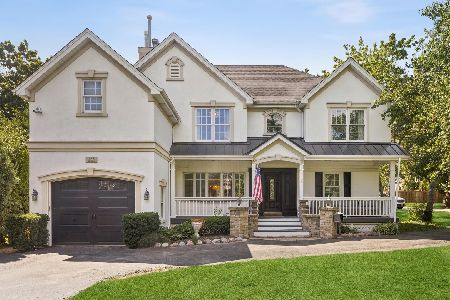
For Sale
$1,300,000
5 beds / 6.2 baths / 4,500 ft2
Single Family / Built: 1953
63
122 Quincy Street, Hinsdale, Illinois 60521

For Sale
$599,000
3 beds / 1.1 baths / 1,376 ft2
Single Family / Built: 1957
47
101 Clay Street, Hinsdale, Illinois 60521

For Sale
$1,399,000
4 beds / 3.1 baths / 4,377 ft2
Single Family / Built: 1973
50
Nearby Sold Comparables
221 Adams Street, Hinsdale, Illinois 60521

Sold
$2,500,000
6 beds / 5.1 baths / 7,692 ft2
Single Family / Built: 1989
1096
131 Adams Street, Hinsdale, Illinois 60521

Sold
$1,790,000
4 beds / 5.2 baths / 0 ft2
Single Family / Built: 1996
5528
131 Adams Street, Hinsdale, Illinois 60521
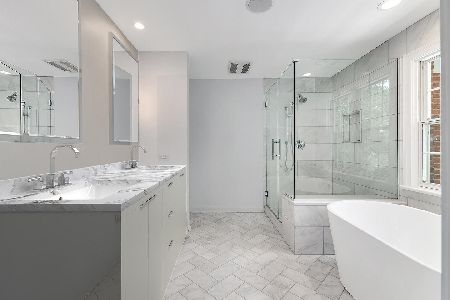
Sold
$2,150,000
6 beds / 5.2 baths / 0 ft2
Single Family / Built: 1996
1960
628 Walnut Street, Hinsdale, Illinois 60521
Sold
$1,599,000
4 beds / 4.2 baths / 5,041 ft2
Single Family / Built: 1996
2442
621 Walnut Street, Hinsdale, Illinois 60521
Sold
$1,470,000
4 beds / 3.0 baths / 4,269 ft2
Single Family / Built: 1975
4426
638 Hickory Street, Hinsdale, Illinois 60521
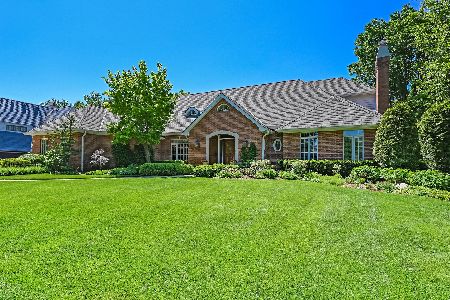
Sold
$2,400,000
6 beds / 5.2 baths / 7,747 ft2
Single Family / Built: 1988
1586
Contact Agent
Listing Provided By
Berkshire Hathaway HomeServices Chicago
