

6214 Brunswick Drive, Plainfield, Illinois 60586
Subdivision > Pheasant Ridge
Sorry, we are updating photos, please update this page in 15 minutes
$205,000
|
Sold
|
|
| Status: | Closed |
| Sqft: | 2,216 |
| Cost/Sqft: | $94 |
| Beds: | 4 |
| Baths: | 3 |
| Year Built: | 2003 |
| Property Taxes: | $5,467 |
| Days On Market: | 6391 |
| Lot Size: | 0,00 |
Description
MOTIVATED SELLER. PRICED FOR QUICK SALE. Immaculate 4 Bedroom, 2.5 Bath, Full Basement, Incredible Deck, Year Round Hot Tub w Built in Speakers and Lights, Large Kitchen and Family Room, Separate LR, All Appliances, Upgraded Fixtures, 2" Blinds, Front Porch, Big Yard, Mature Landscaping. Neutral Colors, Move In Condition, Close to Schools, Expressways & Shopping. NOT A SHORT SALE! LOW TAXES & ASSESSMENTS! Quick Close
Property Specifics
| Single Family | |
| — | |
| Traditional | |
| 2003 | |
| Full | |
| Aluminum/Vinyl/Steel Siding | |
| Asphalt | |
| YORKTOWN | |
| No | |
| 0 |
| Will | |
| Pheasant Ridge | |
| 125 / Annual | |
| None | |
| Public | |
| Public Sewer | |
| Central Air | |
| Natural Gas, Forced Air | |
| 07200098 | |
| 0603321150430000 |
Property History
| DATE: | EVENT: | PRICE: | SOURCE: |
|---|---|---|---|
| 19 Jun, 2009 | Sold | $205,000 | MRED MLS |
| 3 May, 2009 | Under contract | $208,000 | MRED MLS |
| 28 Apr, 2009 | Listed for sale | $208,000 | MRED MLS |
| 20 Jun, 2013 | Sold | $185,000 | MRED MLS |
| 15 Apr, 2013 | Under contract | $180,000 | MRED MLS |
| 23 Oct, 2012 | Listed for sale | $185,000 | MRED MLS |
| 8 Sep, 2025 | Sold | $380,000 | MRED MLS |
| 8 Jul, 2025 | Under contract | $400,000 | MRED MLS |
| 3 Jul, 2025 | Listed for sale | $400,000 | MRED MLS |
Sorry, we are updating photos, please update this page in 15 minutes
Room Specifics
All Bedroom Info:
Total Bedrooms: 4
Bedrooms Above Ground: 4
Bedrooms Below Ground: 0
Total Bedrooms: 4
Bedrooms Above Ground: 4
Bedrooms Below Ground: 0
Second Bedroom Info:
Dimensions: —
Location: —Dimensions: —
Floor Type: Carpet
Third Bedroom Info:
Dimensions: —
Location: —Dimensions: —
Floor Type: Carpet
Fourth Bedroom Info:
Dimensions: —
Location: —Dimensions: —
Floor Type: Carpet
Bathroom Info:
Full Bathrooms: 3
Partial Bathrooms: 1Full Bathrooms: 3
Bathroom Amenities: —
Bathroom in Basement: 0
Kitchen Info:
Dimensions: —
Location: —Dimensions: —
Floor Type: Vinyl
Features: Eating Area-Table Space, Pantry-Closet
Laundry Room Info:
Dimensions: —
Location: —Dimensions: —
Floor Type: Vinyl
Living Room Info:
Dimensions: —
Location: —Dimensions: —
Floor Type: Carpet
Family Room Info:
Dimensions: —
Location: —Dimensions: —
Floor Type: Carpet
Additional Rooms Info:
Rooms: Eating Area, Utility Room-1st Floor
Basement: FullRooms: Eating Area, Utility Room-1st Floor
Other Specifics
| 2 | |
| Concrete Perimeter | |
| Garage | |
| — | |
| — | |
| — | |
| Deck, Hot Tub | |
| — | |
| 65 X 120 | |
| — | |
| Full | |
| Hot Tub | |
| Range, Microwave, Dishwasher, Refrigerator, Washer, Dryer, Disposal | |
| Not in DB | |
| Sidewalks, Street Lights, Street Paved | |
| — | |
| — |
Tax History
| Year | Property Taxes |
|---|---|
| 2009 | $5,467 |
| 2013 | $5,622 |
| 2025 | $6,414 |
Contact Agent
Nearby Similar Homes
2212 Caton Ridge Drive, Plainfield, Illinois 60586
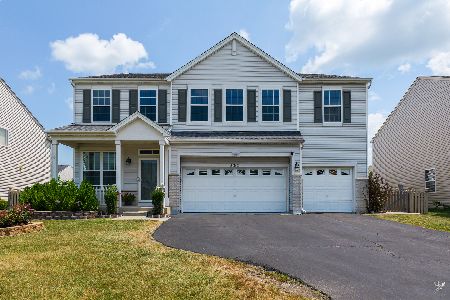
For Sale
$455,000
5 beds / 3.2 baths / 3,032 ft2
Single Family / Built: 2001
63
2216 Caton Ridge Drive, Plainfield, Illinois 60586
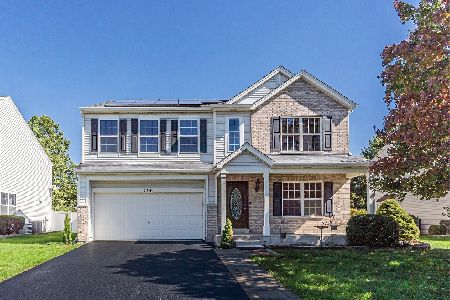
For Sale
$429,000
4 beds / 2.1 baths / 2,564 ft2
Single Family / Built: 2001
23
2108 Glenridge Court, Plainfield, Illinois 60586
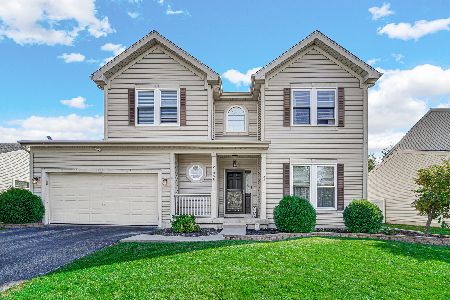
For Sale
$425,000
4 beds / 2.2 baths / 2,219 ft2
Single Family / Built: 2004
4
2006 Glenridge Court, Plainfield, Illinois 60586
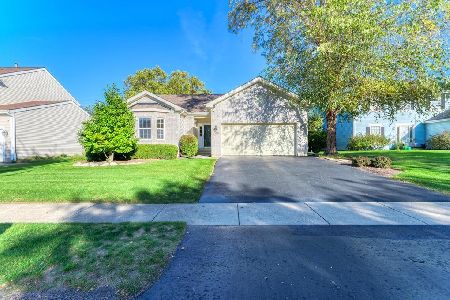
For Sale
$395,900
3 beds / 2.0 baths / 1,544 ft2
Single Family / Built: 2002
19
2208 Cherry Ridge Drive, Plainfield, Illinois 60586
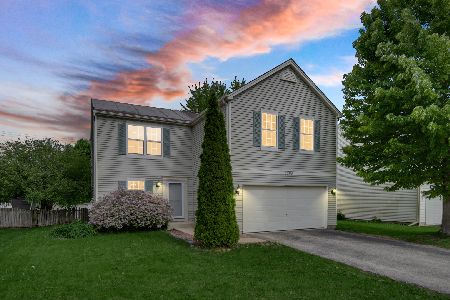
Short Sale
$328,000
3 beds / 1.1 baths / 1,816 ft2
Single Family / Built: 2001
183
1619 Golden Ridge Drive, Plainfield, Illinois 60586
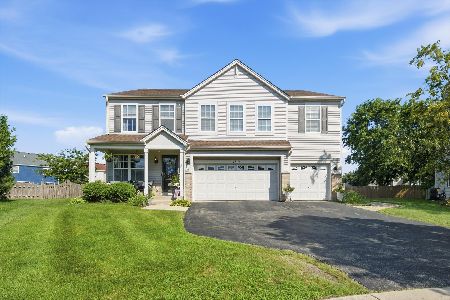
For Sale
$499,999
5 beds / 3.1 baths / 3,096 ft2
Single Family / Built: 2002
75
Nearby Sold Comparables
6214 Brunswick Drive, Plainfield, Illinois 60586

Sold
$400,000
4 beds / 2.1 baths / 2,216 ft2
Single Family / Built: 2003
481
6214 Brunswick Drive, Plainfield, Illinois 60586

Sold
$180,000
4 beds / 2.1 baths / 2,216 ft2
Single Family / Built: 2003
5117
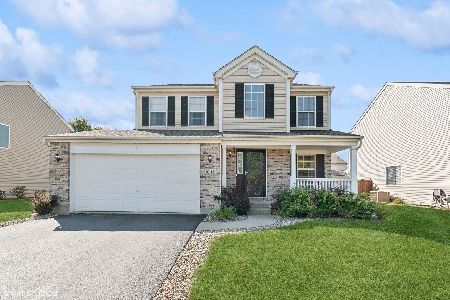
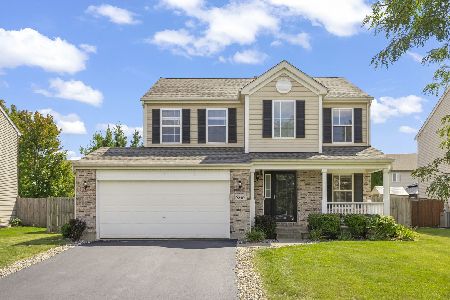
6211 Clifton Court, Plainfield, Illinois 60544
Sold
$121,900
5 beds / 3.1 baths / 2,700 ft2
Single Family / Built: 2003
6482
6211 Clifton Court, Plainfield, Illinois 60544
Sold
$229,999
5 beds / 3.1 baths / 2,700 ft2
Single Family / Built: 2003
6319
Contact Agent
Listing Provided By
RE/MAX Consultants
